
9308 S Troy AvenueEvergreen Park, IL60805
Due to the health concerns created by Coronavirus we are offering personal 1-1 online video walkthough tours where possible.
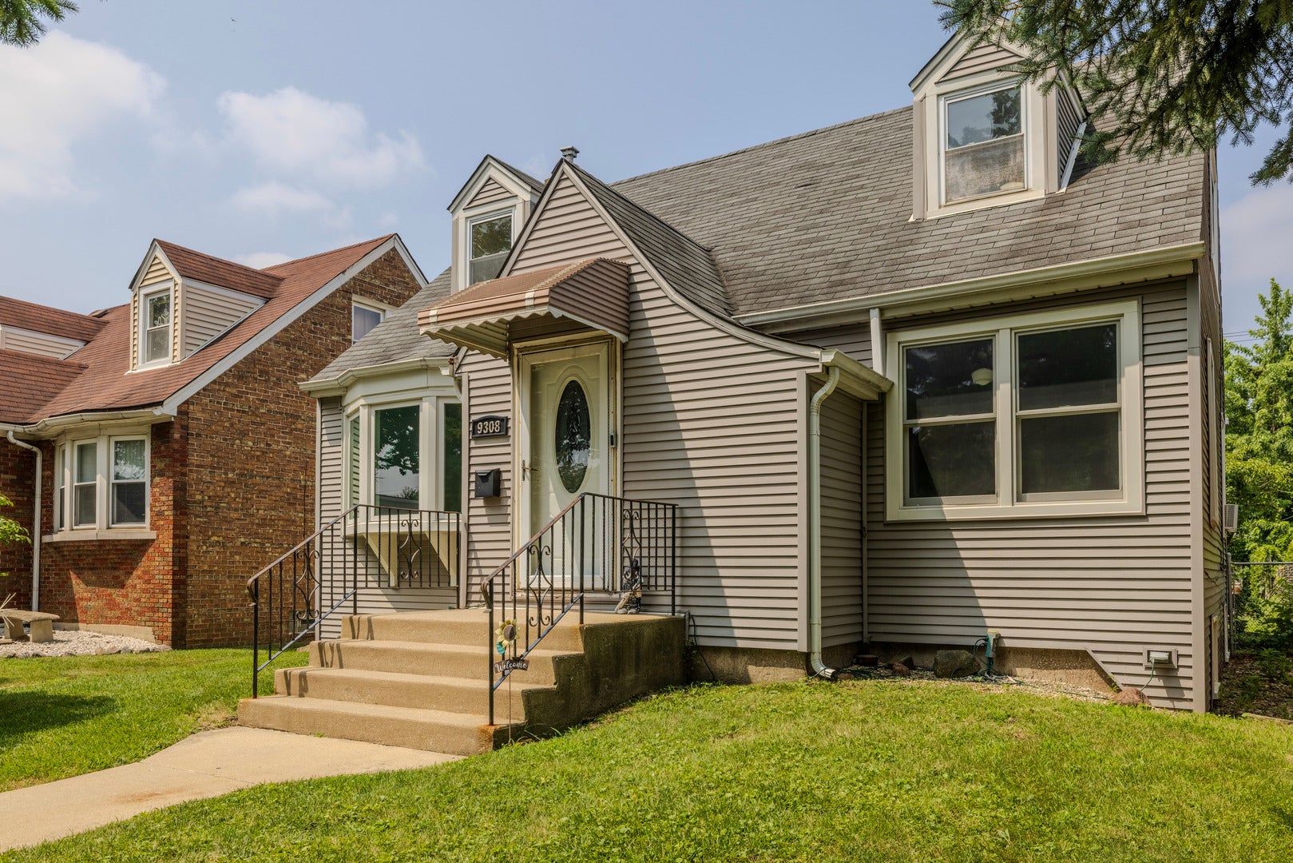
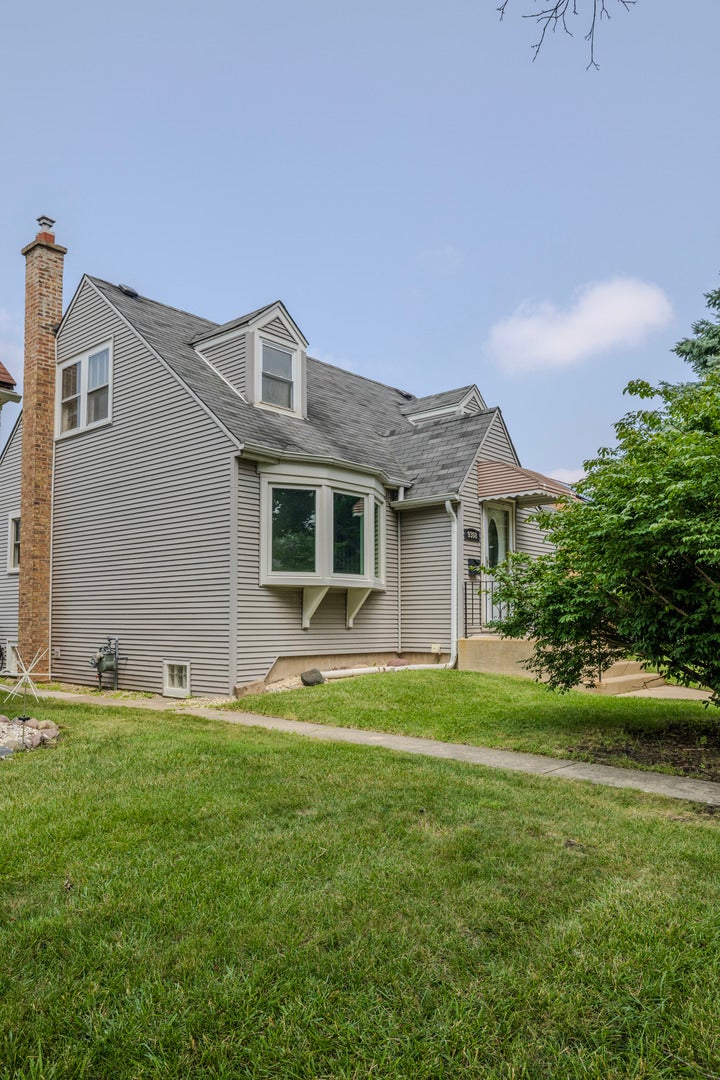
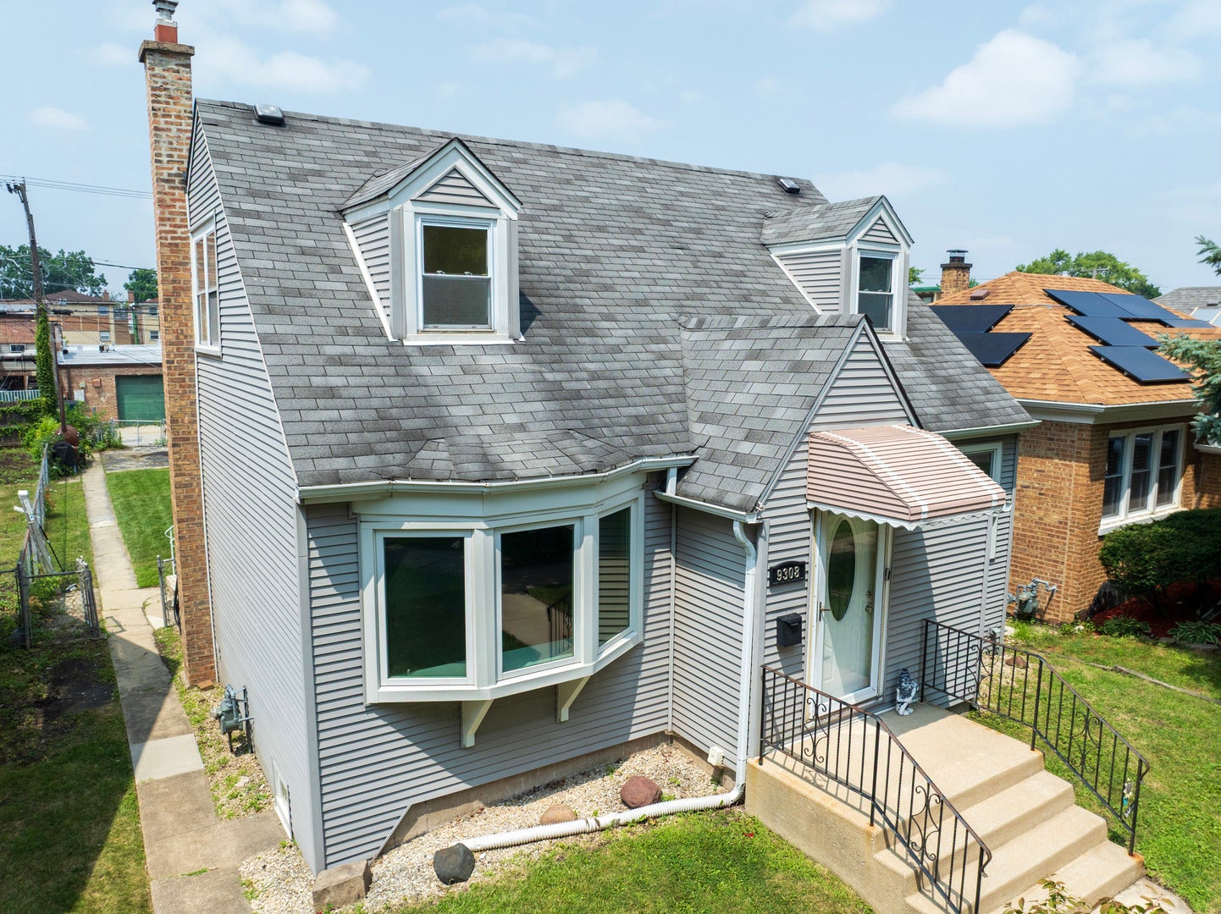
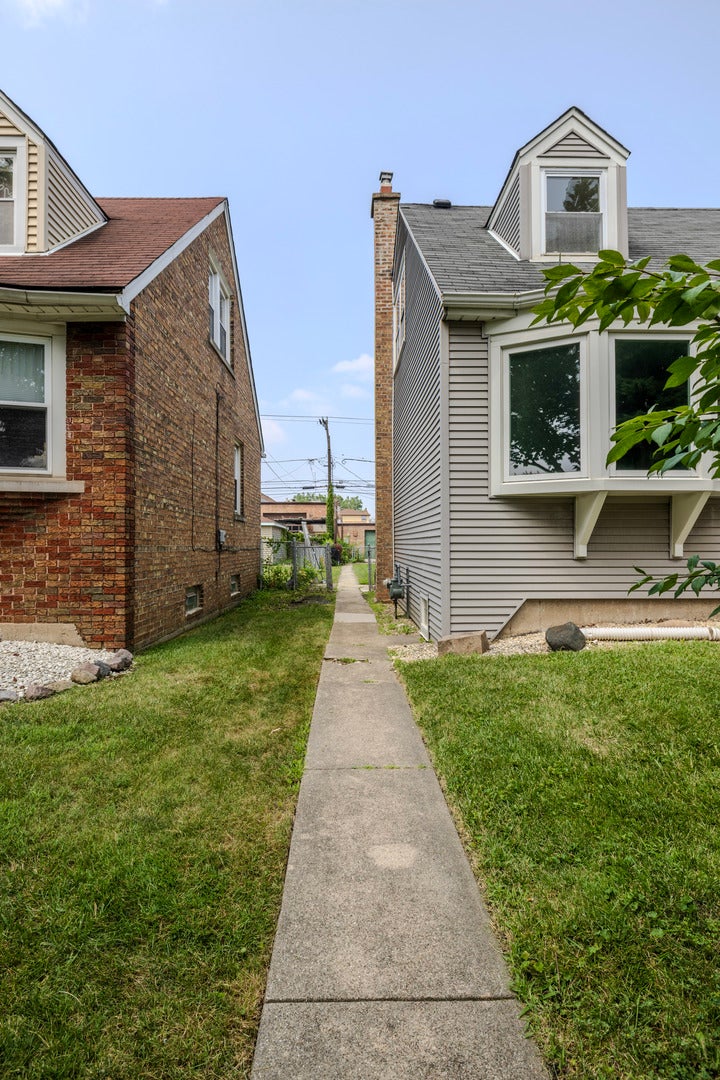
Welcome to this charming home located on a quiet, tree-lined street in Evergreen Park. The house has been freshly painted and hardwood floors in both the living room and main staircase refinished with a gorgeous stain. The bright living room is accented by a beautiful bay window. An eat in kitchen with stainless steel appliances, along with two bedrooms and full bath complete the first floor. The second floor has two spacious bedrooms, each with multiple windows and nook for a desk or play area. The expansive, remodeled basement with a full bath allows for a family room/entertainment space. The fenced-in, big backyard with cement patio is perfect for your next cookout. The garage accommodates a work area plus additional adjacent parking spaces for two more cars. Top of the line Renewal By Anderson windows installed on main floor in 2022 and are under warranty. Tear off roof 2013, HVAC replaced in 2022 and hot water heater in 2024, new back door 2025. Walking distance to the public library, excellent schools, easy commuter access and only a few blocks to the 95th street shopping corridor. Don't pass up this chance to own a home you can grow into in Evergreen Park!
| 10 hours ago | Listing updated with changes from the MLS® | |
| 10 hours ago | Listing first seen on site |

Based on information submitted to the MLS GRID as of 2026-07-31 08:53 AM UTC. All data is obtained from various sources and may not have been verified by broker or MLS GRID. Supplied Open House Information is subject to change without notice. All information should be independently reviewed and verified for accuracy. Properties may or may not be listed by the office/agent presenting the information.
Last checked: 2026-07-31 08:53 AM UTC
MRED DMCA Copyright Information Copyright © 2026 Midwest Real Estate Data LLC. All rights reserved.
Did you know? You can invite friends and family to your search. They can join your search, rate and discuss listings with you.