
5733 N SHERIDAN Road 6CChicago, IL60660
Due to the health concerns created by Coronavirus we are offering personal 1-1 online video walkthough tours where possible.
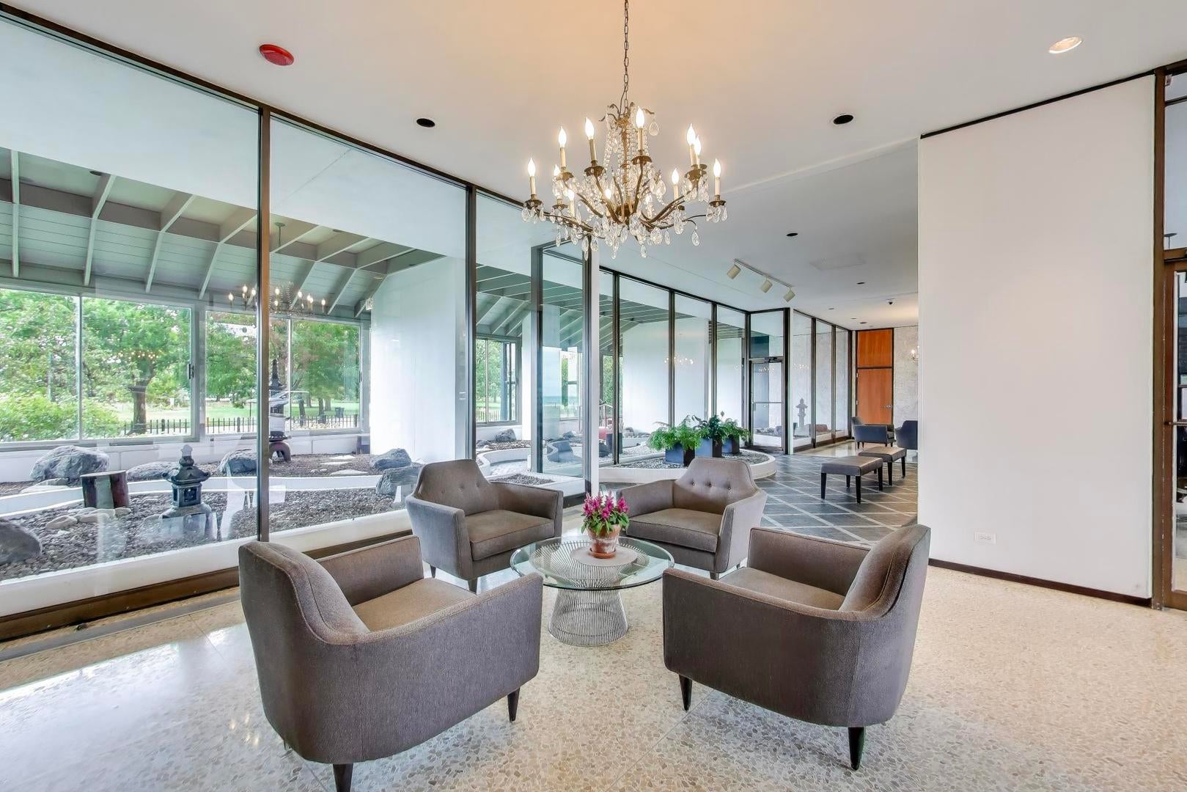
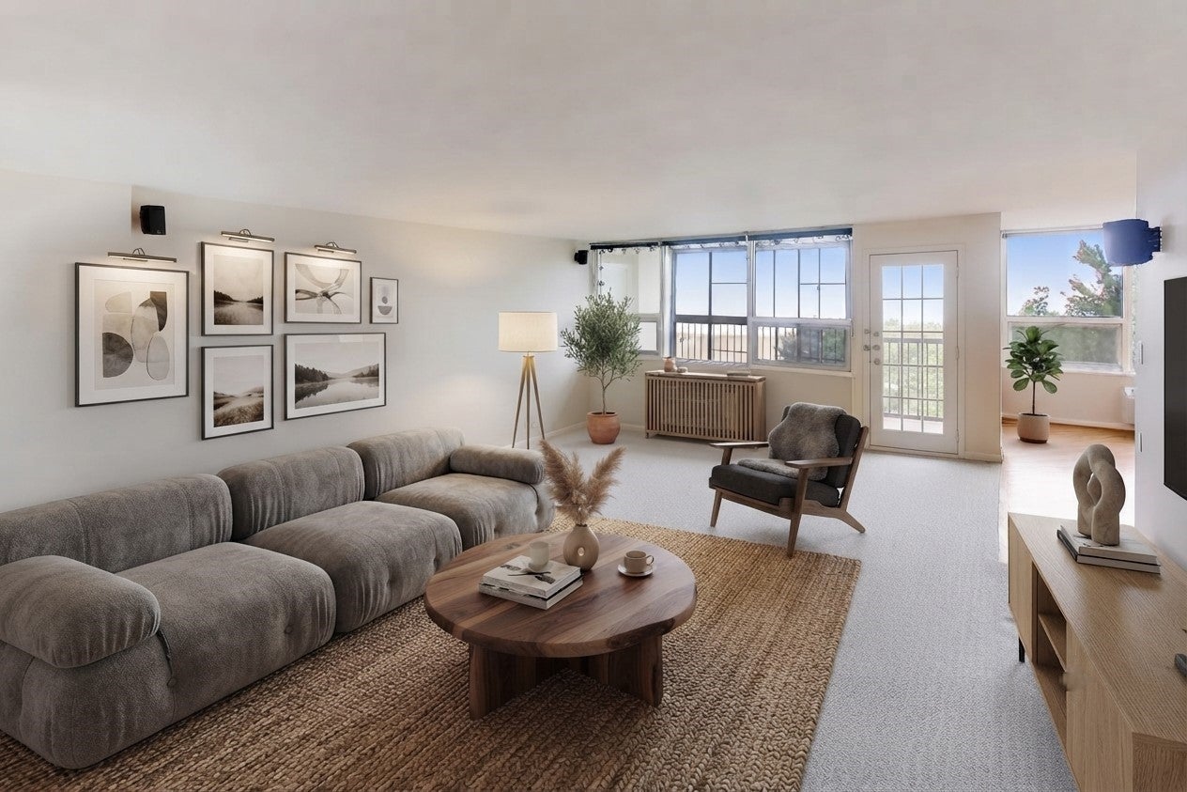
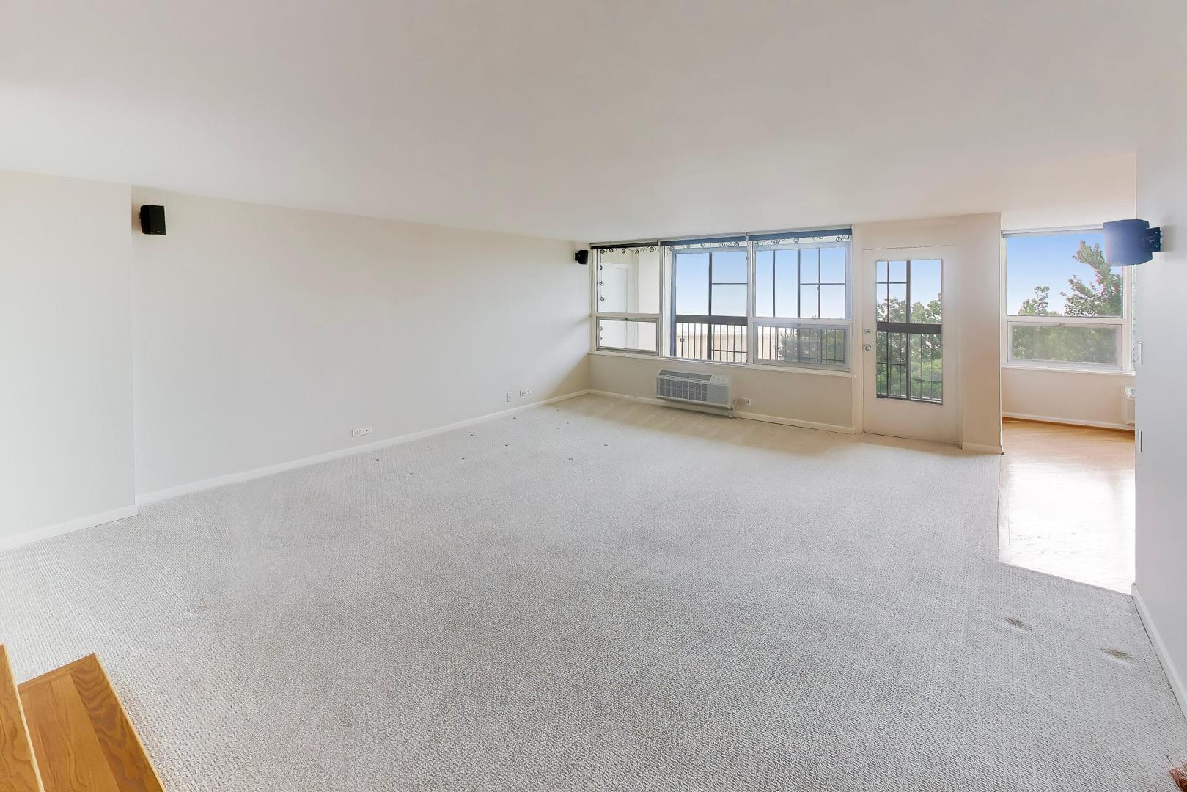
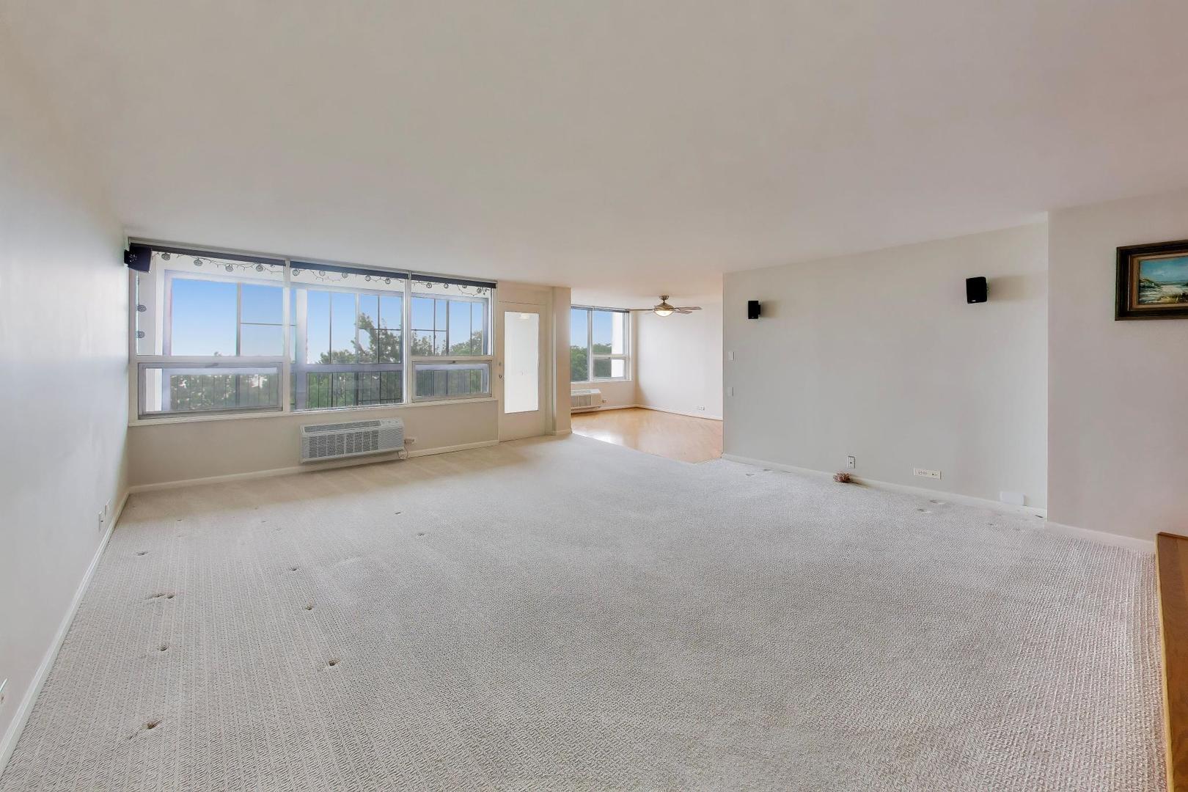
Experience high-rise living at its finest in this unique beachfront home at Horizon House. Sun-drenched and inviting, this meticulously maintained condo features an expansive 1,600 square foot layout with oversized windows that frame stunning views of Lake Michigan and the beach. The open-concept living and dining area creates a seamless flow for entertaining and a large three-season patio for relaxing while enjoying the views, complemented by an updated kitchen equipped with modern stainless steel appliances, granite counters and generous cabinet space. Both bedrooms are impressively sized, highlighted by a primary suite featuring a spacious walk-in closet and a private ensuite bath. Other features include a mix of real hardwood floors and carpet, new in-unit full-sized laundry and large closets. Life at Horizon House offers a full suite of premium amenities, including a 24-hour door person, on-site management, two fitness rooms, hospitality room, a rooftop pool and sundeck with breathtaking city views and elevators with only two units per floor. On-site garage parking is available for lease and includes the added luxury of valet service and three monthly car washes. The location is a dream for lakefront enthusiasts. Just outside your back door, you'll find the sands of Hollywood Beach and the lush greenery of the lakefront trails. You are also perfectly positioned to enjoy the eclectic dining of the Bryn Mawr Historic District and the vibrant shops along Clark Street in Andersonville. Grocery shopping is effortless with Whole Foods, Mariano's, and Jewel all nearby. Commuting is just as simple, with express bus routes right outside the door and the CTA Red Line close by. With assessments covering fiber optic cable and 1 GB internet, this is a stylish and convenient opportunity to live along Chicago's greatest asset.
| 10 hours ago | Listing updated with changes from the MLS® | |
| 10 hours ago | Listing first seen on site |

Based on information submitted to the MLS GRID as of 2026-07-31 08:53 AM UTC. All data is obtained from various sources and may not have been verified by broker or MLS GRID. Supplied Open House Information is subject to change without notice. All information should be independently reviewed and verified for accuracy. Properties may or may not be listed by the office/agent presenting the information.
Last checked: 2026-07-31 08:53 AM UTC
MRED DMCA Copyright Information Copyright © 2026 Midwest Real Estate Data LLC. All rights reserved.