
6033 N SHERIDAN Road 31MChicago, IL60660
Due to the health concerns created by Coronavirus we are offering personal 1-1 online video walkthough tours where possible.
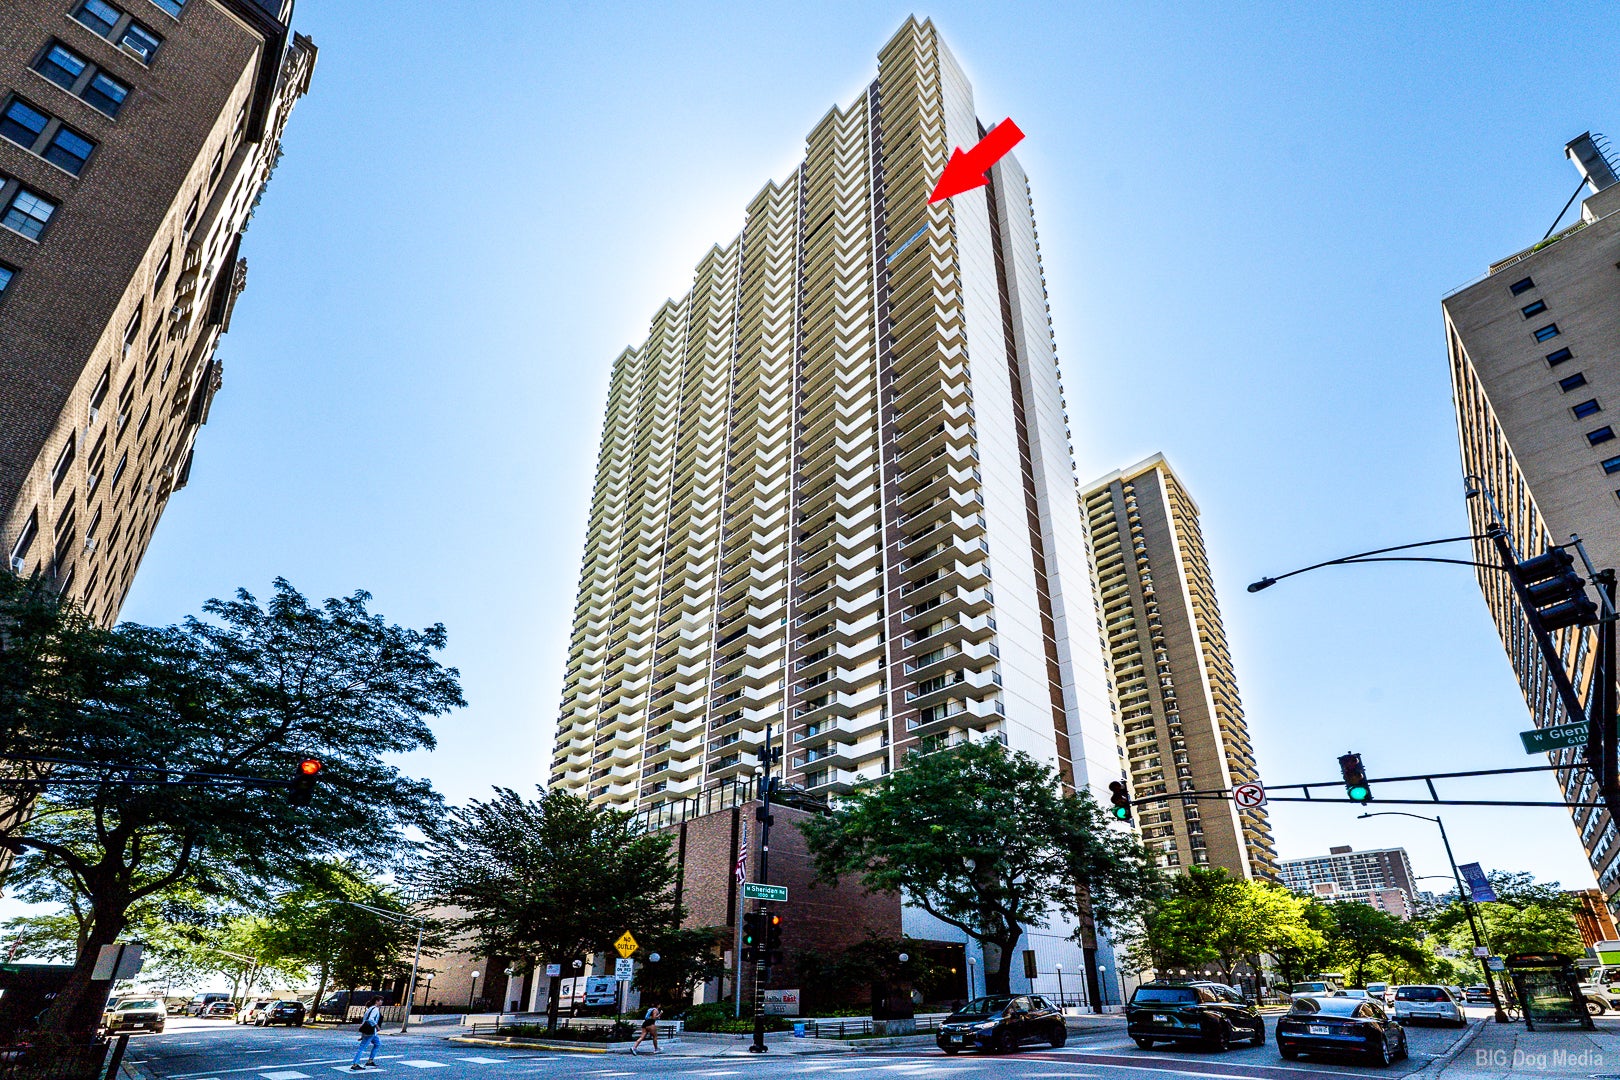
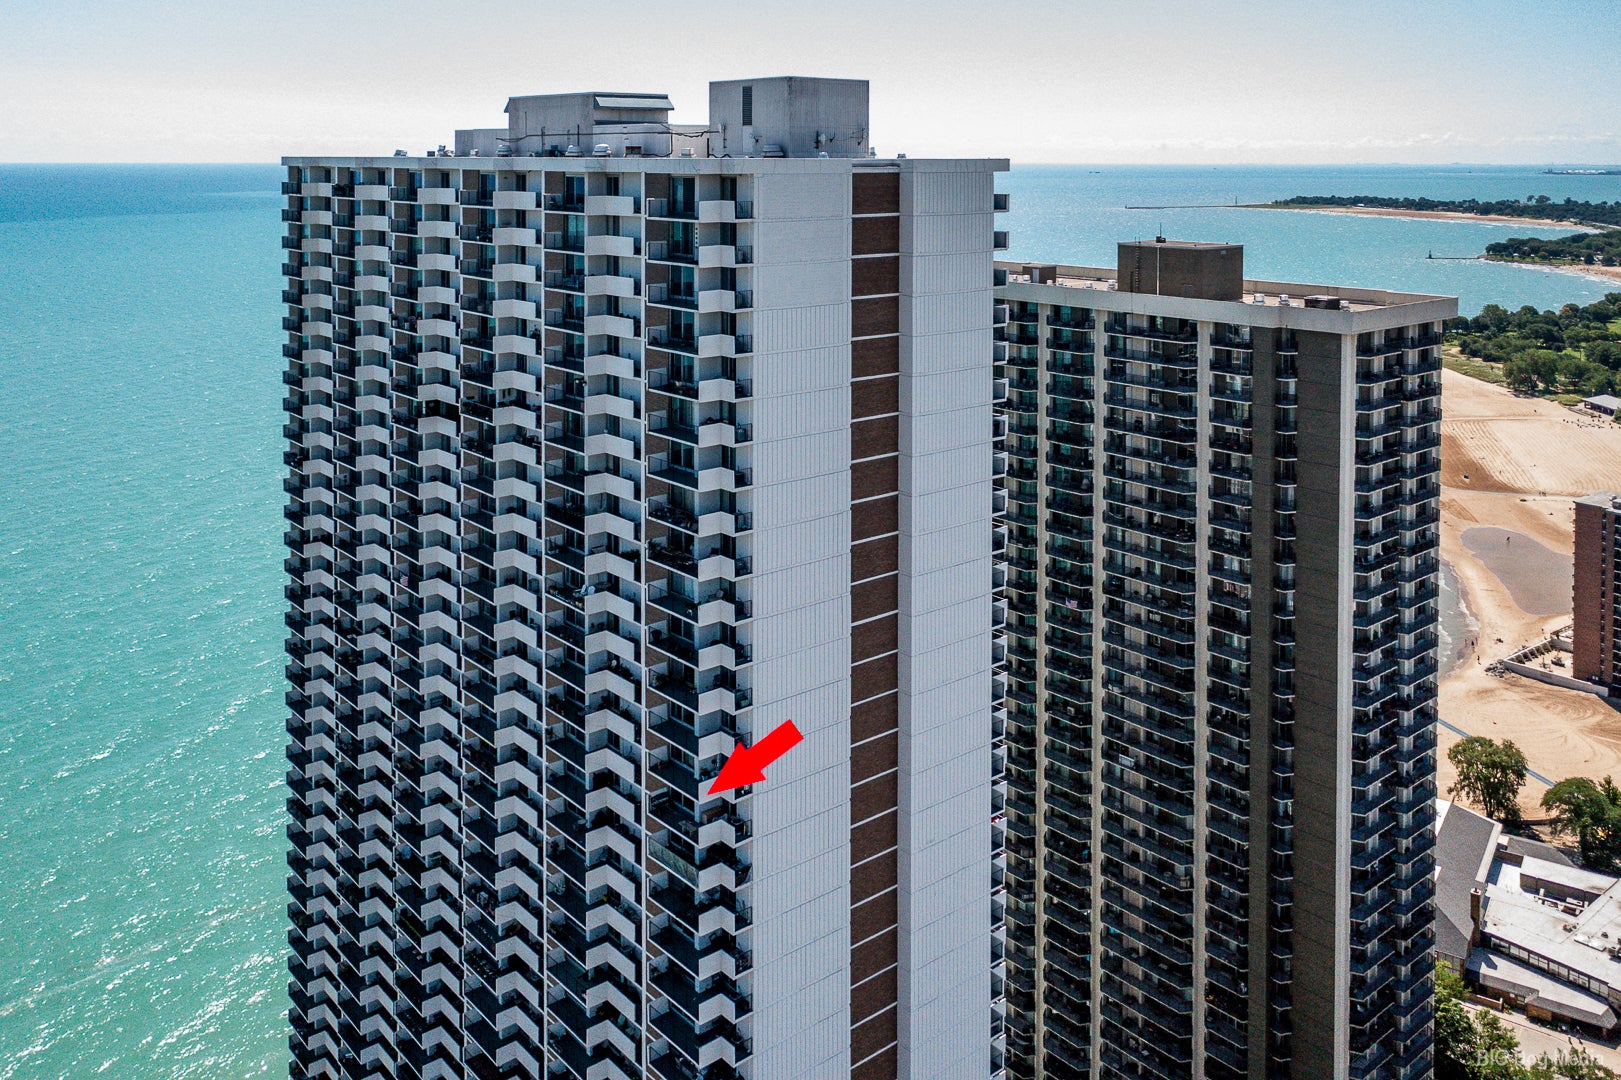
Experience breathtaking lakefront living from the 31st floor of sought-after Malibu East! This spacious one-bedroom, one-bath condo offers spectacular north-facing views of Lake Michigan and the Chicago cityscape from an impressive 30-foot private balcony. The open-concept living and dining area is perfect for entertaining, while the kitchen features granite countertops and stainless steel appliances.The oversized bedroom easily accommodates a king-size bed and includes a walk-in closet along with sliding glass doors that open directly to the expansive balcony, allowing you to wake up to incredible views every day. The updated bathroom adds a modern touch to this move-in-ready home. Malibu East is a full-amenity, pet-friendly building offering an exceptional lifestyle with on-site garage parking available, two outdoor pools, tennis courts, pickleball court, sauna, three fitness centers, party room, convenience store, dry cleaning services, laundry facilities, and so much more. Just steps from Lake Michigan, beaches, parks, and public transportation, this prime Edgewater location has it all. Investors are welcome with no rental restrictions or rental cap, making this an outstanding opportunity for both homeowners and investors alike. This exceptionally well-managed building boasts strong reserves, and the monthly assessment includes nearly everything- water, cable, and internet-with only electric paid separately. Grange parking available- self park $215, valet $225. This property is a must see!!!
| 4 hours ago | Listing updated with changes from the MLS® | |
| 4 hours ago | Listing first seen on site |

Based on information submitted to the MLS GRID as of 2026-07-31 08:53 AM UTC. All data is obtained from various sources and may not have been verified by broker or MLS GRID. Supplied Open House Information is subject to change without notice. All information should be independently reviewed and verified for accuracy. Properties may or may not be listed by the office/agent presenting the information.
Last checked: 2026-07-31 08:53 AM UTC
MRED DMCA Copyright Information Copyright © 2026 Midwest Real Estate Data LLC. All rights reserved.
Did you know? You can invite friends and family to your search. They can join your search, rate and discuss listings with you.