
16709 KAREN SPRINGS DriveLockport, IL60441
Due to the health concerns created by Coronavirus we are offering personal 1-1 online video walkthough tours where possible.
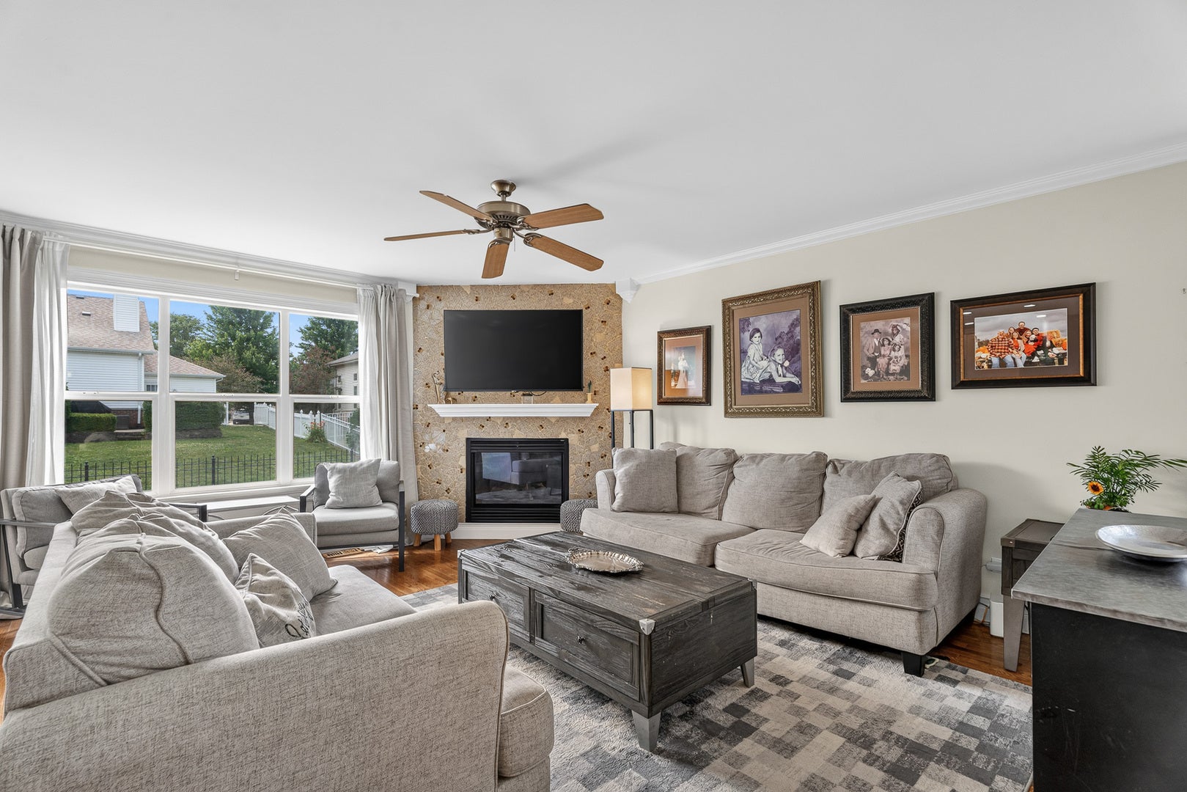
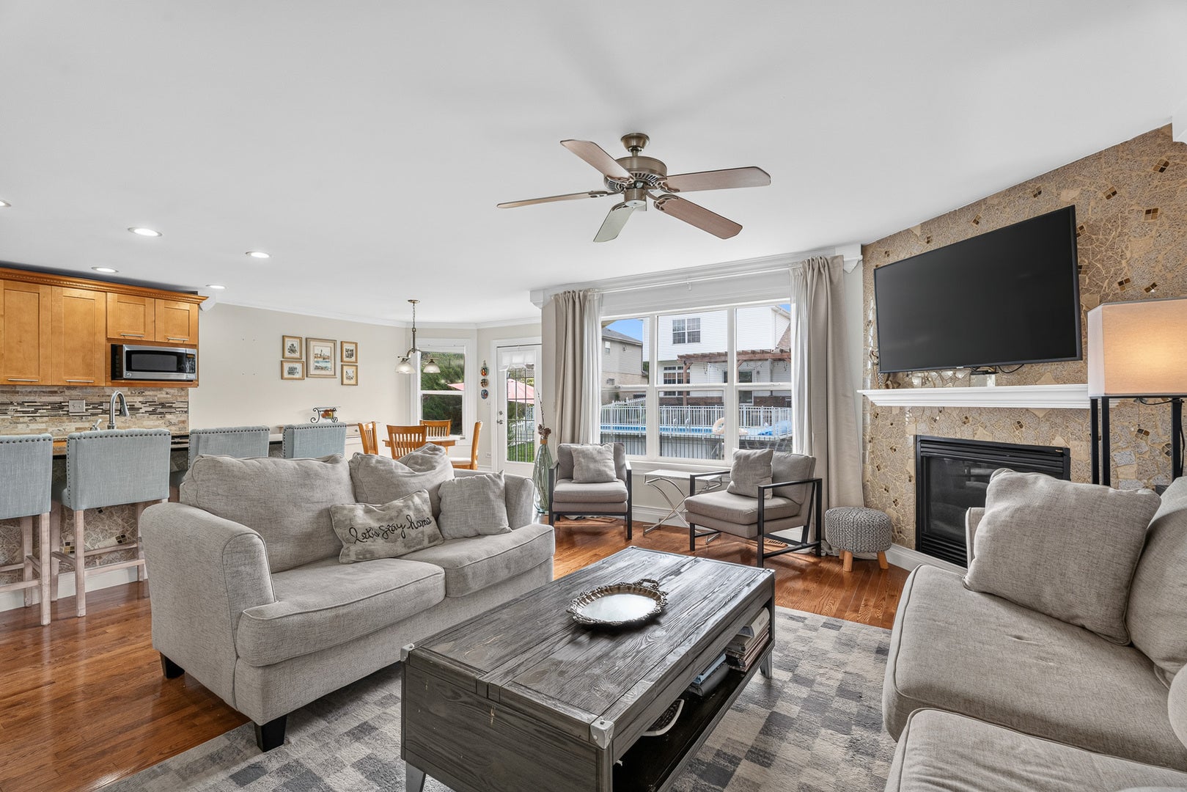
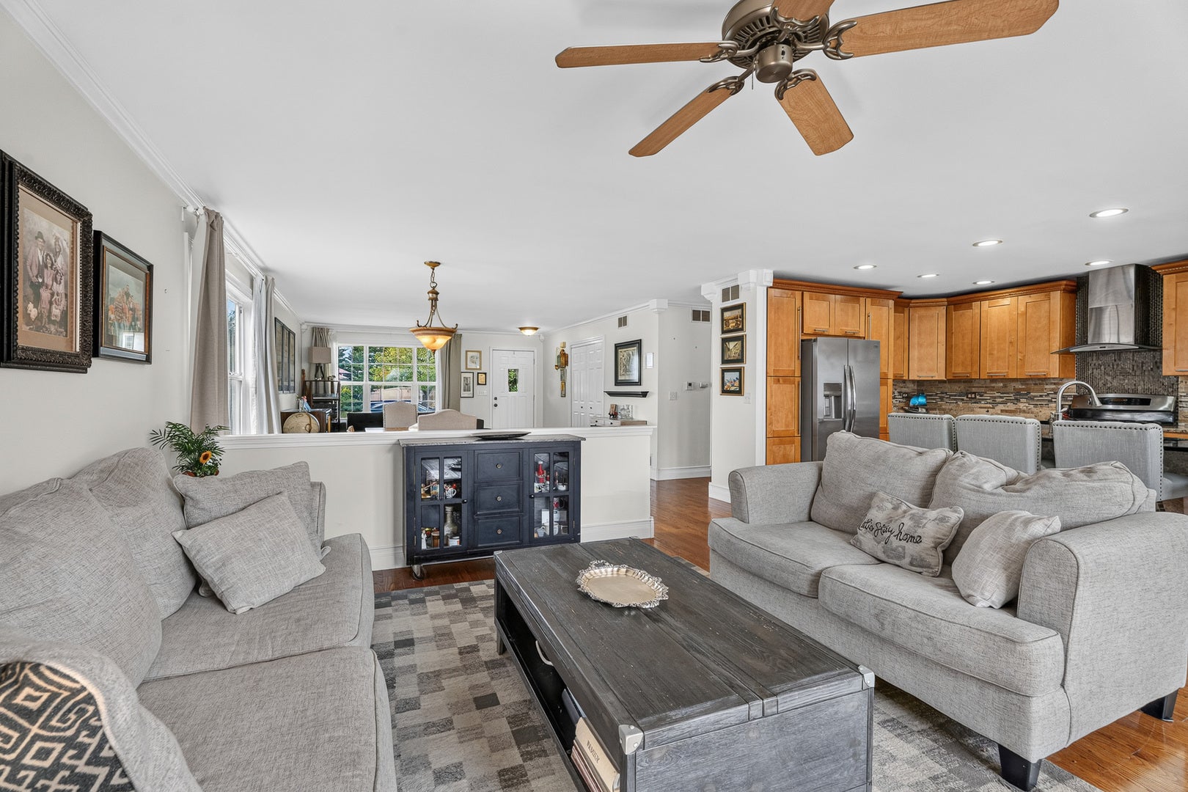
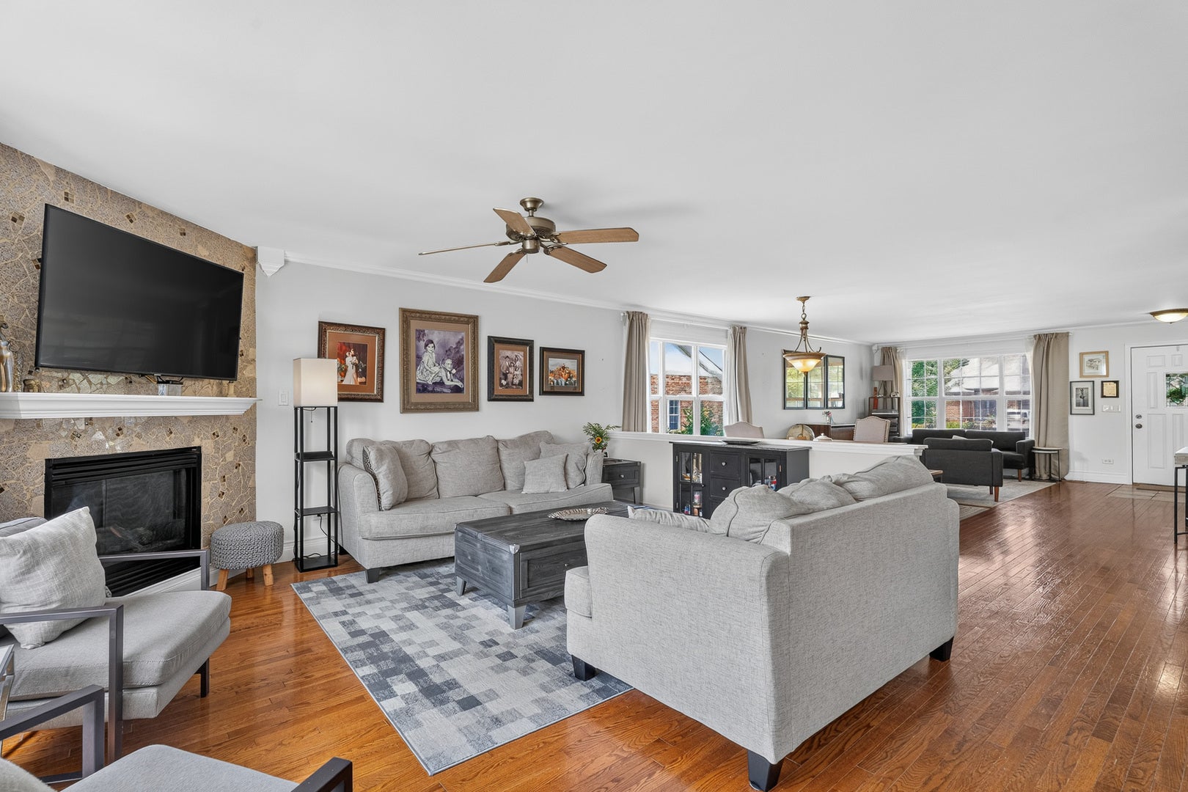
Prepare to be impressed by this stunning, beautifully updated ranch home offering an exceptional blend of style, comfort, and effortless one-level living. Designed with entertaining in mind, the sun-filled open floor plan showcases an elegant living and dining room combination that flows seamlessly into the inviting family room, where rich hardwood floors and a cozy gas-log fireplace create the perfect gathering space. At the heart of the home is a spectacular gourmet kitchen featuring an abundance of maple cabinetry, gleaming granite countertops, newer stainless steel appliances, a beverage refrigerator (2026), an oversized center island, and a spacious breakfast area with access to the expansive concrete patio overlooking the professionally landscaped, fully fenced backyard complete with an irrigation system. Retreat to the luxurious master suite offering a walk-in closet and a beautifully remodeled spa-inspired bath with a double granite vanity, oversized designer-tiled shower, and upscale finishes. Two additional generously sized bedrooms provide exceptional closet space, including one with three closets-one being a walk-in-and another featuring dual closets. A convenient main-level laundry room is equipped with a new washer and dryer for added convenience. The finished basement expands the living space with a spacious recreation room, private office, abundant crawlspace storage, and plumbing already in place for a second laundry area, offering endless possibilities for future customization. Additional premium features include a heated attached garage, new roof (2024), new water softener (2024), and new water heater (2026), garbage disposal (2026). TVs in family room and master bedroom will stay. Combining timeless quality, thoughtful updates, and an outstanding open design, this exceptional ranch home is truly move-in ready and offers the perfect setting for everyday living and unforgettable entertaining.
| 9 hours ago | Listing updated with changes from the MLS® | |
| 9 hours ago | Listing first seen on site |

Based on information submitted to the MLS GRID as of 2026-07-31 08:48 AM UTC. All data is obtained from various sources and may not have been verified by broker or MLS GRID. Supplied Open House Information is subject to change without notice. All information should be independently reviewed and verified for accuracy. Properties may or may not be listed by the office/agent presenting the information.
Last checked: 2026-07-31 08:48 AM UTC
MRED DMCA Copyright Information Copyright © 2026 Midwest Real Estate Data LLC. All rights reserved.
Did you know? You can invite friends and family to your search. They can join your search, rate and discuss listings with you.