Save
Ask
Tour
Hide
Share
$729,000
New Listing

1300 N Cleaver Street 2
Chicago, IL60642

For Sale|Condominium|Active
2
Beds
2
Total Baths
2
Full Baths
1,340
SqFt
$544
/SqFt
2025
Built
County:
Cook
Listing Courtesy of MRED as distributed by MLS Grid of You Properties LLC

Due to the health concerns created by Coronavirus we are offering personal 1-1 online video walkthough tours where possible.
Call Now: 708-308-1938
Is this the listing for you? We can help make it yours.
708-308-1938
Upcoming Open Houses
Due to COVID-19, we recommend you verify Open Houses before attending.
Sat, Aug 1, 12:00 AM - 2:00 PM
1300 N Cleaver Street 21300 N Cleaver Street 21300 N Cleaver Street 21300 N Cleaver Street 2
Save
Ask
Tour
Hide
Share

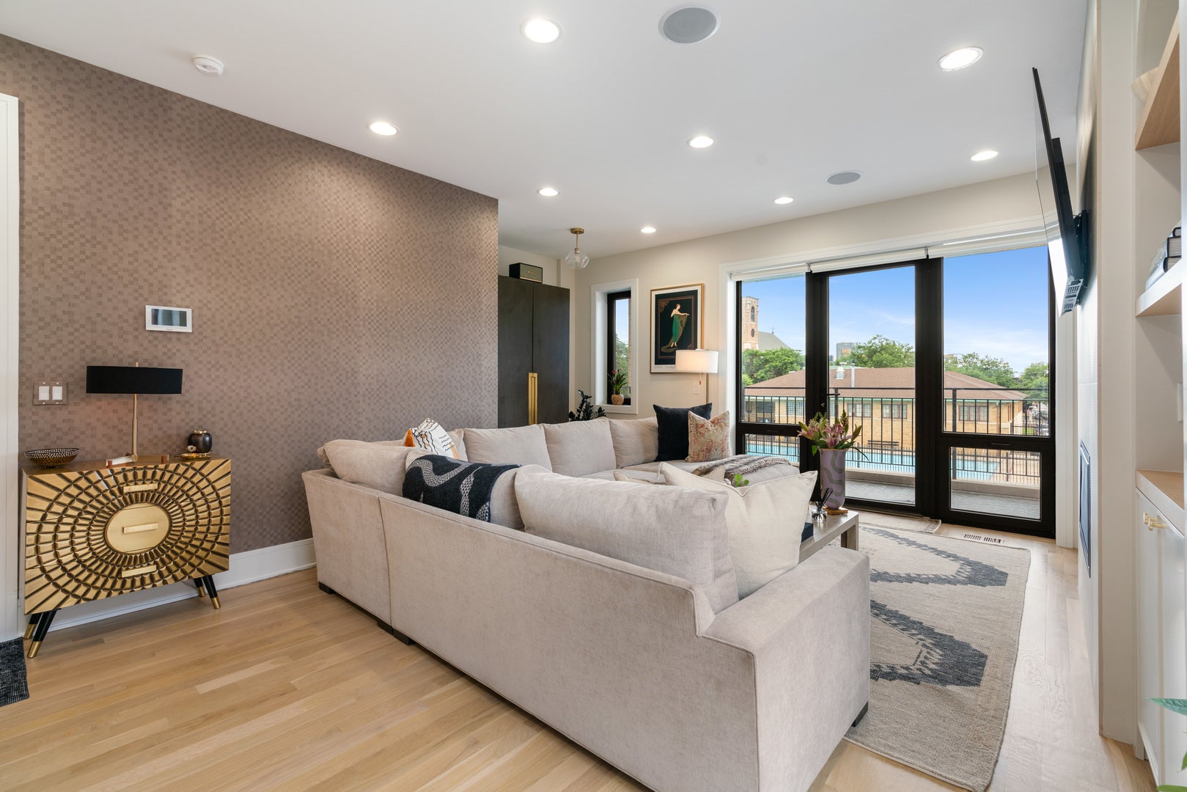
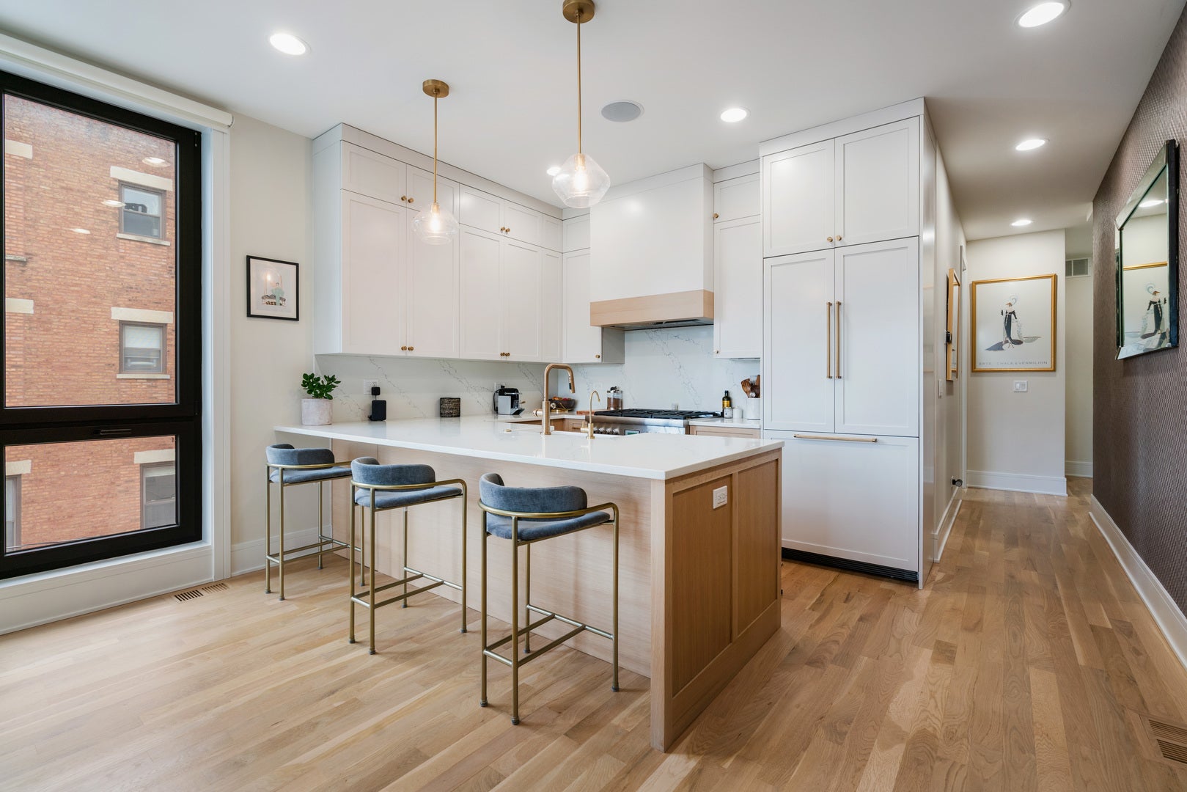
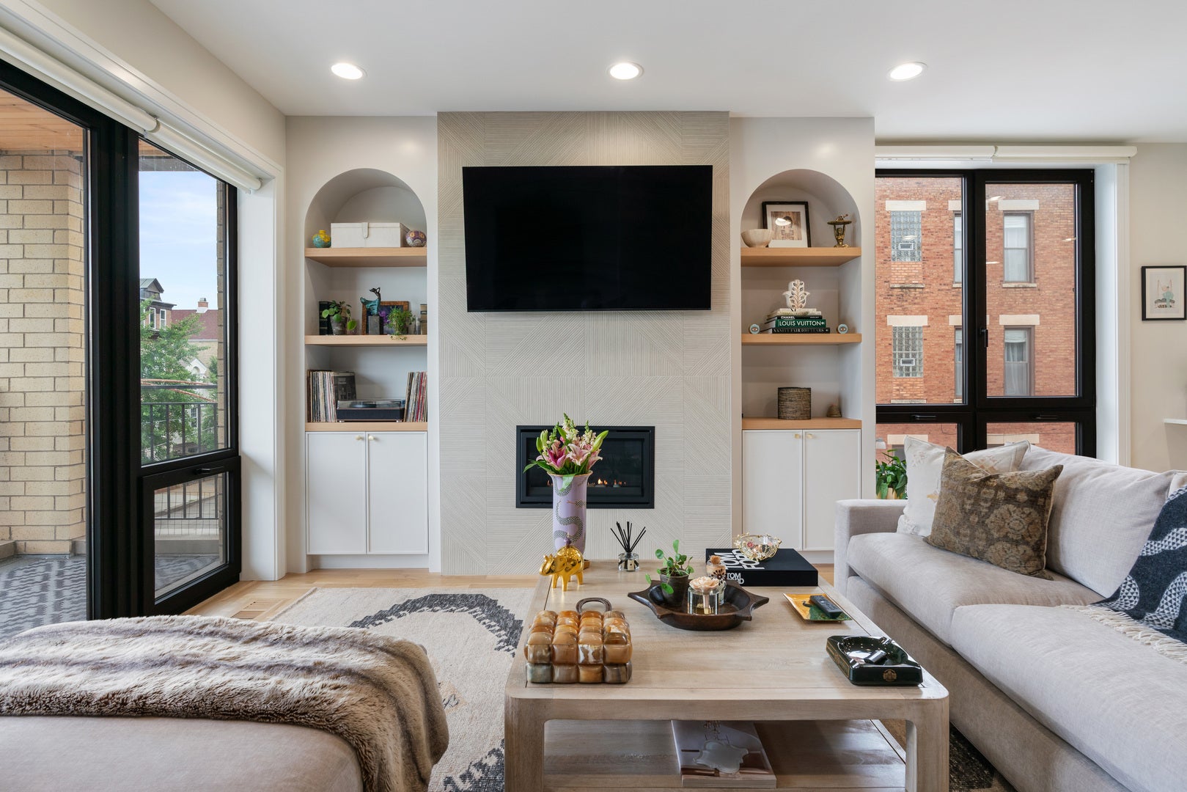
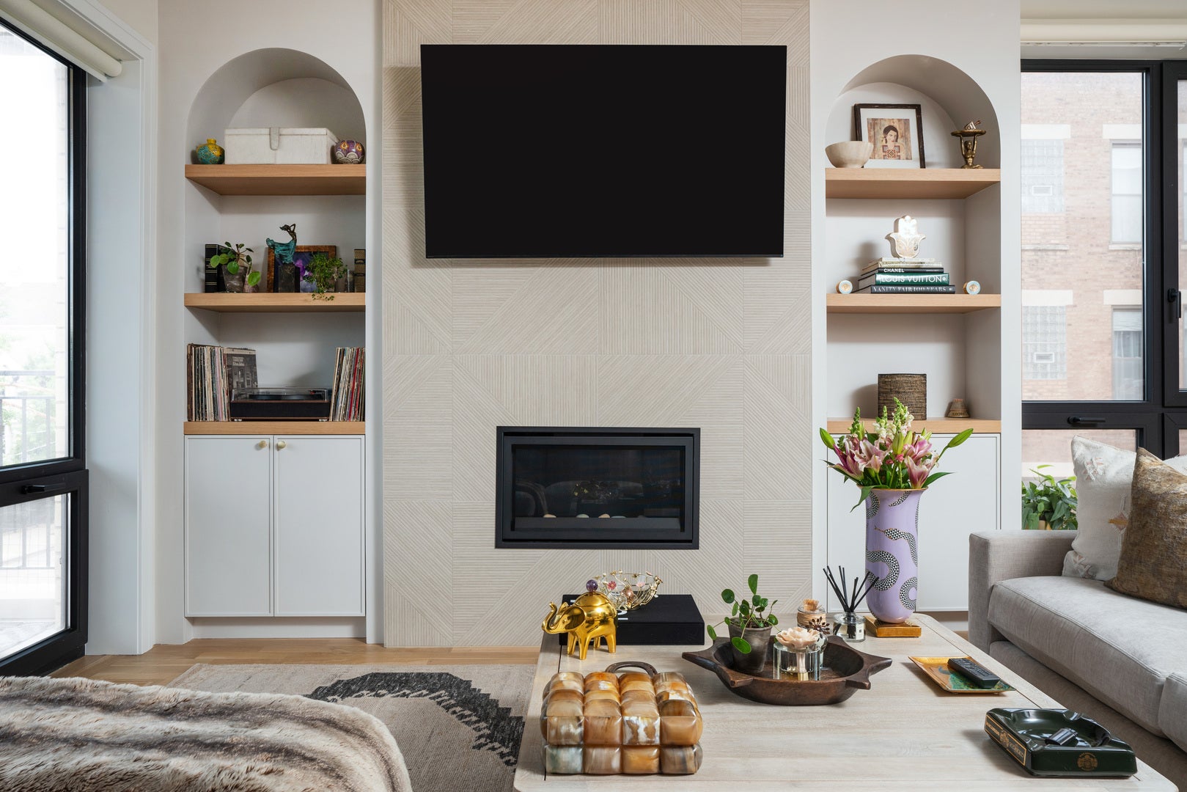
Stunning 1-year-old brand-new construction 2BR/2BA condo on a premier corner lot in East Wicker Park. This sun-drenched condo features oversized European tilt and turn windows maximizing natural light, a private front balcony overlooking Pulaski Park, and a rear balcony for your evening relaxation. A spacious living room with a beautifully textured tile gas fireplace, flanked by custom arched cabinets will keep you cozy during Chicago's winters. The chef's kitchen includes an integrated paneled Fisher & Paykel refrigerator, professional series 36" Thermador range, Bosch DW, and a built-in drawer microwave. This elevated kitchen also features timeless rift cut white oak custom cabinetry, as well as durable quartz countertops. Retreat to the luxurious primary suite complete with an oversized walk-in closet and a spa-like bath including heated floors. Both bathrooms feature high end designer tile. Solid white oak 3.5" hardwood flooring throughout as well as in-unit laundry and video/ wifi intercom system. Steps from Division Street's top dining, shopping, and entertainment. Division Blue Line station around the corner. Deeded garage parking spot included.

Save
Ask
Tour
Hide
Share
Listing Snapshot
Price 
$729,000
Days On Site 
0 Days
Bedrooms 
2
Inside Area (SqFt) 
1,340 sqft
Total Baths 
2
Full Baths 
2
Partial Baths 
N/A
Lot Size 
N/A
Year Built 
2025
MLS® Number 
12720454
Status 
Active
Property Tax 
N/A
HOA/Condo/Coop Fees 
$145 monthly
Sq Ft Source 
N/A
Friends & Family
Recent Activity
7 hours agoListing updated with changes from the MLS®
7 hours agoListing first seen on site
General Features
Direction Faces 
East
Foundation 
Concrete Perimeter
Garage 
Yes
Garage Spaces 
1
Number Of Stories 
3
Parking 
Garage Door OpenerDetachedGarage
Parking Spaces 
1
Pets 
Cats OKDogs OK
Property Sub Type 
Condominium
Sewer 
Public Sewer
Water Source 
Public
Interior Features
Appliances 
RangeMicrowaveDishwasherDisposalRange HoodGas Cooktop
Basement 
None
Cooling 
Central Air
Electric 
200+ Amp Service
Fireplace 
Yes
Fireplace Features 
Living RoomGas Starter
Fireplaces 
1
Flooring 
Hardwood
Heating 
Natural GasRadiant Floor
Interior 
Built-in FeaturesWalk-In Closet(s)Open Floorplan
Laundry Features 
Main LevelIn Unit
Window Features 
Screens
Bedroom 2 
Dimensions - 10X11Level - Main
Bedroom 3 
Bedroom 4 
Dining Room 
Family Room 
Kitchen 
Dimensions - 10X14Level - Main
Laundry 
Living Room 
Dimensions - 18X13Level - Main
Master Bedroom 
Dimensions - 12X14Level - Main
Save
Ask
Tour
Hide
Share
Exterior Features
Construction Details 
BrickBlock
Exterior 
Balcony
Lot Features 
Corner Lot
Patio And Porch 
Deck
Roof 
Rubber
Windows/Doors 
Screens
Community Features
Association Amenities 
None
Association Dues 
145
HOA Fee Frequency 
Monthly
MLS Area 
CHI - West Town
School District 
299
Township 
West Chicago
Schools
School District
299
Elementary School
Unknown
Middle School
Unknown
High School
Unknown
Listing Courtesy of MRED as distributed by MLS Grid of You Properties LLC


Based on information submitted to the MLS GRID as of 2026-07-31 08:48 AM UTC. All data is obtained from various sources and may not have been verified by broker or MLS GRID. Supplied Open House Information is subject to change without notice. All information should be independently reviewed and verified for accuracy. Properties may or may not be listed by the office/agent presenting the information.
Last checked: 2026-07-31 08:48 AM UTC
MRED DMCA Copyright Information Copyright © 2026 Midwest Real Estate Data LLC. All rights reserved.

Neighborhood & Commute
Source: Walkscore
Save
Ask
Tour
Hide
Share