
3729 W 80th PlaceChicago, IL60652
Due to the health concerns created by Coronavirus we are offering personal 1-1 online video walkthough tours where possible.
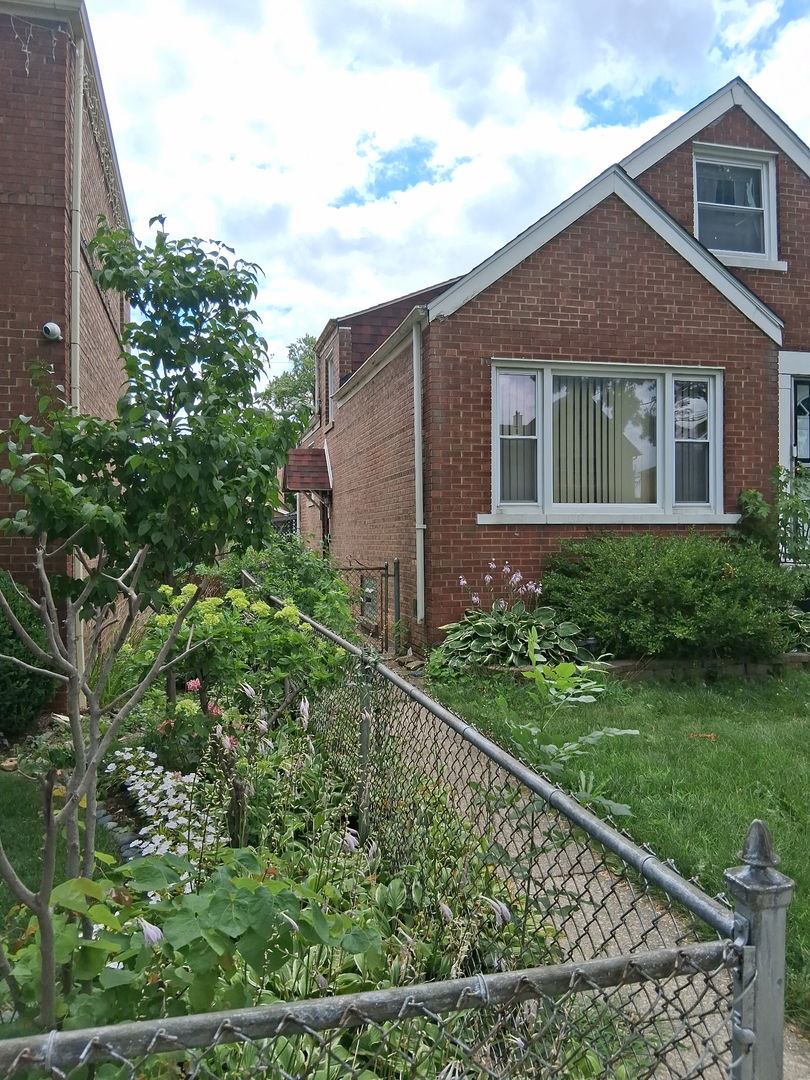
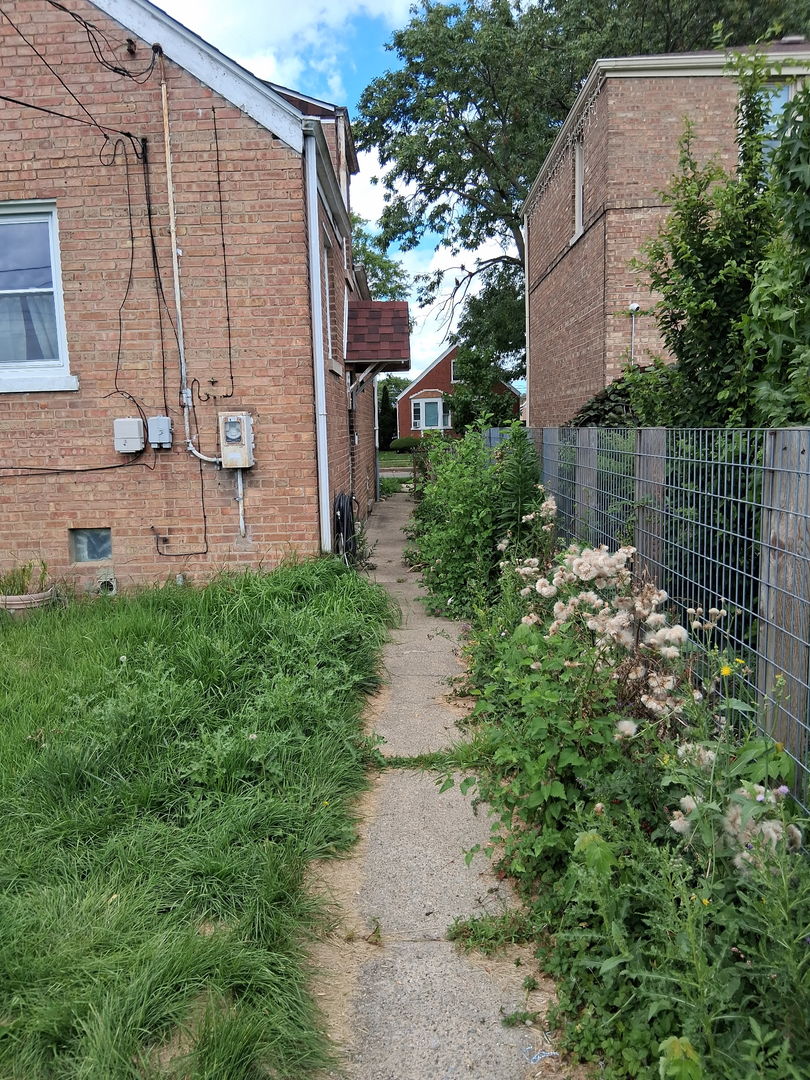
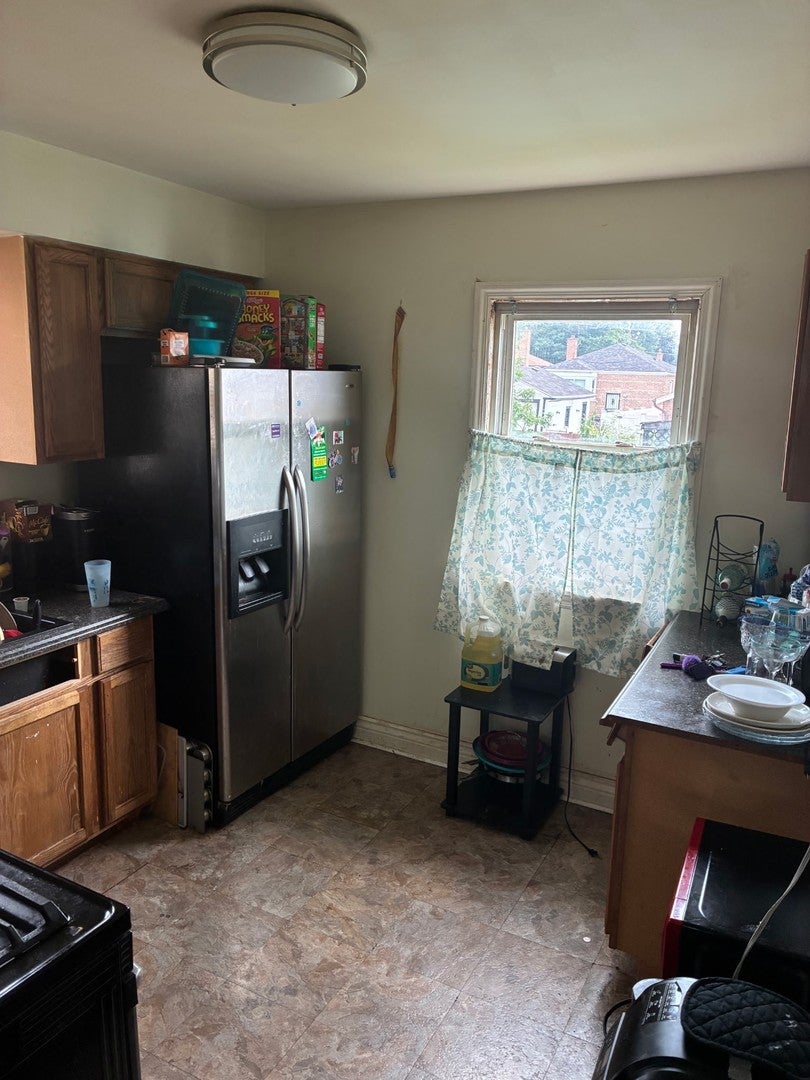
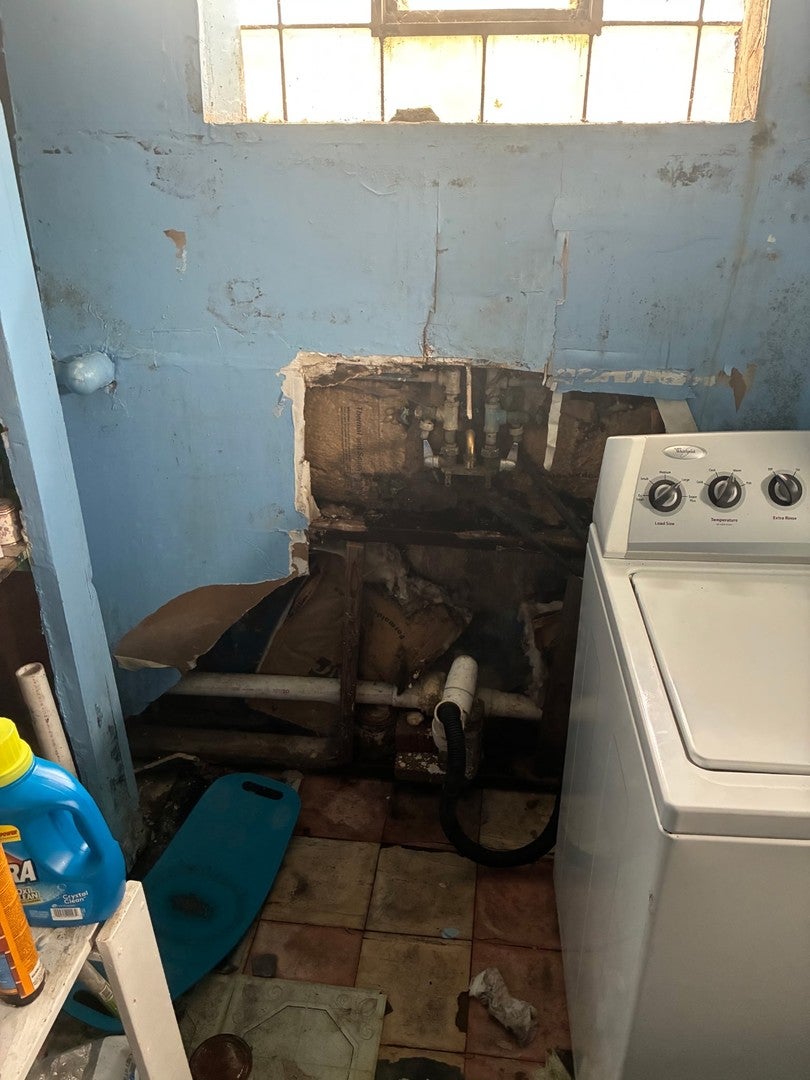
This well-built brick home presents an outstanding opportunity for buyers looking to add their own style and build instant equity. The property has a solid layout, spacious rooms, hardwood floors, and strong structural appeal, but it does require cosmetic updates and repairs throughout, including renovations to the bathroom. While the home has been well maintained over the years, it is best suited for buyers ready to tackle a renovation project. Whether you're an investor, rehabber, or homeowner with a vision, this property offers endless potential to transform it into a beautiful residence. Conveniently located near schools, parks, shopping, dining, and major expressways, this is your chance to unlock the value in a home with great bones and a desirable location.
| 4 hours ago | Listing updated with changes from the MLS® | |
| 4 hours ago | Listing first seen on site |

Based on information submitted to the MLS GRID as of 2026-07-31 08:48 AM UTC. All data is obtained from various sources and may not have been verified by broker or MLS GRID. Supplied Open House Information is subject to change without notice. All information should be independently reviewed and verified for accuracy. Properties may or may not be listed by the office/agent presenting the information.
Last checked: 2026-07-31 08:48 AM UTC
MRED DMCA Copyright Information Copyright © 2026 Midwest Real Estate Data LLC. All rights reserved.
Did you know? You can invite friends and family to your search. They can join your search, rate and discuss listings with you.