Save
Ask
Tour
Hide
Share
$260,000
1 Day On Site

8 W MONROE Street 1800
Chicago, IL60603

For Sale|Condominium|Active
2
Beds
2
Total Baths
1
Full Bath
1
Partial Bath
1,000
SqFt
$260
/SqFt
1912
Built
County:
Cook
Listing Courtesy of MRED as distributed by MLS Grid of American International Realty

Due to the health concerns created by Coronavirus we are offering personal 1-1 online video walkthough tours where possible.
Call Now: 708-308-1938
Is this the listing for you? We can help make it yours.
708-308-1938
8 W MONROE Street 18008 W MONROE Street 18008 W MONROE Street 18008 W MONROE Street 1800
Save
Ask
Tour
Hide
Share

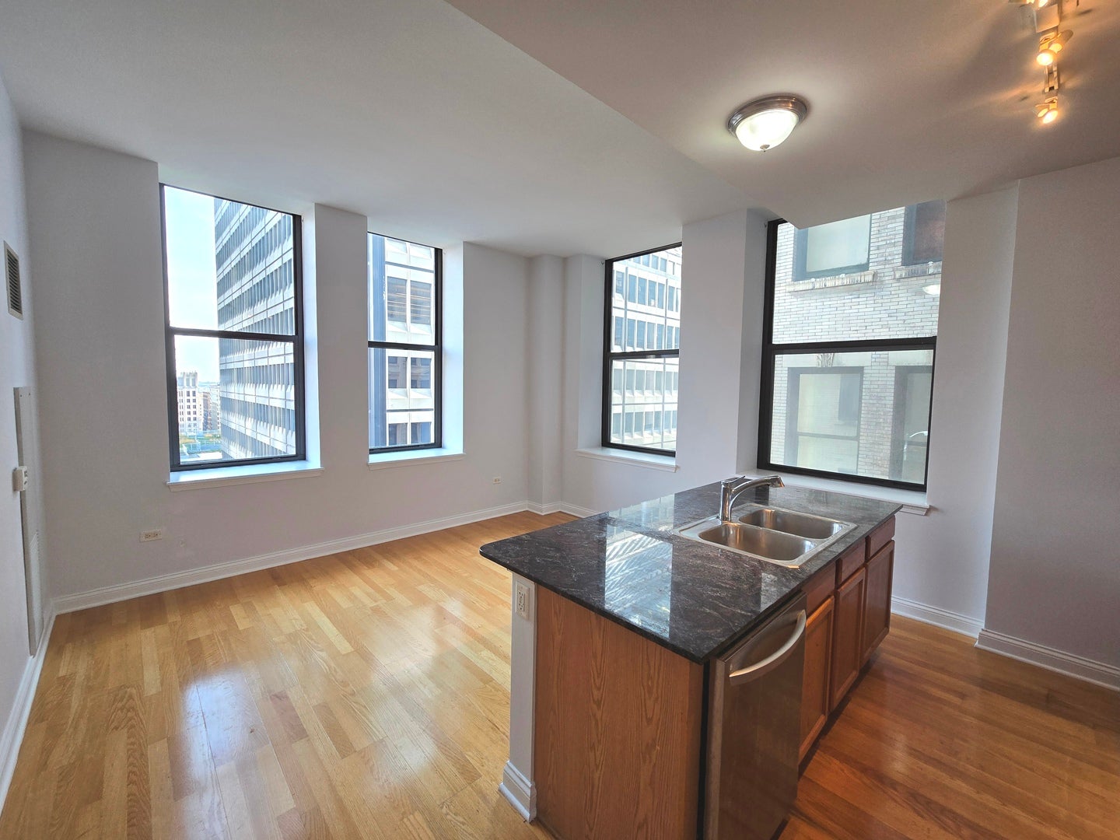
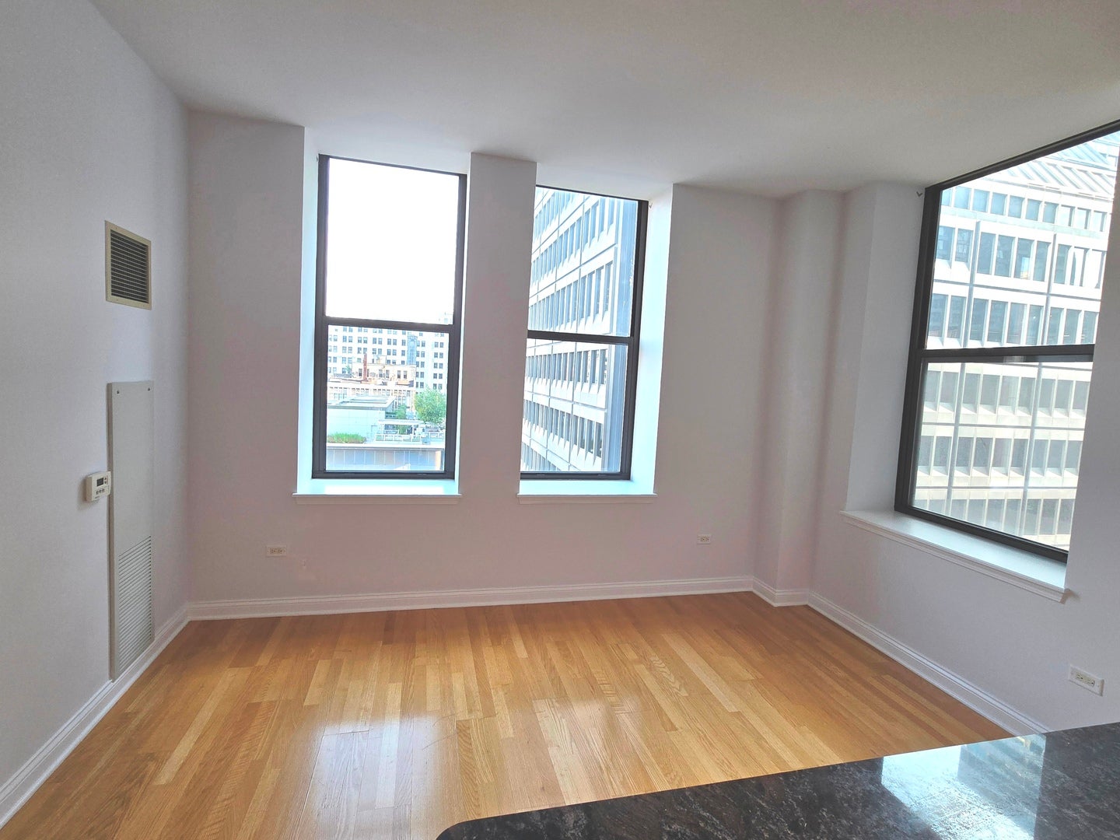
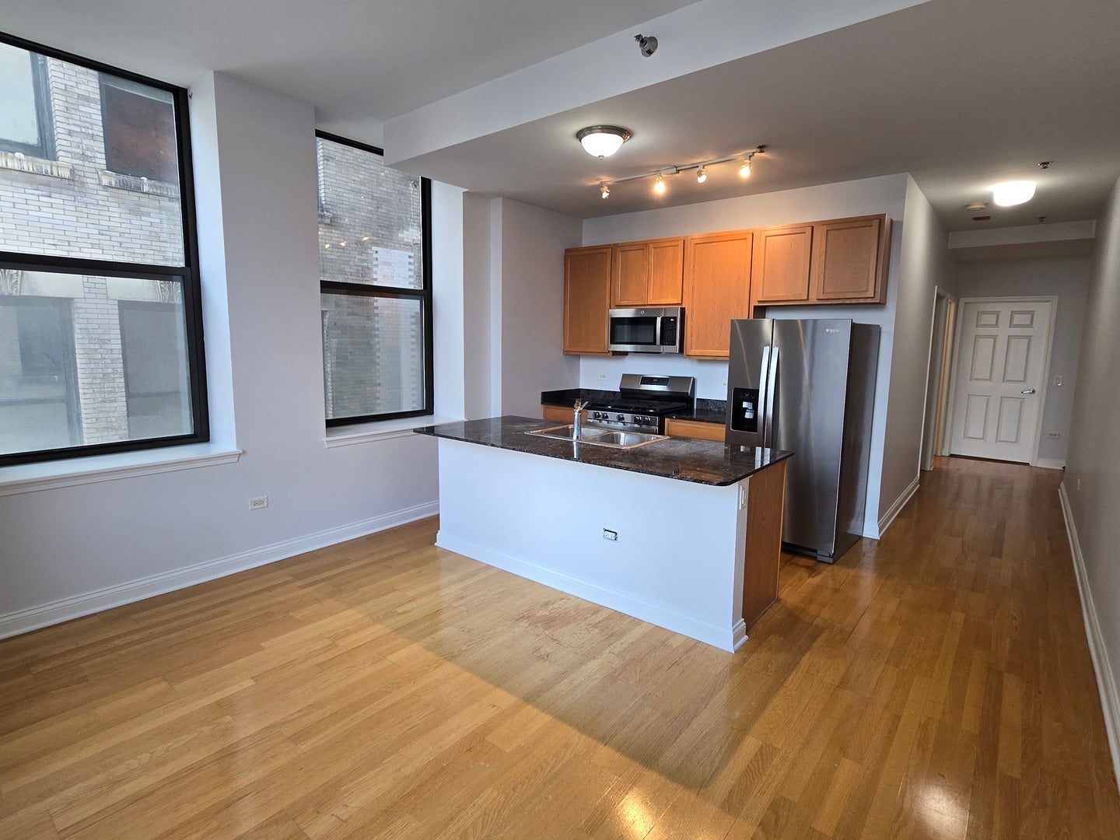
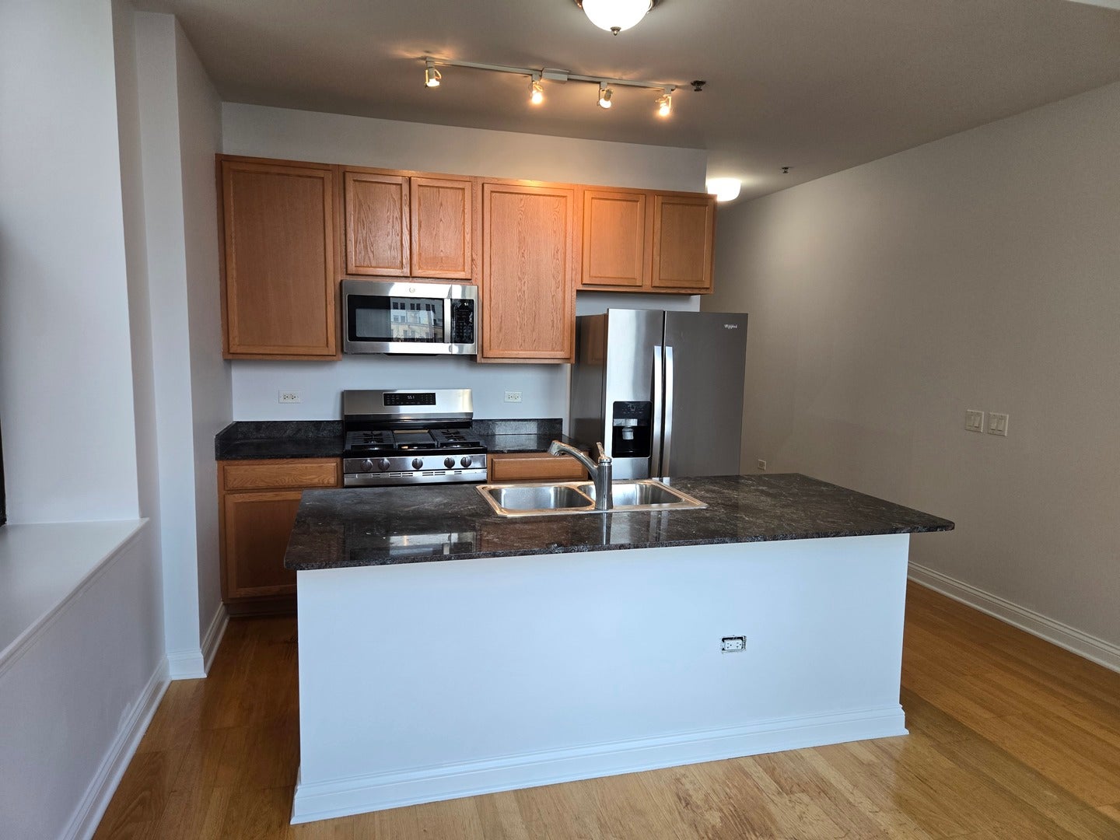
Sunny South facing 2 bedrooms with 1 and half bathroom condo unit located in Downtown Theatre District. Fresh new paint, high ceiling, large windows, 42" Oak cabinet, granite countertop kitchen with center island. All Stainless-Steel appliances (new range with air fry and above stove microwave) Two spacious bedrooms with windows and both have floor to ceiling wall, primary bedroom has walk-in closet and linen closet. in unit laundry closet. Monthly assessment covers most utilities including cooking gas, heating, AC, Internet/Cable and one storage locker, only electric bill is extra. Unit does not come with parking, and parking can be purchase or rented from other unit owner. Full amenity building; fitness center, business center, party room, rooftop deck with dog run, 24hr doorman and onsite management. Located in middle of everything downtown has to offer. just couple blocks from world famous Art Institute, Grant and Millennium Park, Lakefront, Theatres & Shopping.

Save
Ask
Tour
Hide
Share
Listing Snapshot
Price 
$260,000
Days On Site 
1 Day
Bedrooms 
2
Inside Area (SqFt) 
1,000 sqft
Total Baths 
2
Full Baths 
1
Partial Baths 
1
Lot Size 
N/A
Year Built 
1912
MLS® Number 
12720519
Status 
Active
Property Tax 
$5,231.16
HOA/Condo/Coop Fees 
$935 monthly
Sq Ft Source 
Estimated
Friends & Family
Recent Activity
yesterdayListing updated with changes from the MLS®
yesterdayListing first seen on site
General Features
Attached Garage 
Yes
Direction Faces 
West
Foundation 
Concrete Perimeter
Garage 
Yes
Garage Spaces 
1
Number Of Stories 
21
Parking 
Heated GarageDeededAttachedGarage
Parking Spaces 
1
Pets 
Cats OKDogs OKNumber LimitSize Limit
Property Sub Type 
Condominium
Sewer 
Public Sewer
Interior Features
Appliances 
RangeMicrowaveDishwasherRefrigeratorWasherDryerDisposalStainless Steel Appliance(s)
Basement 
None
Cooling 
Central Air
Electric 
Circuit Breakers
Flooring 
Laminate
Heating 
Forced Air
Interior 
High Ceilings
Laundry Features 
Washer HookupElectric Dryer HookupIn UnitLaundry Closet
Bedroom 2 
Dimensions - 10X10Level - Main
Bedroom 3 
Bedroom 4 
Dining Room 
Family Room 
Kitchen 
Dimensions - 11X8Level - MainDescription - Island
Laundry 
Living Room 
Dimensions - 15X10Level - Main
Master Bedroom 
Dimensions - 16X11Level - Main
Save
Ask
Tour
Hide
Share
Exterior Features
Construction Details 
Other
Roof 
RubberTar/Gravel
Community Features
Association Amenities 
StorageParty Room
Association Dues 
935
HOA Fee Frequency 
Monthly
MLS Area 
CHI - Loop
School District 
299
Township 
North Chicago
Schools
School District
299
Elementary School
Unknown
Middle School
Unknown
High School
Unknown
Listing Courtesy of MRED as distributed by MLS Grid of American International Realty


Based on information submitted to the MLS GRID as of 2026-08-01 10:08 AM UTC. All data is obtained from various sources and may not have been verified by broker or MLS GRID. Supplied Open House Information is subject to change without notice. All information should be independently reviewed and verified for accuracy. Properties may or may not be listed by the office/agent presenting the information.
Last checked: 2026-08-01 10:08 AM UTC
MRED DMCA Copyright Information Copyright © 2026 Midwest Real Estate Data LLC. All rights reserved.

Neighborhood & Commute
Source: Walkscore
Save
Ask
Tour
Hide
Share