
9358 GOLF Road 3BDes Plaines, IL60016
Due to the health concerns created by Coronavirus we are offering personal 1-1 online video walkthough tours where possible.
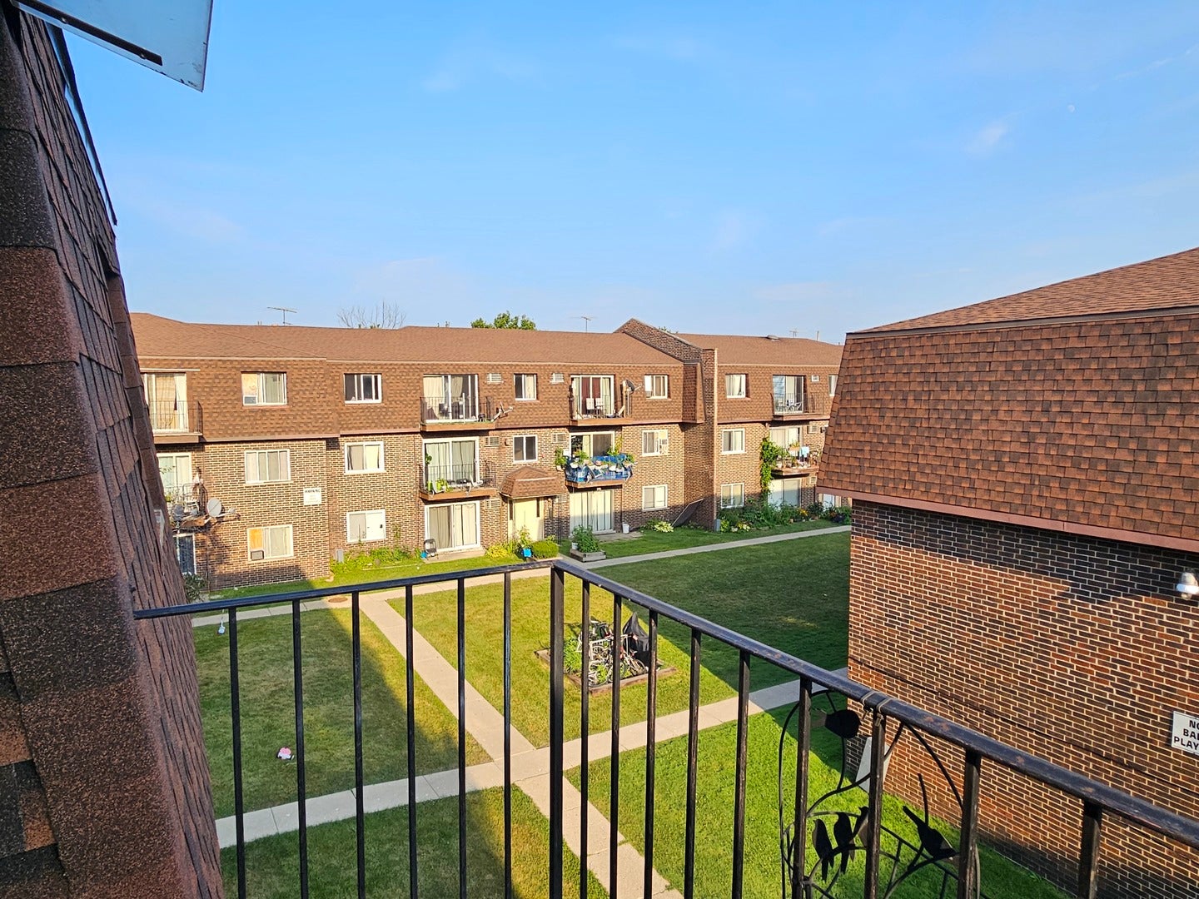
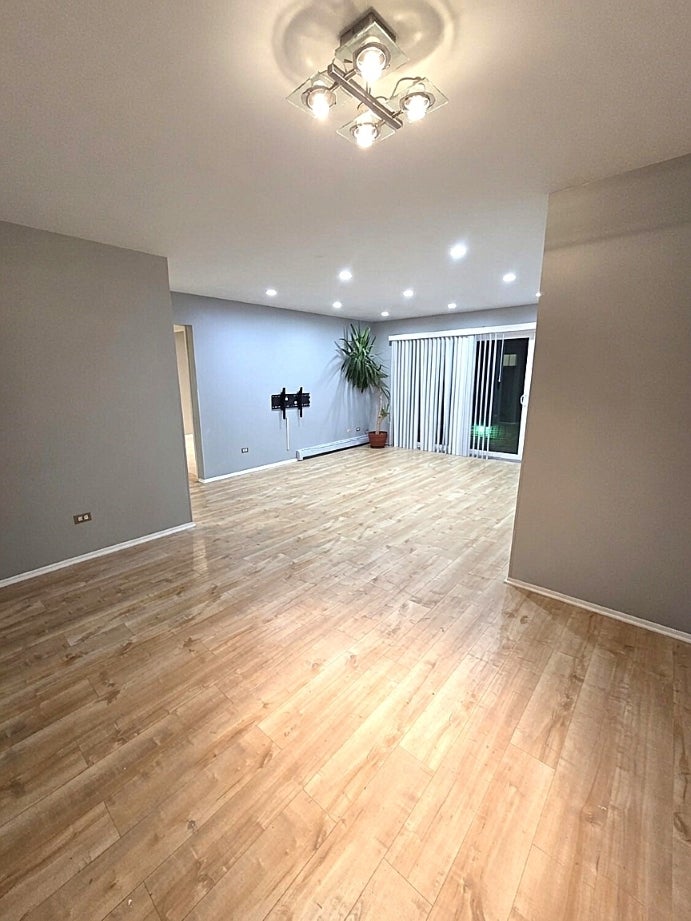
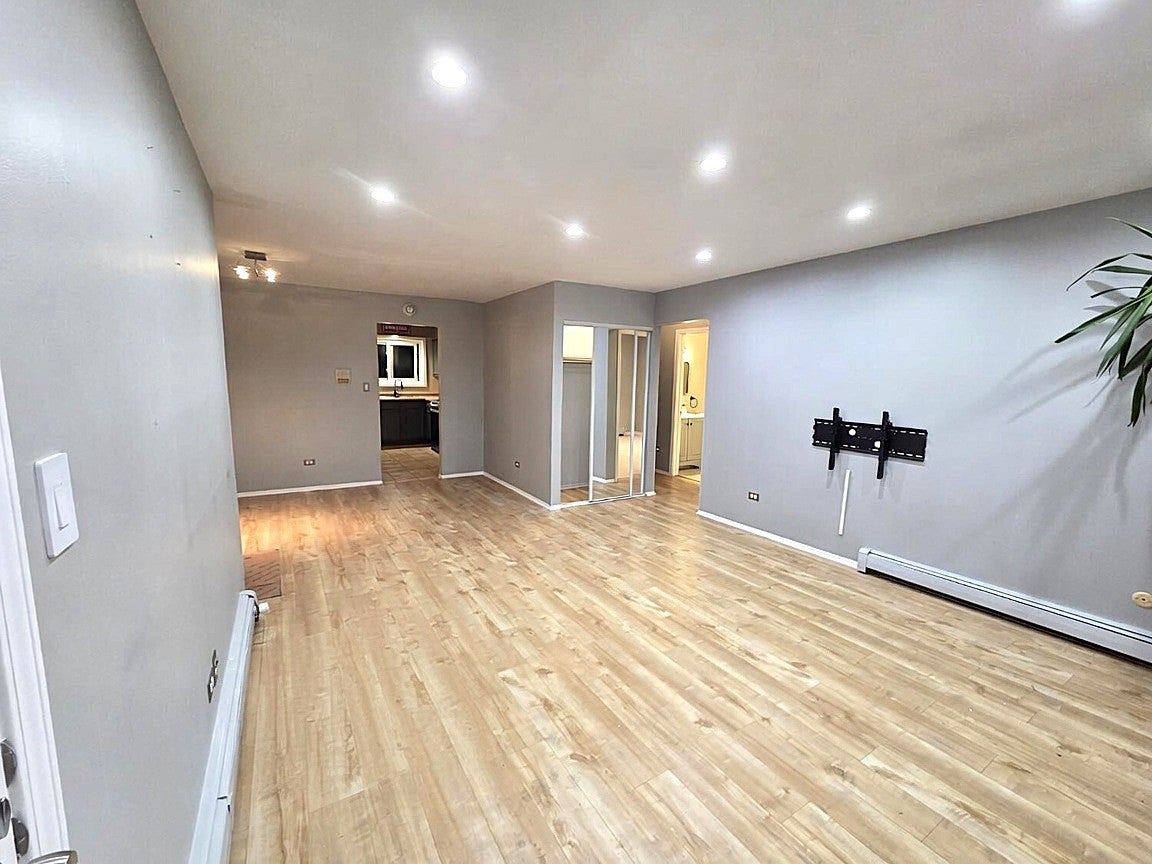
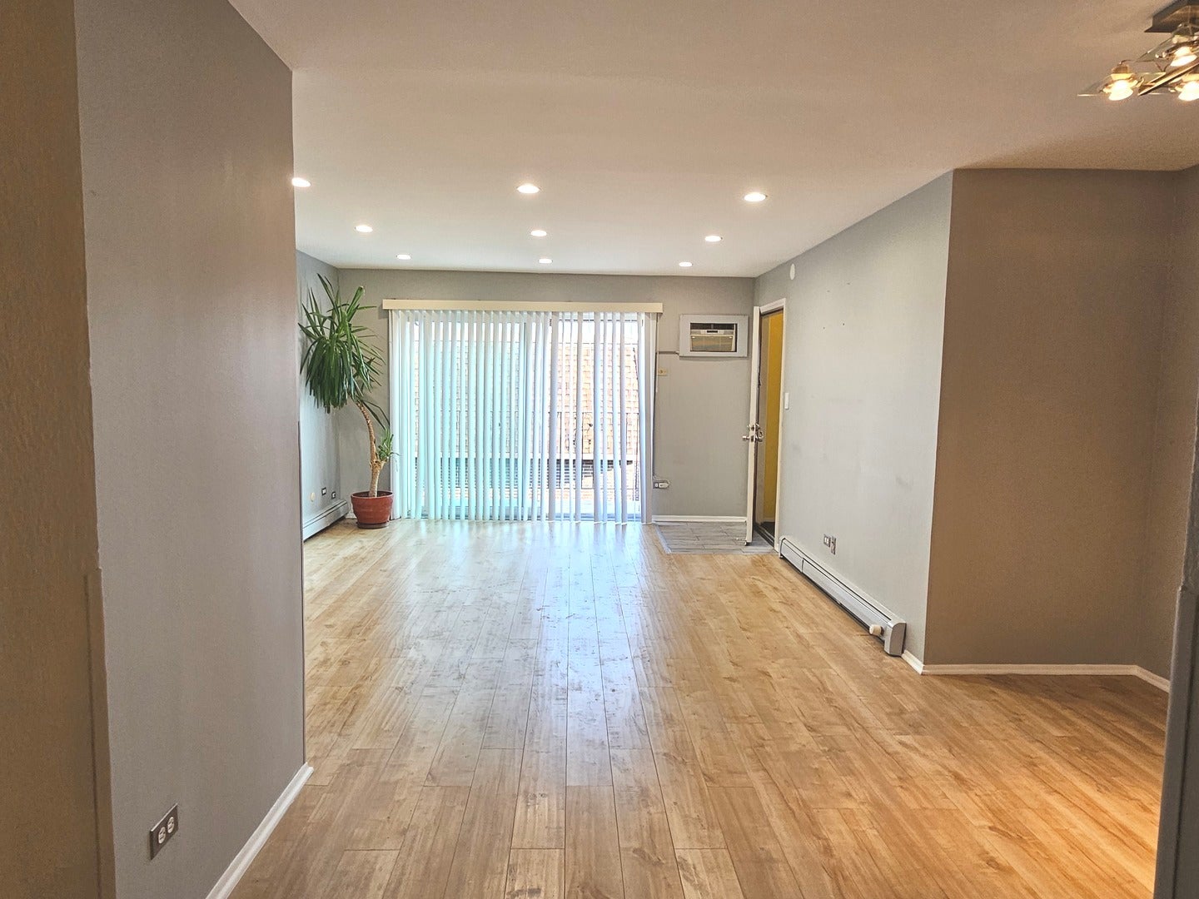
Best location in the complex! This bright 2-bedroom, 1-bath corner condominium sits on the top floor, offering privacy and an open, peaceful view overlooking the courtyard. Inside, quality laminate flooring flows seamlessly through the main living areas, complemented by brand-new carpeting in the secondary bedroom. The home features fresh paint in the kitchen, master bedroom, and bath. The kitchen has refreshed cabinetry paired with stainless steel appliances, including a brand-new smart gas range. Bathroom remodel offers modern updates like a new vanity and lighting accented by matte black accessories and hardware. Storage is plentiful throughout, with generous interior closet space and mirrored sliding doors, plus a dedicated private storage unit available on the first floor in the laundry room. Recent association updates include a new roof (2023) and a new boiler (2025), with a completely renovated parking lot scheduled for completion this fall. The unit also includes one assigned parking spot and plenty of available guest parking. Ideally located just minutes from Golf Mill shopping and dining, with easy access to I-294, O'Hare Airport, nearby parks, and Oakton Community College. Rentals are allowed. Move-in ready and priced to sell
| 22 hours ago | Listing updated with changes from the MLS® | |
| yesterday | Listing first seen on site |

Based on information submitted to the MLS GRID as of 2026-08-13 07:16 PM UTC. All data is obtained from various sources and may not have been verified by broker or MLS GRID. Supplied Open House Information is subject to change without notice. All information should be independently reviewed and verified for accuracy. Properties may or may not be listed by the office/agent presenting the information.
Last checked: 2026-08-13 07:16 PM UTC
MRED DMCA Copyright Information Copyright © 2026 Midwest Real Estate Data LLC. All rights reserved.
Did you know? You can invite friends and family to your search. They can join your search, rate and discuss listings with you.