
315 E Reseda ParkwayPalatine, IL60067
Due to the health concerns created by Coronavirus we are offering personal 1-1 online video walkthough tours where possible.
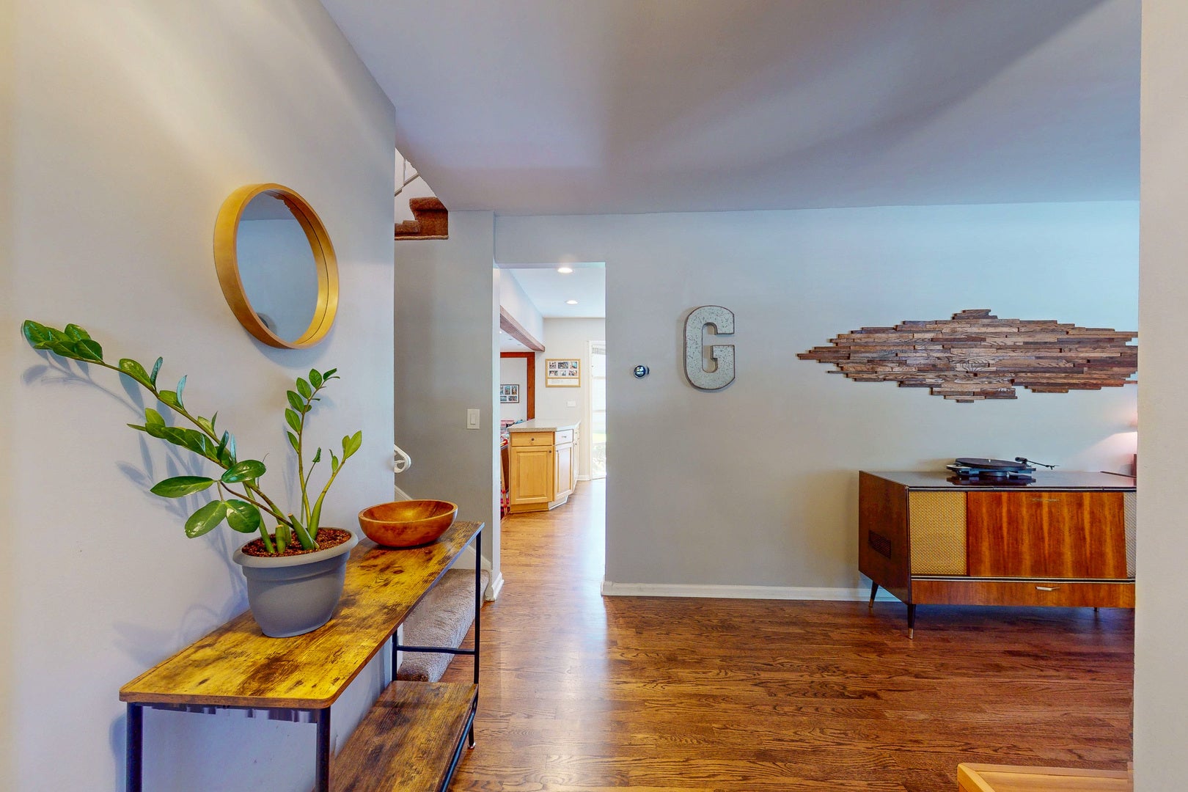
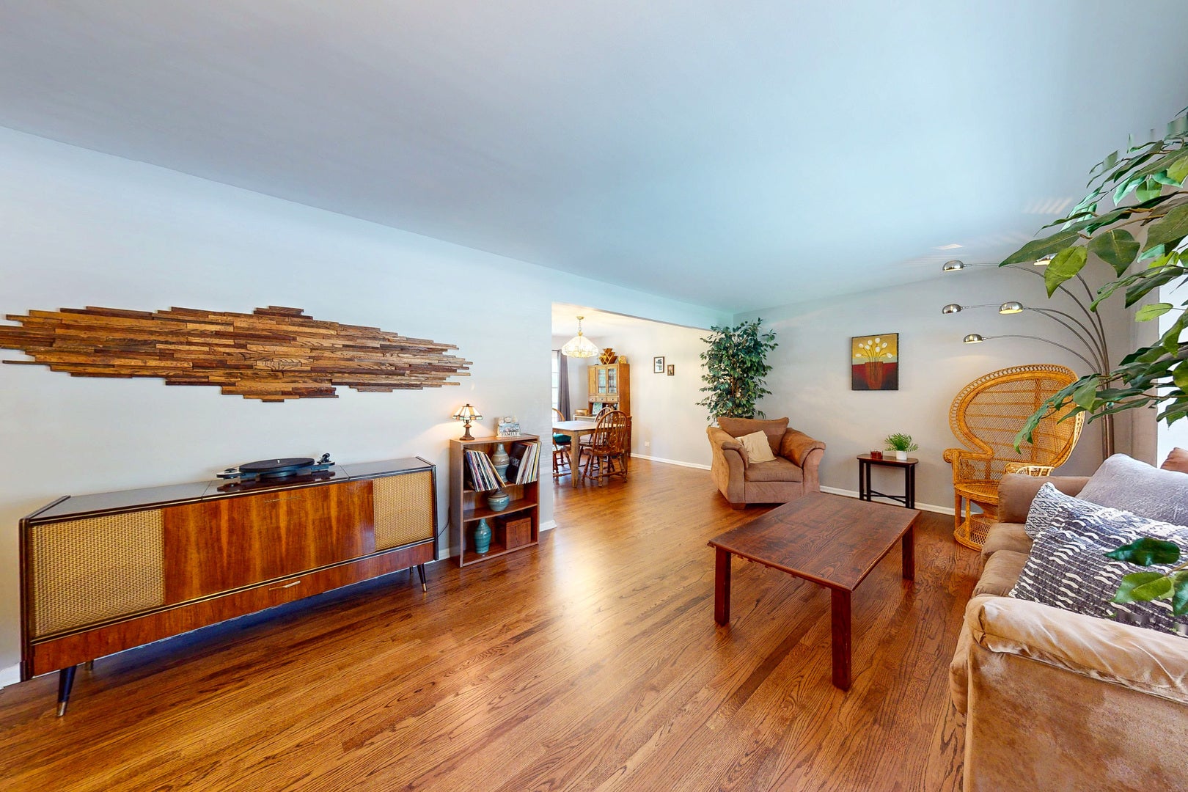
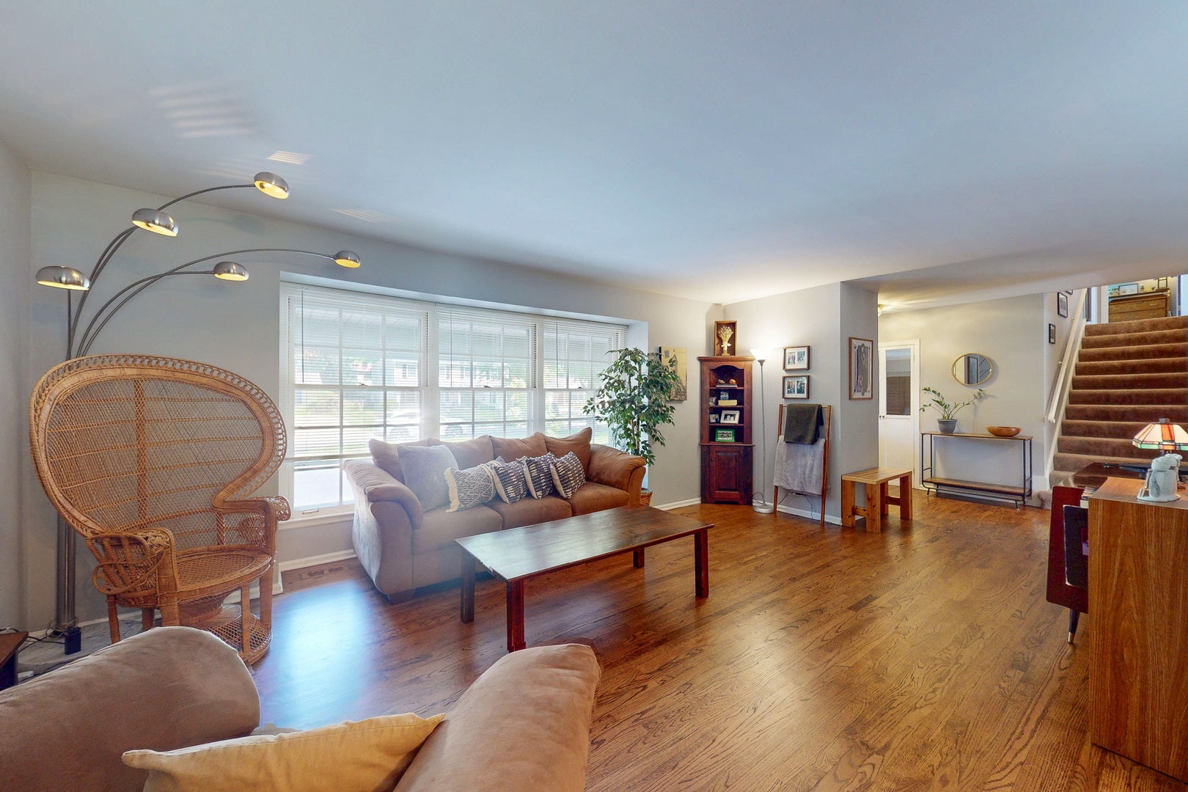
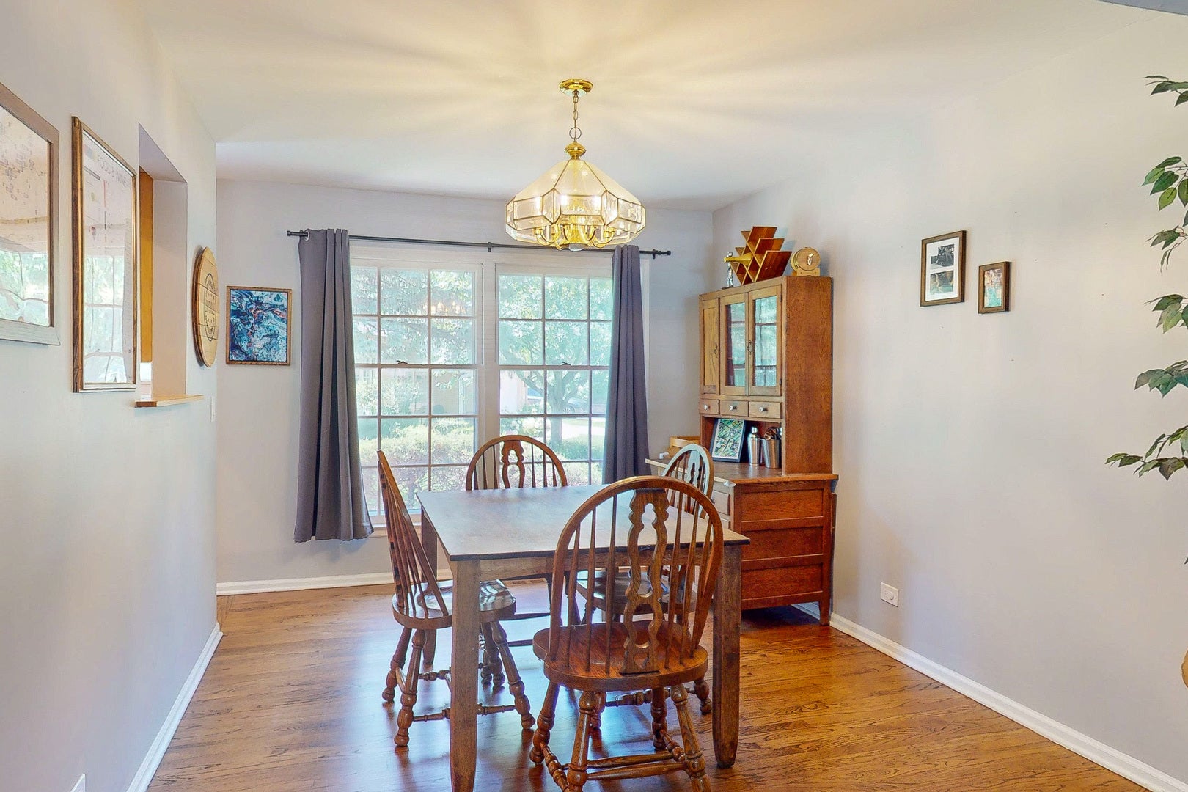
Fantastic Value in Desirable Reseda West! Priced well below comparable homes, this spacious Canterbury model offers exceptional living space with 5 bedrooms, 2.1 baths, a partially finished basement, a large dormered fourth bedroom, and a flexible floor plan designed for today's lifestyle. The first-floor fifth bedroom is ideal for a home office, guest room, playroom, or den. Gleaming hardwood floors enhance much of the main level. The sun-filled living room overlooks the beautiful neighborhood, while the formal dining room provides the perfect setting for family gatherings and special occasions. The spacious kitchen features abundant cabinet and counter space, large island, along with stainless steel appliances (2022). A convenient first-floor laundry room with utility sink provides direct access to the oversized garage. Situated on a beautiful corner lot, the property offers plenty of outdoor space for entertaining, gardening, or simply relaxing and enjoying the surroundings. The location is truly exceptional! Enjoy a short walk or bike ride to Lincoln Elementary, Sundling Junior High, and Palatine High School. Nearby amenities include scenic nature trails, two parks, and a large sports complex featuring baseball, soccer, pickleball, tennis, and more. A picturesque reservoir is located at the end of the street. Mariano's, Jewel-Osco, Downtown Palatine, and the Palatine Metra station are all just minutes away. Recent updates include stainless steel kitchen appliances (2022), hot water heater (2023), and new 100-amp basement electrical service (2024). Additional improvements within the past 10 years include the tear-off roof, furnace, air conditioner, sump pump, and second-floor windows. This is a wonderful opportunity to build equity in this home in one of Palatine's most sought-after neighborhoods at an outstanding price!
| 3 hours ago | Listing updated with changes from the MLS® | |
| 4 hours ago | Listing first seen on site |

Based on information submitted to the MLS GRID as of 2026-07-31 08:53 AM UTC. All data is obtained from various sources and may not have been verified by broker or MLS GRID. Supplied Open House Information is subject to change without notice. All information should be independently reviewed and verified for accuracy. Properties may or may not be listed by the office/agent presenting the information.
Last checked: 2026-07-31 08:53 AM UTC
MRED DMCA Copyright Information Copyright © 2026 Midwest Real Estate Data LLC. All rights reserved.
Did you know? You can invite friends and family to your search. They can join your search, rate and discuss listings with you.