
12123 Arlene DriveHomer Glen, IL60491
Due to the health concerns created by Coronavirus we are offering personal 1-1 online video walkthough tours where possible.
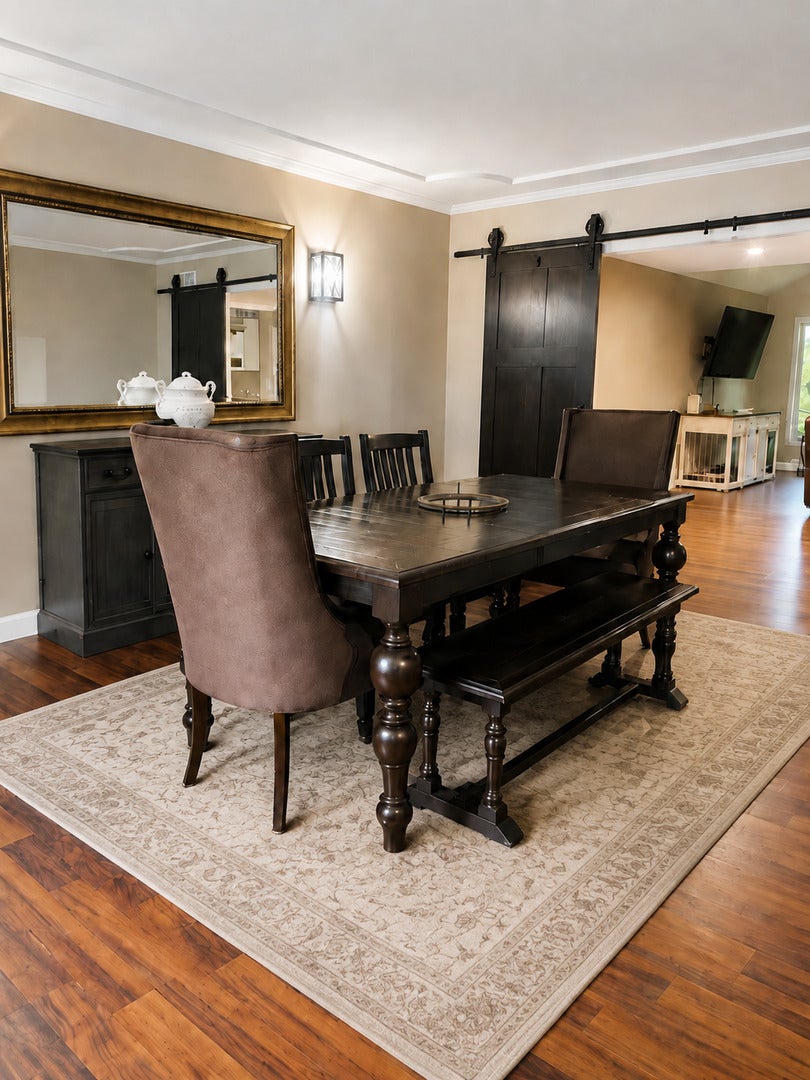
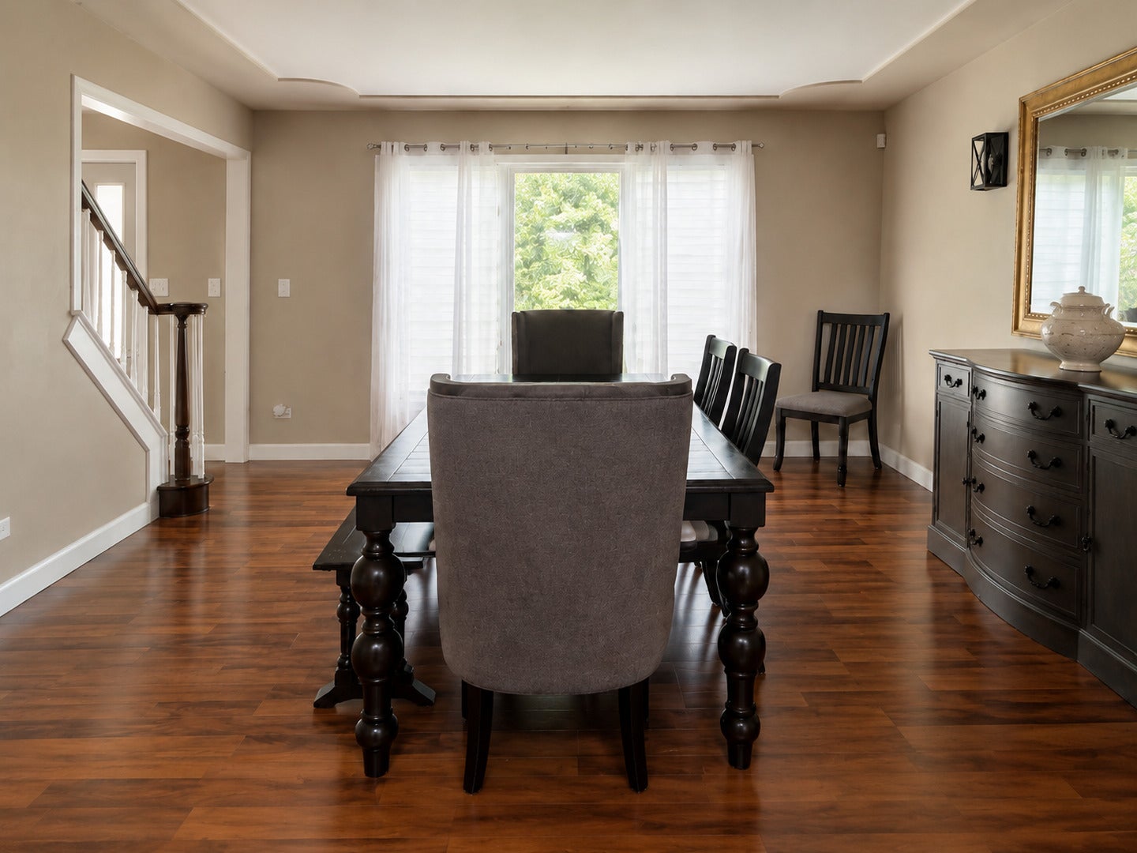
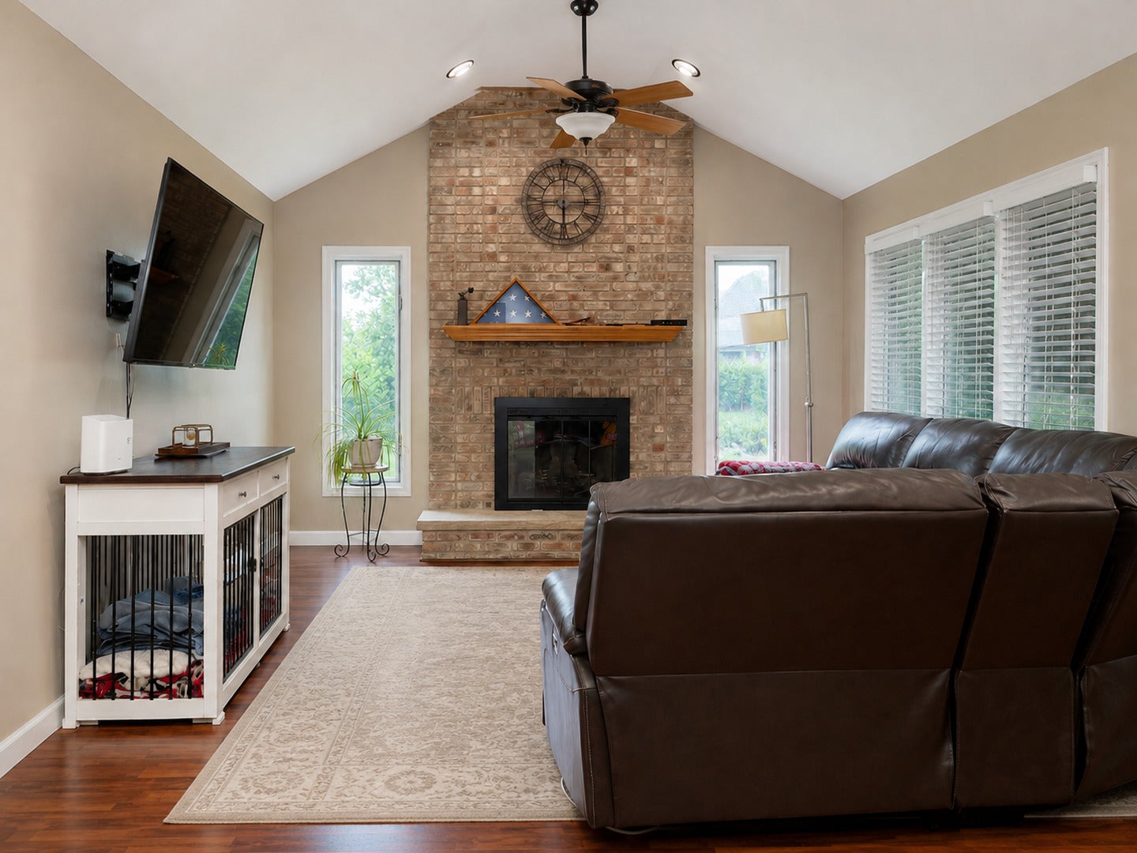
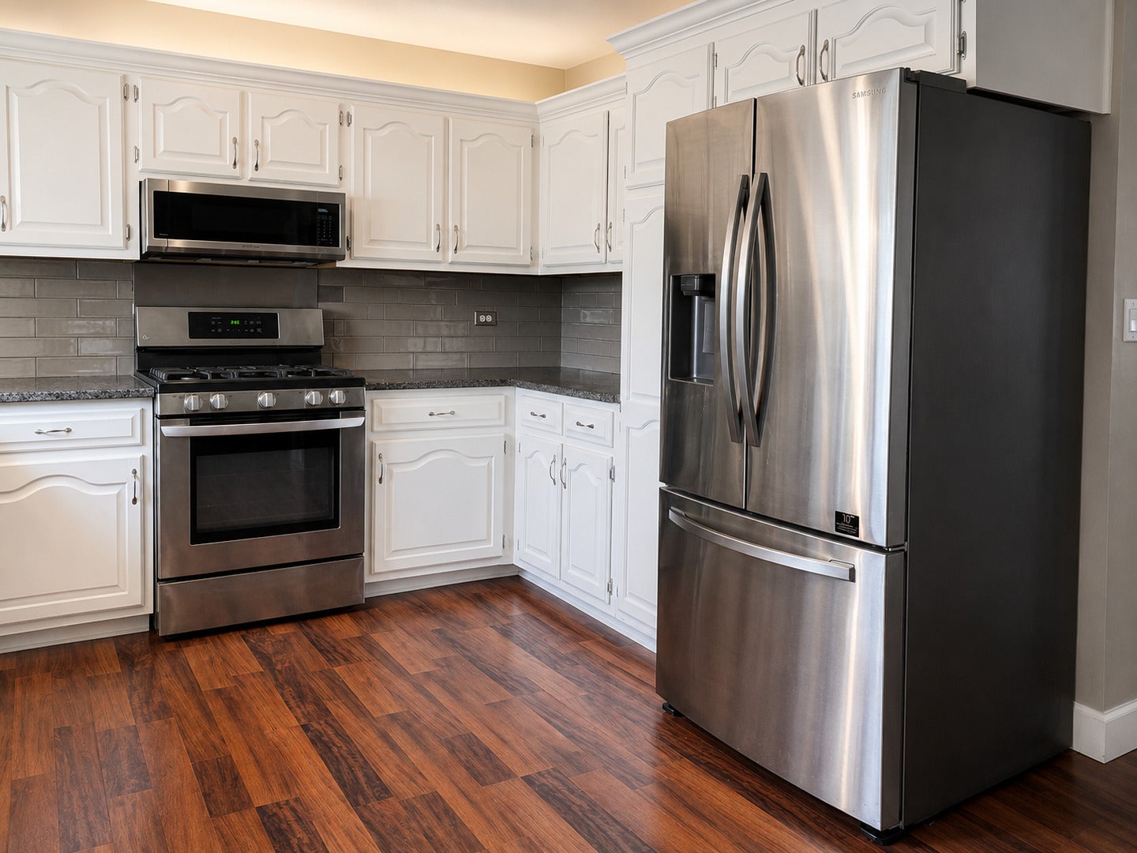
Discover the space, flexibility and major recent improvements offered by this 5-bedroom, 3.1-bath Country Woods home. With approximately 3,794 square feet of finished living space, a full walkout lower level and an attached three-car garage, the home provides room for everyday living, entertaining, overnight guests and working from home. The main level is designed for gathering, featuring a dramatic vaulted family room with a wood-burning fireplace, formal living and dining rooms, and a spacious kitchen with granite countertops and an adjoining eating area. A full bathroom and laundry room on the main level add convenience and provide valuable flexibility for guests or multigenerational living. Upstairs, the generous primary suite includes ample closet space and a beautifully renovated private bathroom with a double vanity and separate shower. Three additional bedrooms and another full bathroom complete the second level. The finished walkout lower level significantly expands the home's possibilities. It features an expansive recreation room, second wood-burning fireplace, fifth bedroom and half bathroom, creating flexible space for entertaining, a guest retreat, home office, fitness area or media room. Enjoy outdoor living on the private deck overlooking the fenced backyard. Additional conveniences include a Netro smart in-ground sprinkler system, central vacuum, generous storage, a large attic and an attached three-car garage. The existing hot tub is included and conveyed as-is. Major improvements offer added peace of mind, including a new roof and furnace in 2025, new siding and air conditioner in 2024, a renovated primary bathroom and new front door in 2023, a new sliding patio door in 2022, and a washer and dryer approximately three years old. Located on a quiet street near highly rated schools, shopping, dining, parks, forest preserves and Homer Glen's walking and biking trails. Offering five bedrooms, multiple gathering spaces, a walkout lower level and substantial recent improvements, this home presents an exceptional opportunity to personalize a spacious property while many of its major components have already been updated. Property is being conveyed as-is. Seller is including a home warranty.
| 2 days ago | Listing updated with changes from the MLS® | |
| 4 weeks ago | Status changed to Active | |
| 2 months ago | Listing first seen on site |

Based on information submitted to the MLS GRID as of 2026-09-24 02:19 AM UTC. All data is obtained from various sources and may not have been verified by broker or MLS GRID. Supplied Open House Information is subject to change without notice. All information should be independently reviewed and verified for accuracy. Properties may or may not be listed by the office/agent presenting the information.
Last checked: 2026-09-24 02:19 AM UTC
MRED DMCA Copyright Information Copyright © 2026 Midwest Real Estate Data LLC. All rights reserved.
Did you know? You can invite friends and family to your search. They can join your search, rate and discuss listings with you.