Save
Ask
Tour
Hide
Share
$659,000
59 Days On Site

842 Turnberry Lane
Willowbrook, IL60527

For Sale|Single Family Residence|Active Under Contract
2
Beds
4
Total Baths
3
Full Baths
1
Partial Bath
2,076
SqFt
$317
/SqFt
2001
Built
Subdivision:
Breton Lakes
County:
DuPage
Listing Courtesy of MRED as distributed by MLS Grid of RE/MAX Professionals

Due to the health concerns created by Coronavirus we are offering personal 1-1 online video walkthough tours where possible.
Call Now: 708-308-1938
Is this the listing for you? We can help make it yours.
708-308-1938
842 Turnberry Lane842 Turnberry Lane842 Turnberry Lane842 Turnberry Lane
Save
Ask
Tour
Hide
Share

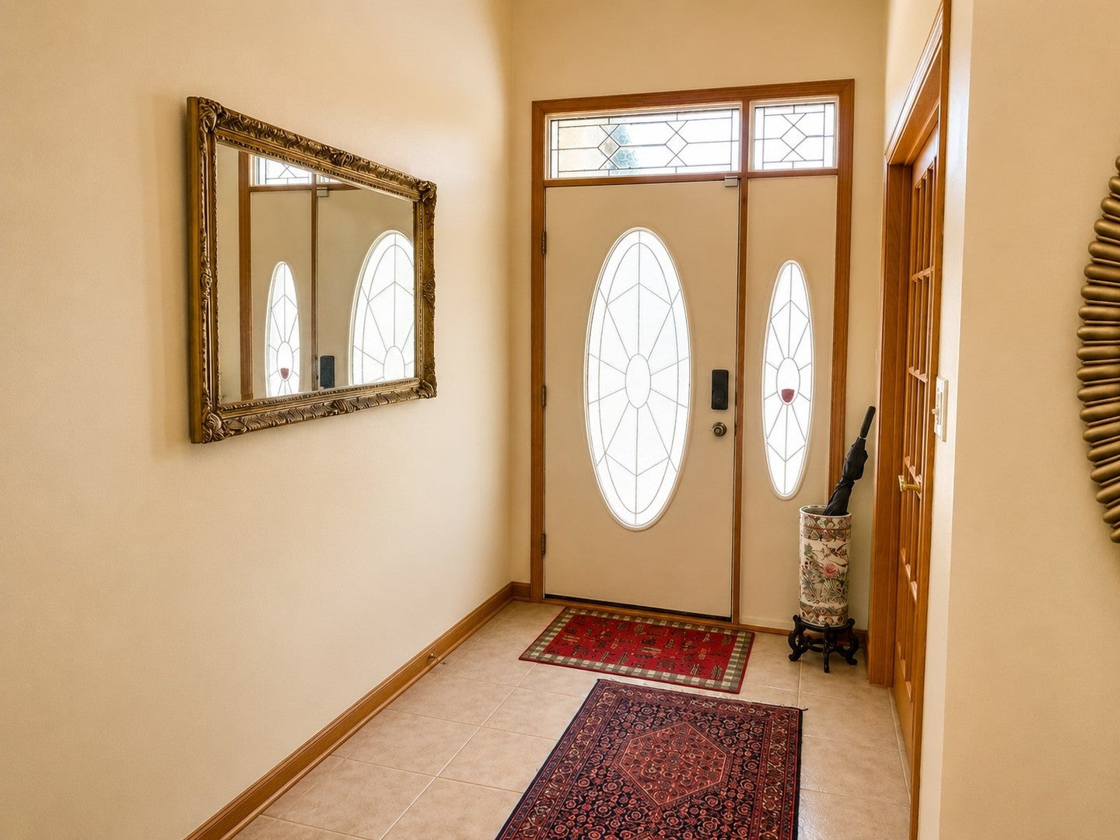
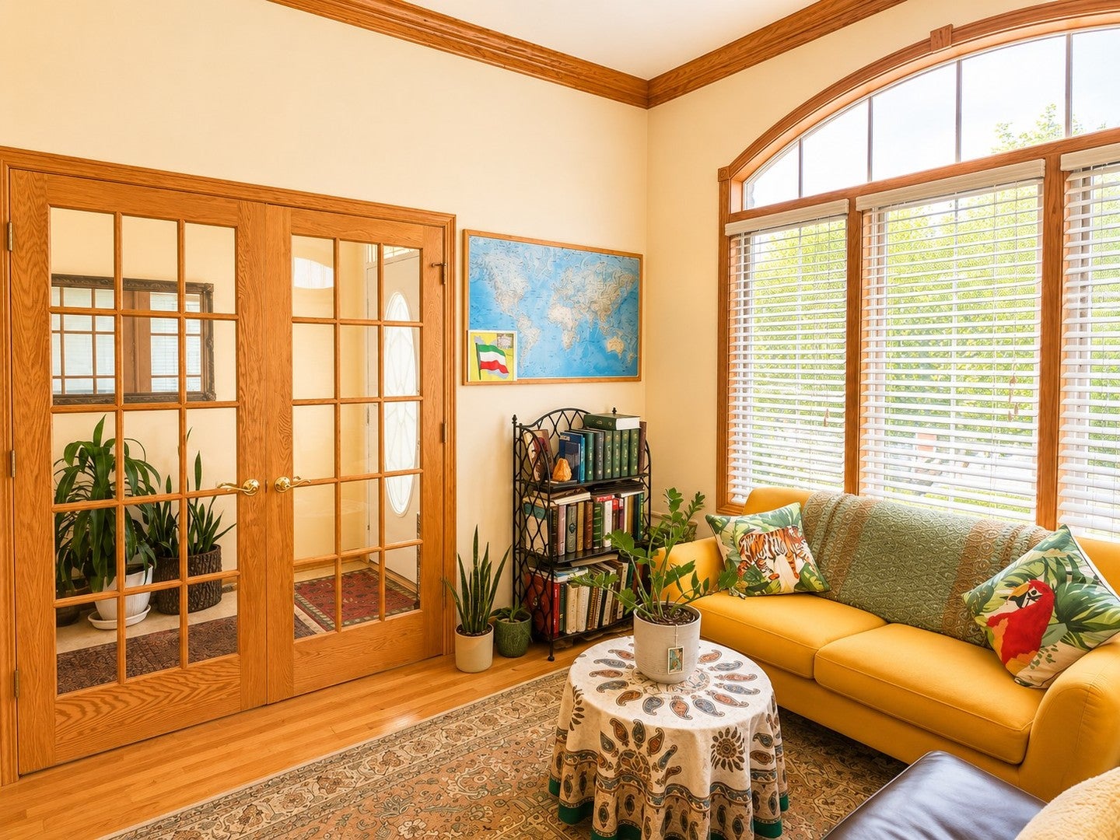
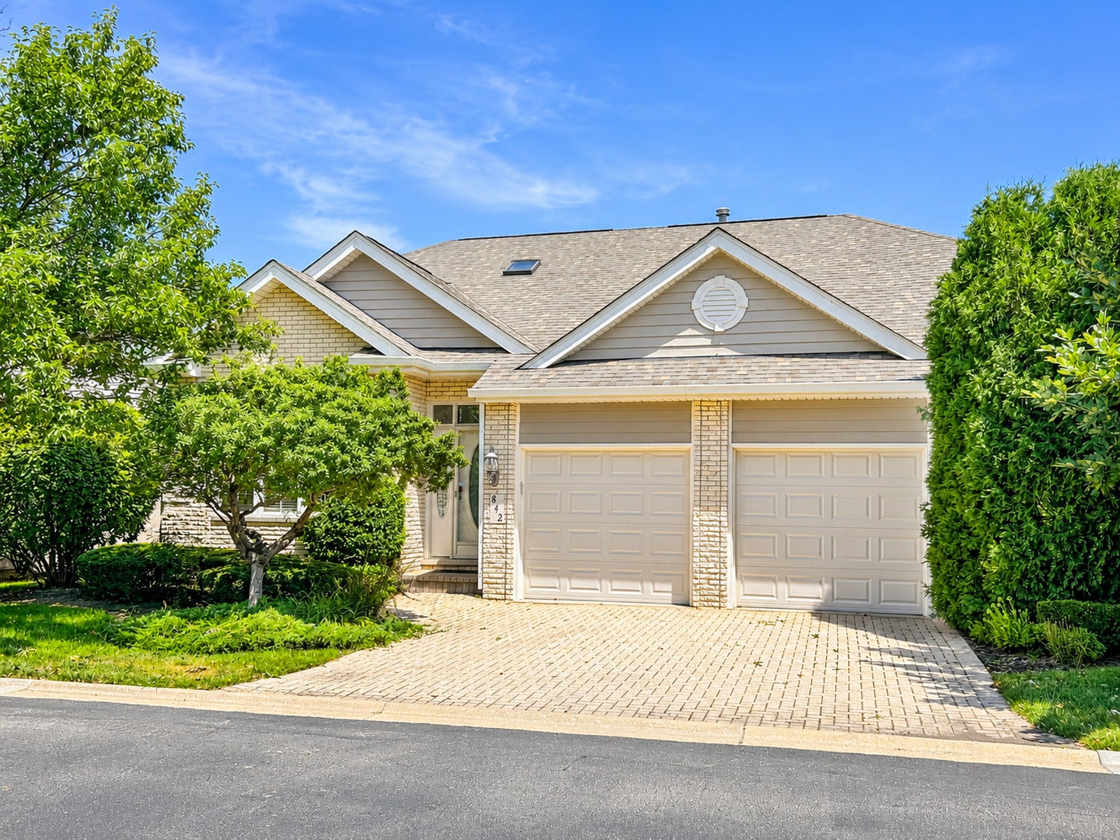
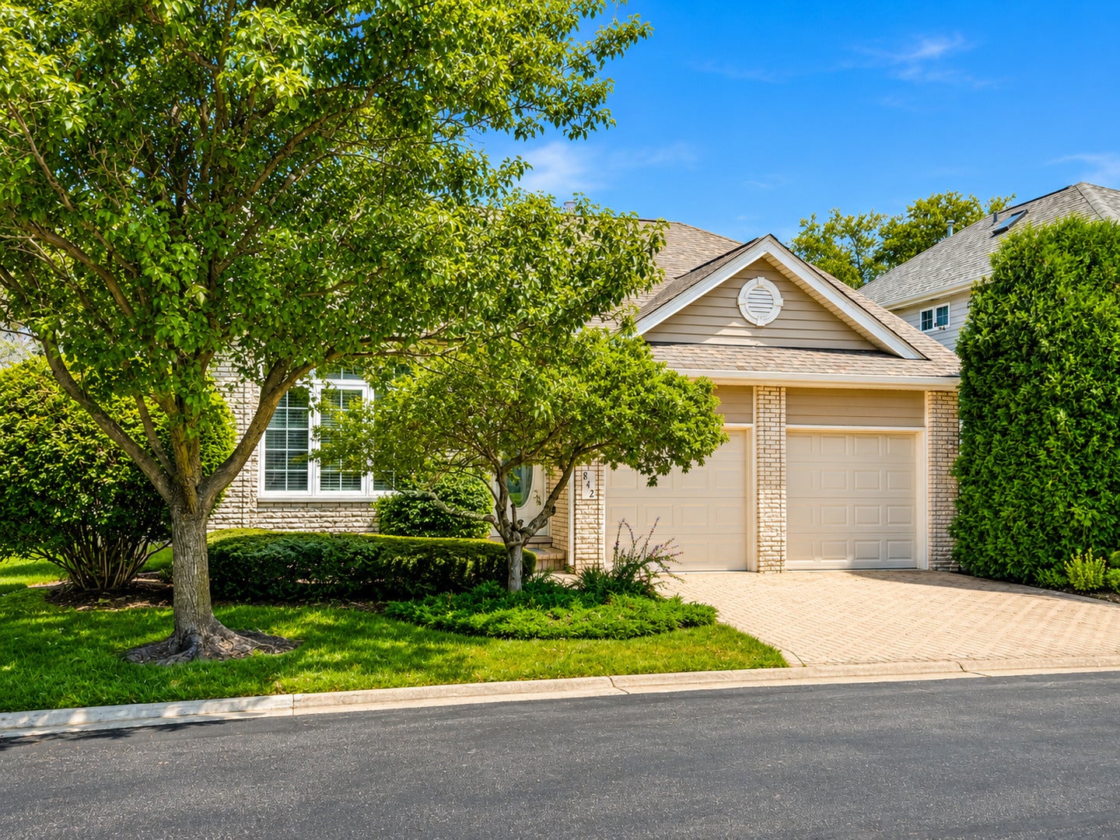
Now available in the Breton Lakes subdivision! This beautifully maintained two-story home offers 2,076 square feet of thoughtfully designed living space. Situated on a premium lot backing to a peaceful creek, this home combines privacy, scenic views, and low-maintenance living. The main level features a spacious primary suite with a private en-suite bath, an additional bedroom, a convenient main-floor laundry room, and a dedicated den/home office. Vaulted ceilings and multiple skylights fill the home with natural light, creating an open and inviting atmosphere. The second level offers two versatile loft spaces that are ideal for a home office, family room, or hobby area, with the potential to convert either into an additional bedroom. The finished basement expands the living space with a large recreation room, wet bar, third bedroom, and a full bathroom-perfect for entertaining guests or providing additional living quarters. Outside, enjoy the peaceful backyard from the 14' x 10' brick patio overlooking the creek. The finished two-car attached garage features a premium GarageTek organization system. Major mechanical updates provide added peace of mind, including new HVAC (2025) and Roof (2025). New garage door (2023). The HOA takes care of exterior maintenance (roof/siding/gutters) as well as landscaping and snow removal allowing for a truly low-maintenance lifestyle.

Save
Ask
Tour
Hide
Share
Listing Snapshot
Price 
$659,000
Days On Site 
59 Days
Bedrooms 
2
Inside Area (SqFt) 
2,076 sqft
Total Baths 
4
Full Baths 
3
Partial Baths 
1
Lot Size 
0.1482 Acres
Year Built 
2001
MLS® Number 
12721070
Status 
Active Under Contract
Property Tax 
$9,921.58
HOA/Condo/Coop Fees 
$495 monthly
Sq Ft Source 
Assessor
Friends & Family
Recent Activity
5 days agoListing updated with changes from the MLS®
3 weeks agoStatus changed to Active Under Contract
a month agoPrice changed to $659,000
2 months agoListing first seen on site
General Features
Acres 
0.1482
Attached Garage 
Yes
Foundation 
Concrete Perimeter
Garage 
Yes
Garage Spaces 
2
Parking 
Garage Door OpenerAttachedGarage
Parking Spaces 
2
Property Sub Type 
Single Family Residence
Security 
Security System
Sewer 
Public Sewer
Style 
Traditional
Utilities 
Cable Available
Interior Features
Appliances 
RangeMicrowaveDishwasherRefrigeratorWasherDryerDisposal
Basement 
Sump PumpFinishedFull
Cooling 
Ceiling Fan(s)Central Air
Electric 
Circuit Breakers
Fireplace 
Yes
Fireplace Features 
Living RoomGas LogGas Starter
Fireplaces 
1
Flooring 
Hardwood
Heating 
Natural GasForced Air
Interior 
Entrance FoyerCathedral Ceiling(s)Wet Bar
Laundry Features 
Main Level
Window Features 
Skylight(s)
Bedroom 2 
Dimensions - 11X11Level - Second
Bedroom 3 
Dimensions - 19X14Level - Basement
Bedroom 4 
Breakfast Room 
Dimensions - 10X10Level - Main
Den 
Dimensions - 13X11Level - Main
Dining Room 
Dimensions - 11X10Level - Main
Family Room 
Dimensions - 14X11Level - Main
Foyer 
Dimensions - 12X5Level - Main
Kitchen 
Dimensions - 11X10Level - MainDescription - Eating Area-Table Space,Pantry-Closet
Laundry 
Dimensions - 7X6Level - Main
Living Room 
Dimensions - 11X10Level - Second
Loft 
Dimensions - 11X10Level - Second
Master Bedroom 
Dimensions - 16X13Level - Main
Recreation Rm 
Dimensions - 28X13Level - Basement
Save
Ask
Tour
Hide
Share
Exterior Features
Construction Details 
BrickCedar
Lot Features 
Landscaped
Patio And Porch 
Patio
Roof 
Asphalt
Waterfront Features 
Stream
Windows/Doors 
Skylight(s)
Community Features
Association Fee 
$1485.0
Association Fee Frequency 
Quarterly
Community Features 
LakeCurbsSidewalksStreet Lights
MLS Area 
Willowbrook
School District 
Hinsdale Central High School
Township 
Downers Grove
Schools
School District
Hinsdale Central High School
Elementary School
Gower West Elementary School
Middle School
Gower Middle School
High School
Hinsdale Central High School
Listing Courtesy of MRED as distributed by MLS Grid of RE/MAX Professionals


Based on information submitted to the MLS GRID as of 2026-09-29 02:37 PM UTC. All data is obtained from various sources and may not have been verified by broker or MLS GRID. Supplied Open House Information is subject to change without notice. All information should be independently reviewed and verified for accuracy. Properties may or may not be listed by the office/agent presenting the information.
Last checked: 2026-09-29 02:37 PM UTC
MRED DMCA Copyright Information Copyright © 2026 Midwest Real Estate Data LLC. All rights reserved.

Neighborhood & Commute
Source: Walkscore
Save
Ask
Tour
Hide
Share