
1336 E 71st PlaceChicago, IL60619
Due to the health concerns created by Coronavirus we are offering personal 1-1 online video walkthough tours where possible.
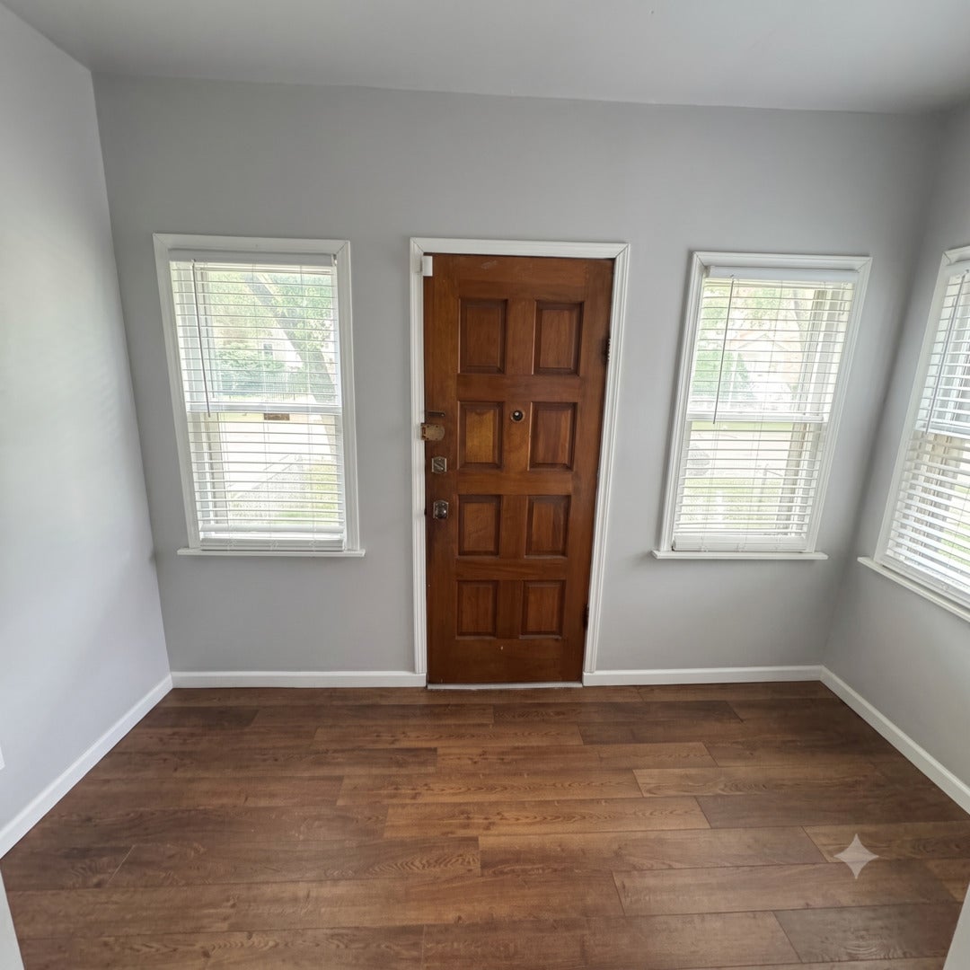
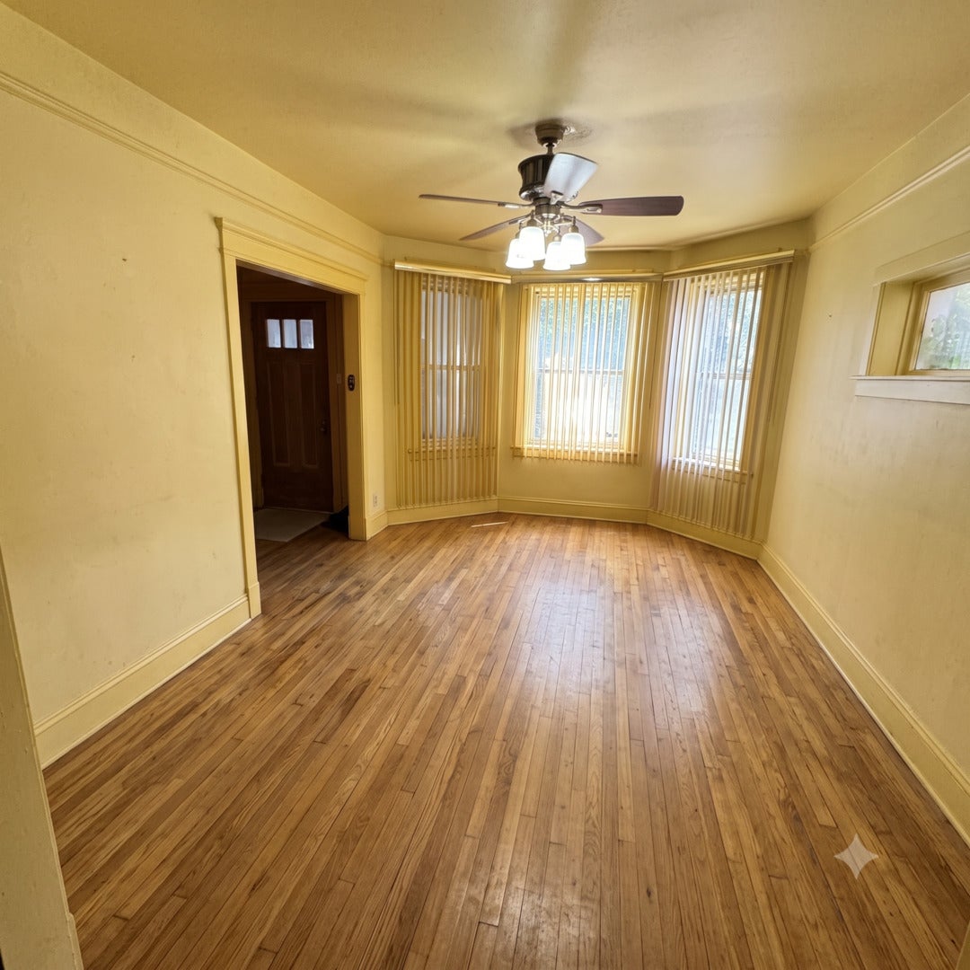
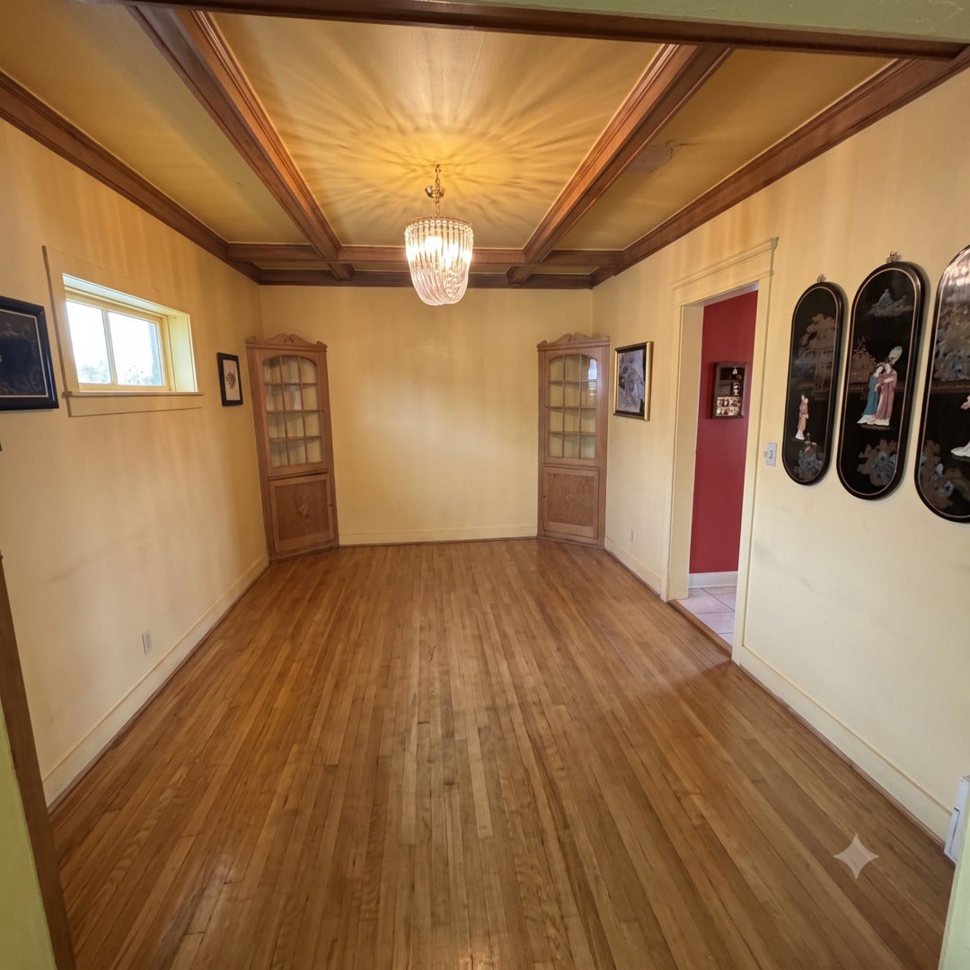
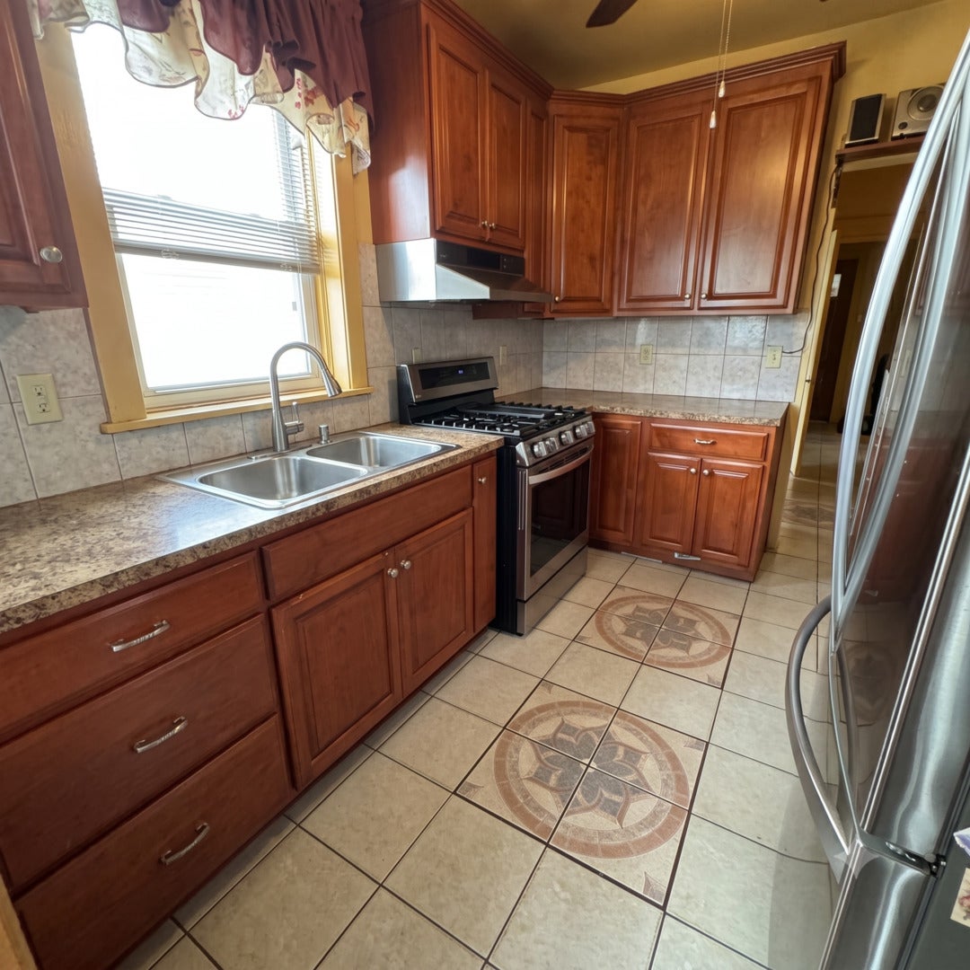
Classic Chatham Brick Home With Character, Space & Serious Upside! Here's an opportunity that deserves a closer look. This 3-bedroom, 11/2-bath all-brick home in Chicago's historic Chatham neighborhood offers the kind of character, space, and major improvements that can be difficult to find at this price point. Step inside and you'll immediately notice the home's classic details, including beautiful hardwood floors, generous room sizes, distinctive wood trim, a formal dining room with an impressive decorative ceiling, and plenty of natural light throughout. The kitchen features abundant cabinetry, stainless steel appliances, a double-bowl sink, and opens toward an enclosed breakfast room, giving you additional everyday living space. Upstairs, three bedrooms provide plenty of room to create comfortable retreats, a home office, guest space, or whatever fits your lifestyle. Yes, the home could use some cosmetic updating and TLC, but that's exactly where the opportunity comes in. Bring your ideas and transform the existing character into something truly special without starting from scratch. Even better, several of the expensive items have already been addressed. The property features newer mechanicals, newer windows, a NEW 2.5-car garage, solid all-brick construction, and a newer rear deck conveniently located off the enclosed breakfast room. The backyard provides additional outdoor space for relaxing, entertaining, gardening, or enjoying Chicago summers. And then there's the location. Chatham offers convenient access to neighborhood dining, shopping, parks, transportation, and some of Chicago's most notable South Side destinations. Explore the newly opened Obama Presidential Center in Jackson Park, along with the Museum of Science and Industry, Jackson Park, Midway Plaisance, Stony Island Arts Bank, South Shore Cultural Center, and other cultural and recreational attractions throughout the surrounding South Side. Chatham itself is known for distinctive architecture, local restaurants, arts, culture, and a rich history. For the buyer who can see beyond paint colors and cosmetic updates, this one has the ingredients that matter: brick construction, newer major components, garage parking, outdoor space, hardwood floors, generous rooms, and the chance to add your own finishing touches. Don't overlook this one. Schedule your private showing and come see how much potential is waiting behind the front door!
| 22 hours ago | Listing updated with changes from the MLS® | |
| 22 hours ago | Listing first seen on site |

Based on information submitted to the MLS GRID as of 2026-08-03 12:49 PM UTC. All data is obtained from various sources and may not have been verified by broker or MLS GRID. Supplied Open House Information is subject to change without notice. All information should be independently reviewed and verified for accuracy. Properties may or may not be listed by the office/agent presenting the information.
Last checked: 2026-08-03 12:49 PM UTC
MRED DMCA Copyright Information Copyright © 2026 Midwest Real Estate Data LLC. All rights reserved.
Did you know? You can invite friends and family to your search. They can join your search, rate and discuss listings with you.