
14103 S Cherokee TrailHomer Glen, IL60491
Due to the health concerns created by Coronavirus we are offering personal 1-1 online video walkthough tours where possible.
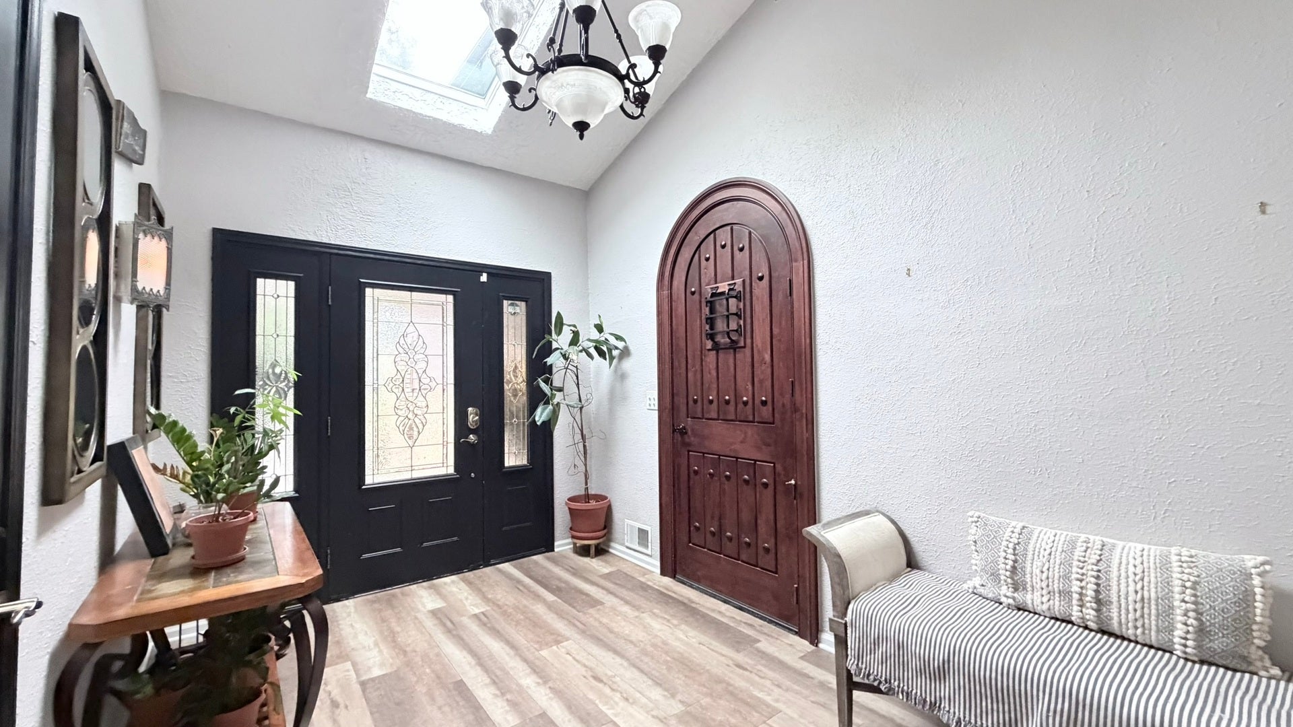
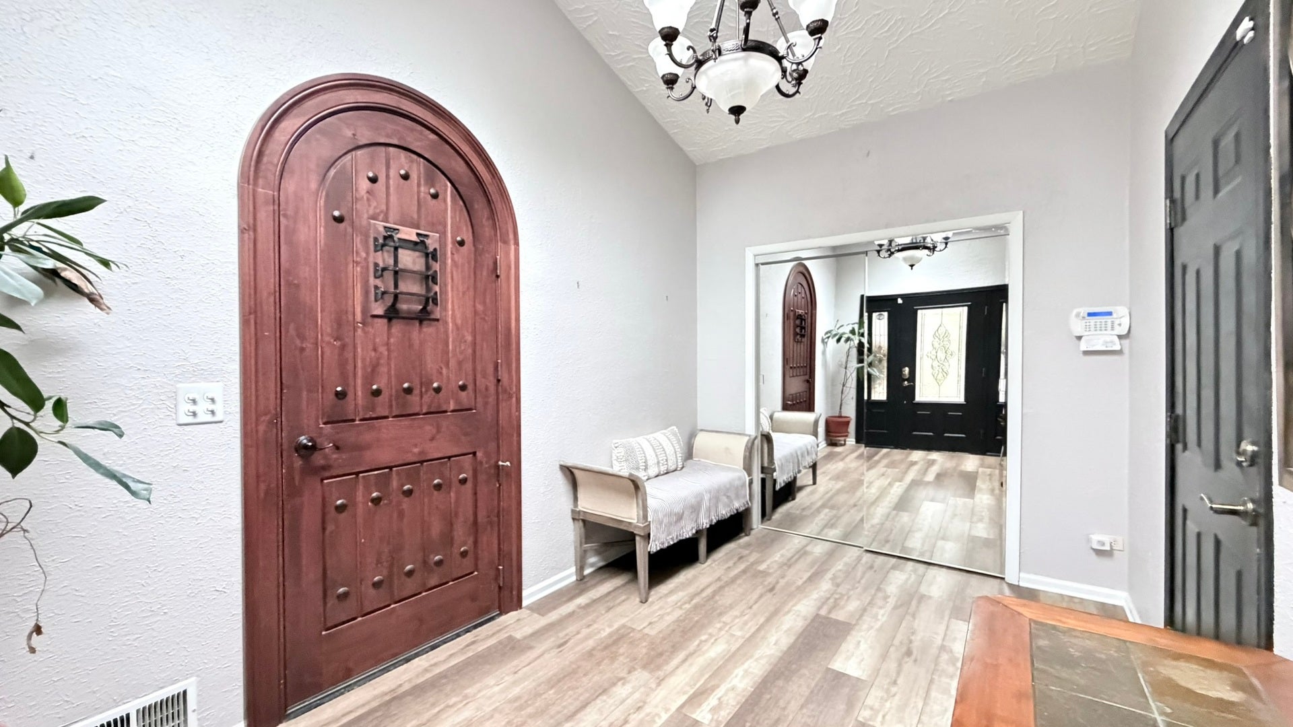
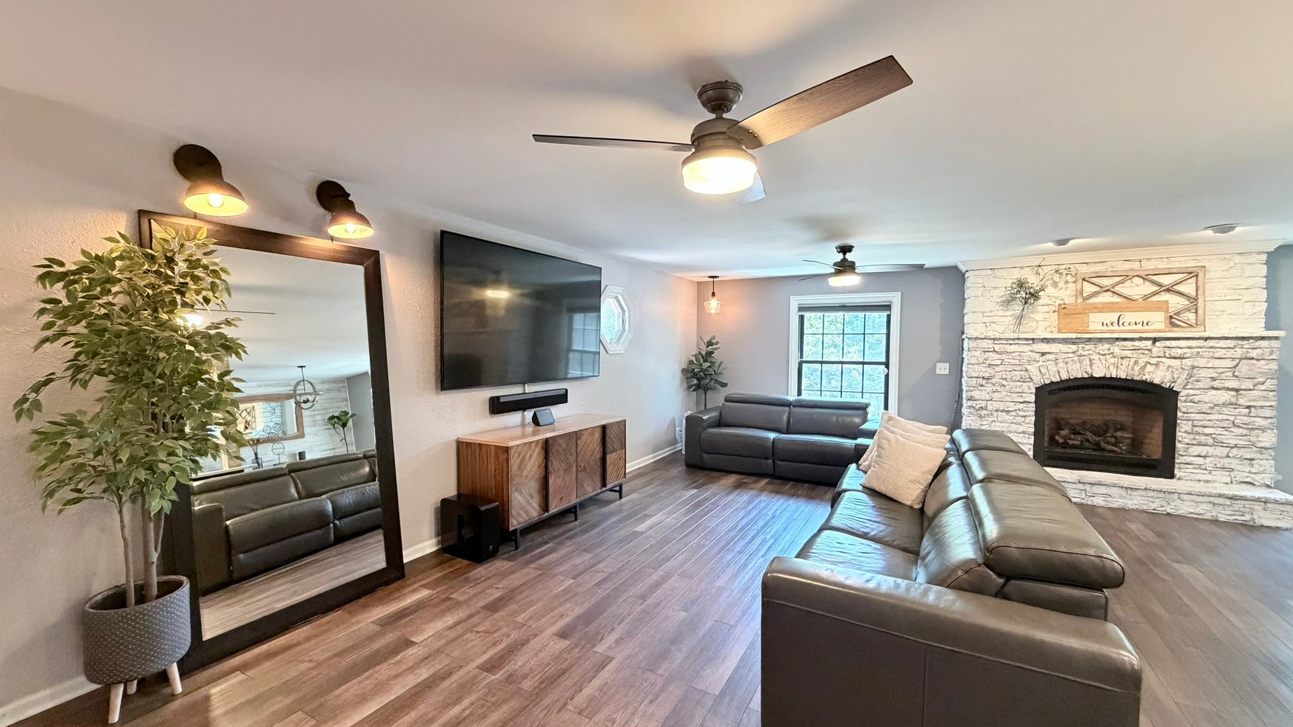
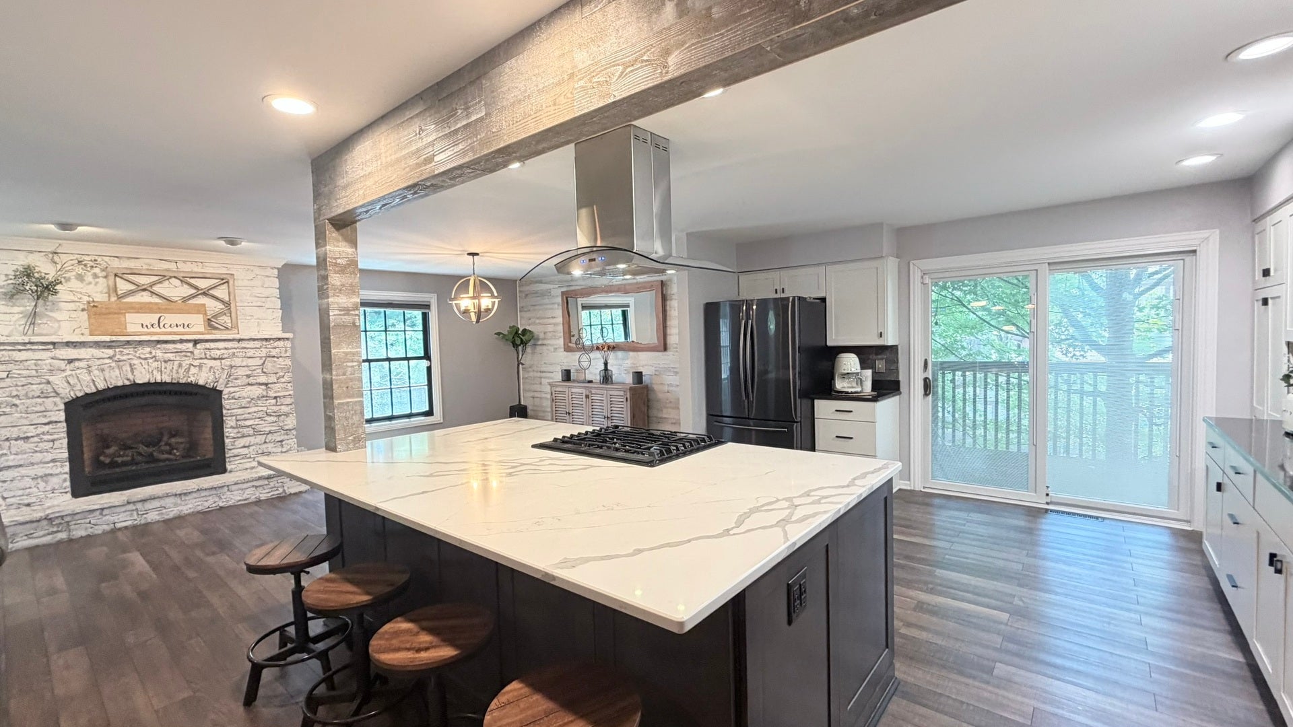
Welcome to this beautifully updated 4-bedroom, 3-bath raised ranch tucked away on a quiet, tree-lined street in Homer Glen. Step inside to a bright, open layout filled with natural light, stylish finishes and inviting spaces designed for comfortable everyday living and effortless entertaining. The heart of the home is the impressive kitchen, featuring an oversized quartz island with seating, white shaker cabinetry, stainless-steel appliances, a gas cooktop with statement range hood, pantry storage and convenient access to the outdoor deck. The kitchen flows seamlessly into the spacious living and dining areas, where warm flooring and a striking stone fireplace create a welcoming atmosphere. The fully finished basement offers even more space to enjoy, including a generous recreation area, wet bar, second fireplace, built-in shelving, a fourth bedroom, an updated full bathroom with double vanity and tiled shower, and abundant storage. This versatile level is ideal for movie nights, entertaining, overnight guests, a home office or a private retreat. Additional highlights include updated bathrooms, recessed lighting, ceiling fans, professional landscaping, a brick-paver driveway, Hardie Board siding, a roof installed in 2020, and a sump pump with battery backup. Conveniently located near schools, shopping, dining and major roadways, this move-in-ready home offers the space, comfort and modern style.
| 3 weeks ago | Listing updated with changes from the MLS® | |
| 3 weeks ago | Status changed to Active | |
| 3 weeks ago | Price changed to $625,999 | |
| 2 months ago | Listing first seen on site |

Based on information submitted to the MLS GRID as of 2026-09-24 02:19 AM UTC. All data is obtained from various sources and may not have been verified by broker or MLS GRID. Supplied Open House Information is subject to change without notice. All information should be independently reviewed and verified for accuracy. Properties may or may not be listed by the office/agent presenting the information.
Last checked: 2026-09-24 02:19 AM UTC
MRED DMCA Copyright Information Copyright © 2026 Midwest Real Estate Data LLC. All rights reserved.
Did you know? You can invite friends and family to your search. They can join your search, rate and discuss listings with you.