
16113 S Messenger CircleHomer Glen, IL60491
Due to the health concerns created by Coronavirus we are offering personal 1-1 online video walkthough tours where possible.
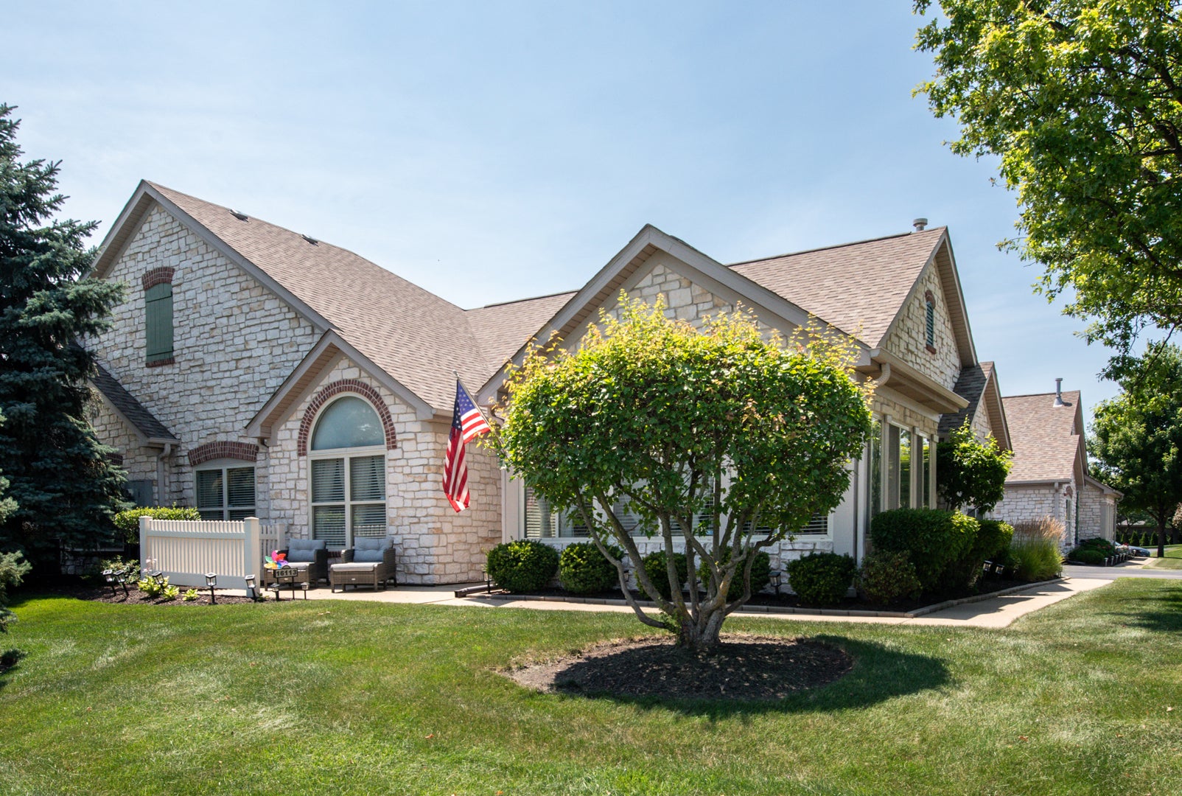
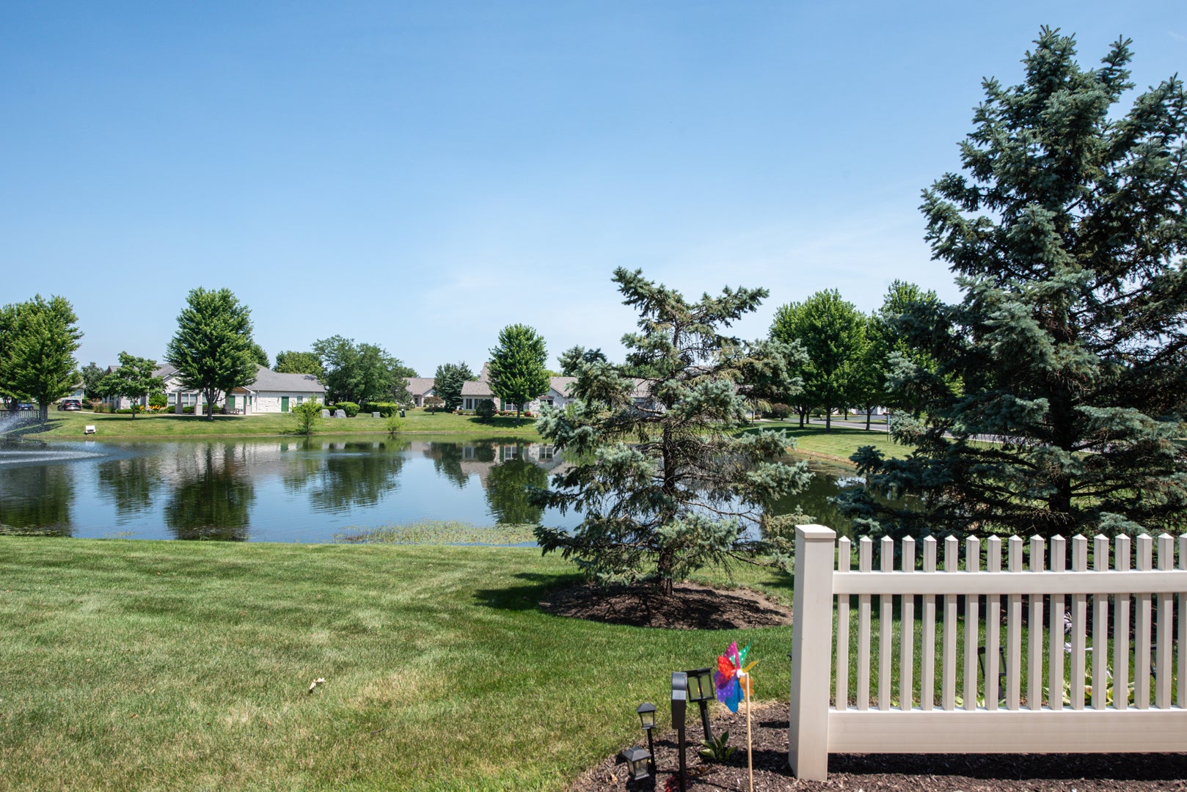
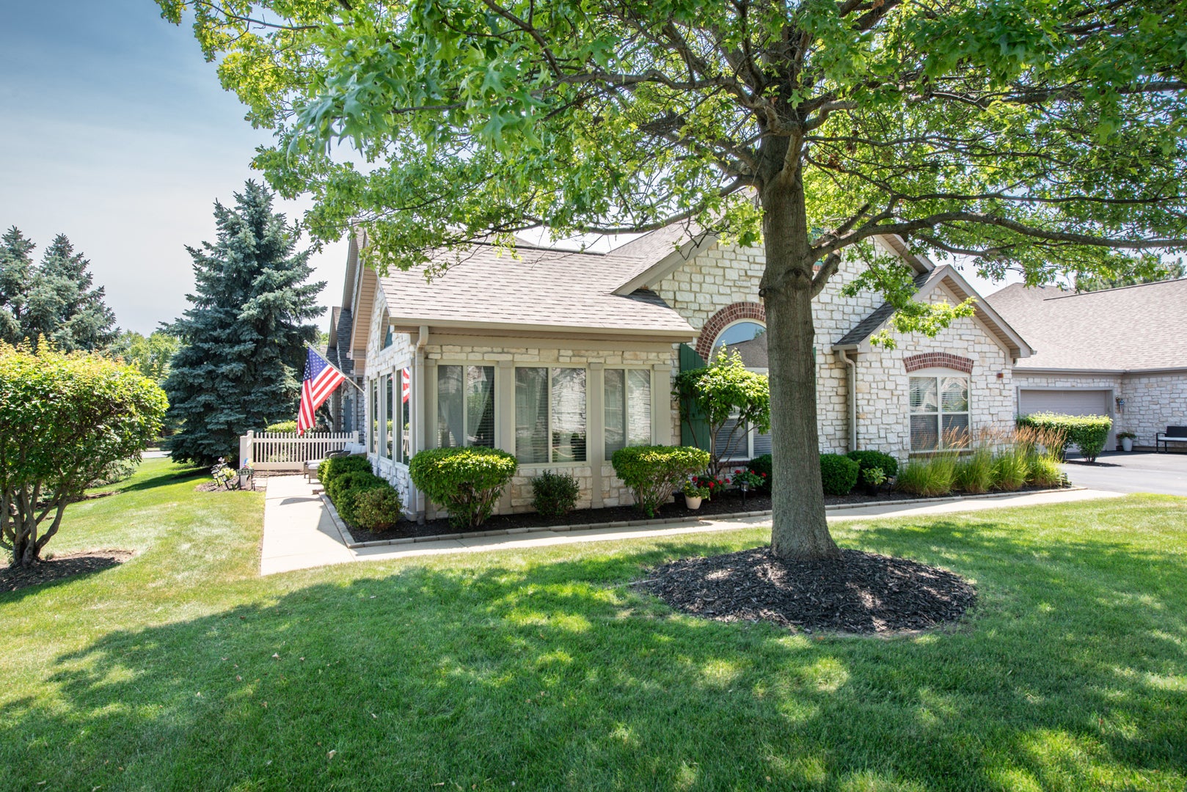
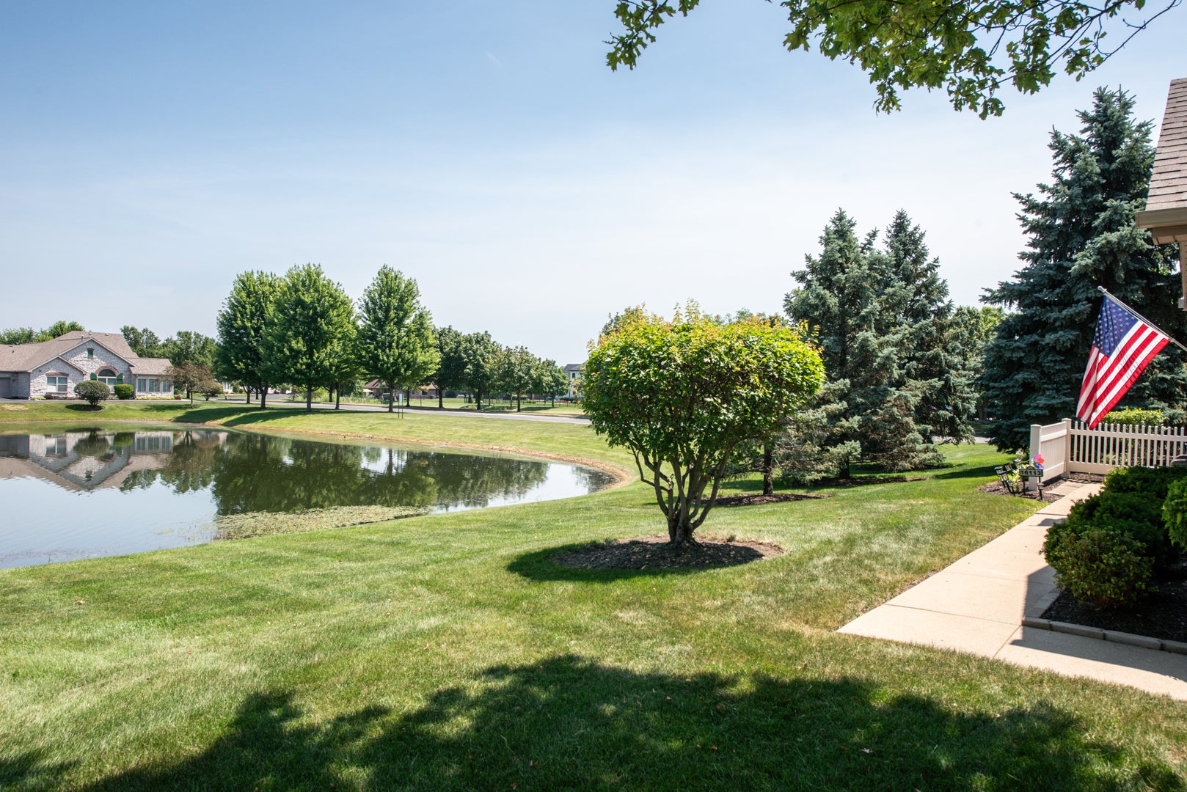
Designer-inspired ranch showcase home perfectly situated on the pond, offering breathtaking water views and exceptional curb appeal. Impeccably maintained and beautifully updated with today's most sought-after styles, this stunning home features high-end finishes, soaring vaulted ceilings, an open-concept floor plan, three spacious bedrooms, two full bathrooms, and a bright sunroom that perfectly captures the picturesque setting. The beautifully remodeled kitchen showcases modern finishes and flows effortlessly into the expansive living and dining areas, creating an ideal space for both everyday living and entertaining. A striking fireplace serves as the focal point of the main living area, while large windows fill the home with natural light and tranquil pond views. The luxurious primary suite is a true retreat, featuring a freshly renovated spa-inspired bath and a custom walk-in closet with built-in organizers. Every detail has been thoughtfully updated, making this home completely move-in ready. Residents enjoy access to a clubhouse overlooking the scenic pond, complete with an exercise room, pool table, and picnic area, providing wonderful opportunities for recreation and social gatherings. Ideally located near shopping, dining, and everyday conveniences, this home offers the perfect blend of luxury, comfort, and low-maintenance living. The HOA includes lawn care, snow removal, water, and garbage service. Major recent improvements include a new roof (2024), luxury flooring and fireplace (2020), beautifully renovated bathrooms (2021), an updated kitchen (2022), and a new furnace and air conditioner (2020). This exceptional home offers designer finishes, spectacular views, and an unbeatable lifestyle in one of the area's most desirable communities.
| a month ago | Listing updated with changes from the MLS® | |
| a month ago | Status changed to Active Under Contract | |
| 2 months ago | Listing first seen on site |

Based on information submitted to the MLS GRID as of 2026-09-24 02:19 AM UTC. All data is obtained from various sources and may not have been verified by broker or MLS GRID. Supplied Open House Information is subject to change without notice. All information should be independently reviewed and verified for accuracy. Properties may or may not be listed by the office/agent presenting the information.
Last checked: 2026-09-24 02:19 AM UTC
MRED DMCA Copyright Information Copyright © 2026 Midwest Real Estate Data LLC. All rights reserved.