Save
Ask
Tour
Hide
Share
$600,000
25 Days On Site

15024 W Austin Drive
Lockport, IL60441

For Sale|Single Family Residence|Active
4
Beds
3
Total Baths
2
Full Baths
1
Partial Bath
3,199
SqFt
$188
/SqFt
2006
Built
Subdivision:
Cedar Ridge
County:
Will
Listing Courtesy of MRED as distributed by MLS Grid of Keller Williams Preferred Rlty

Due to the health concerns created by Coronavirus we are offering personal 1-1 online video walkthough tours where possible.
Call Now: 708-308-1938
Is this the listing for you? We can help make it yours.
708-308-1938
15024 W Austin Drive15024 W Austin Drive15024 W Austin Drive15024 W Austin Drive
Save
Ask
Tour
Hide
Share

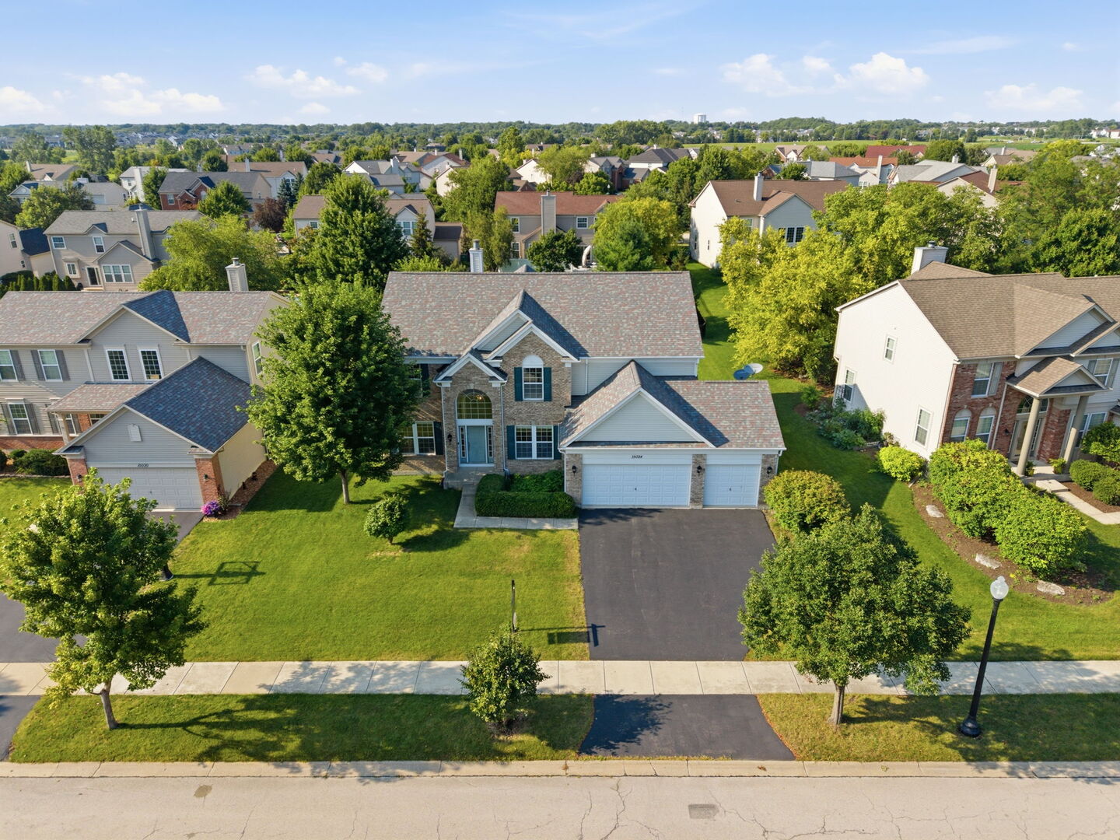
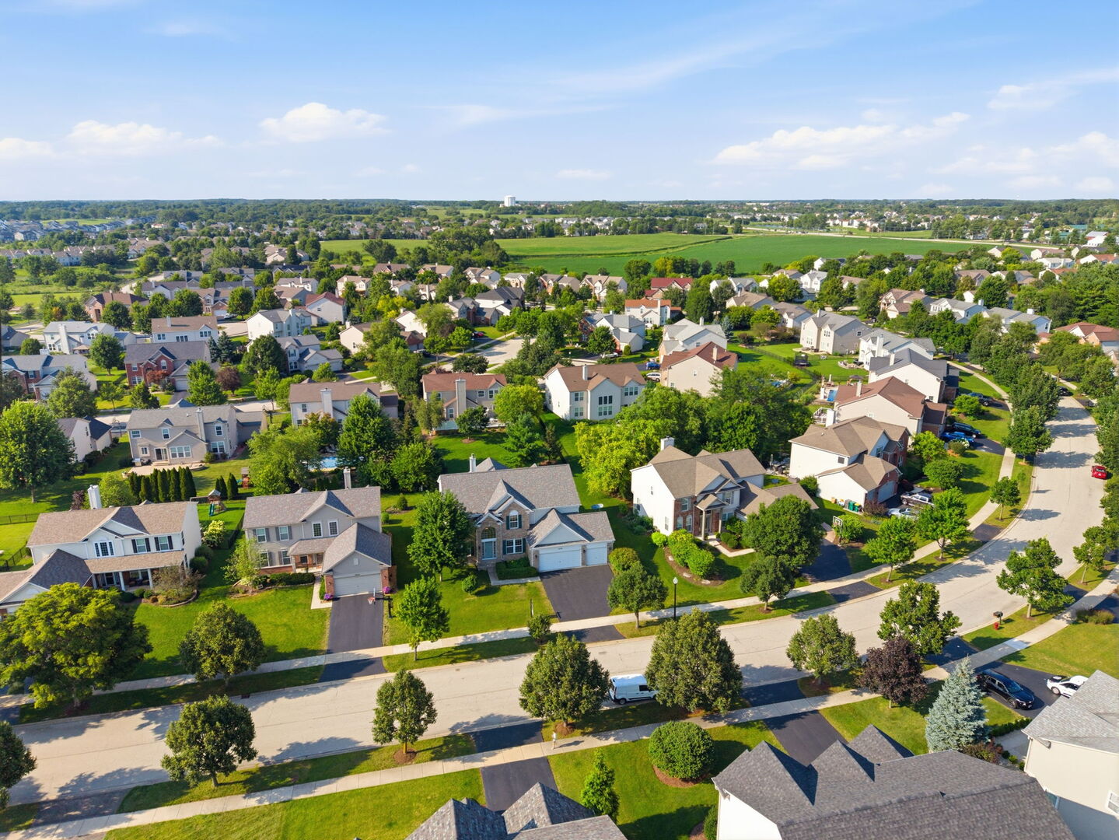
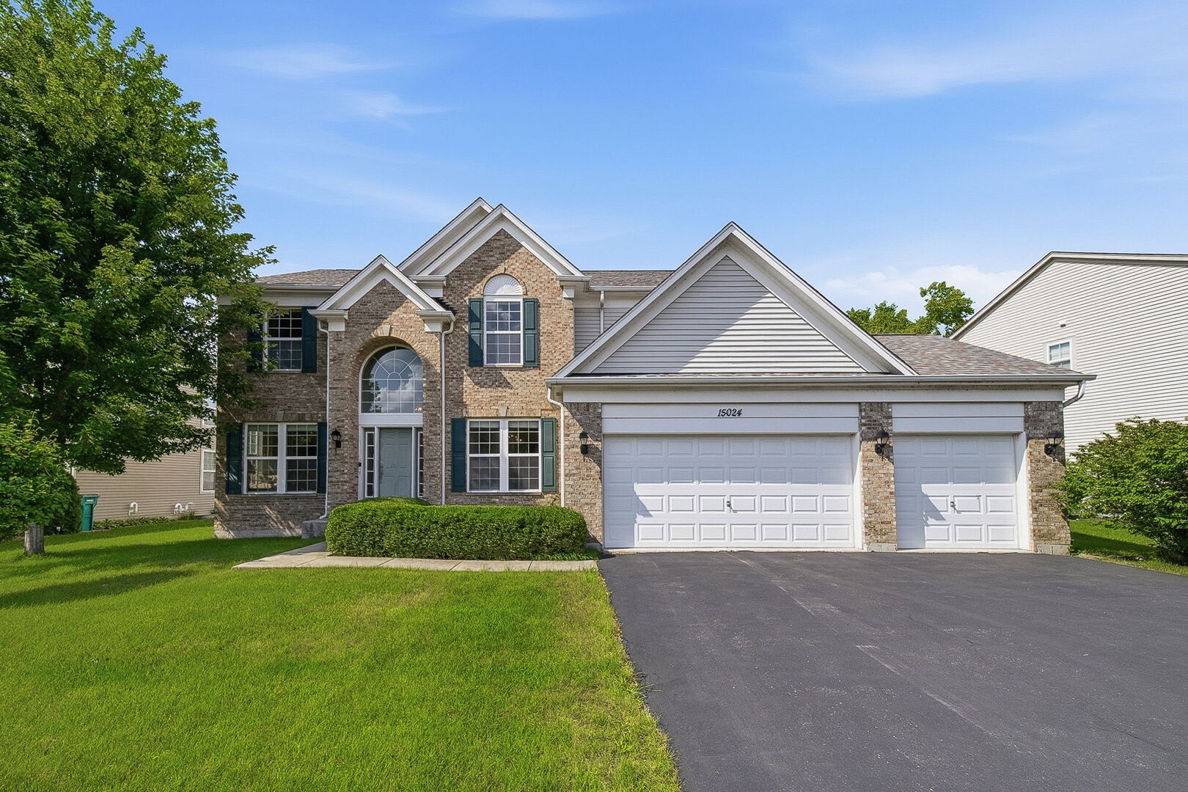
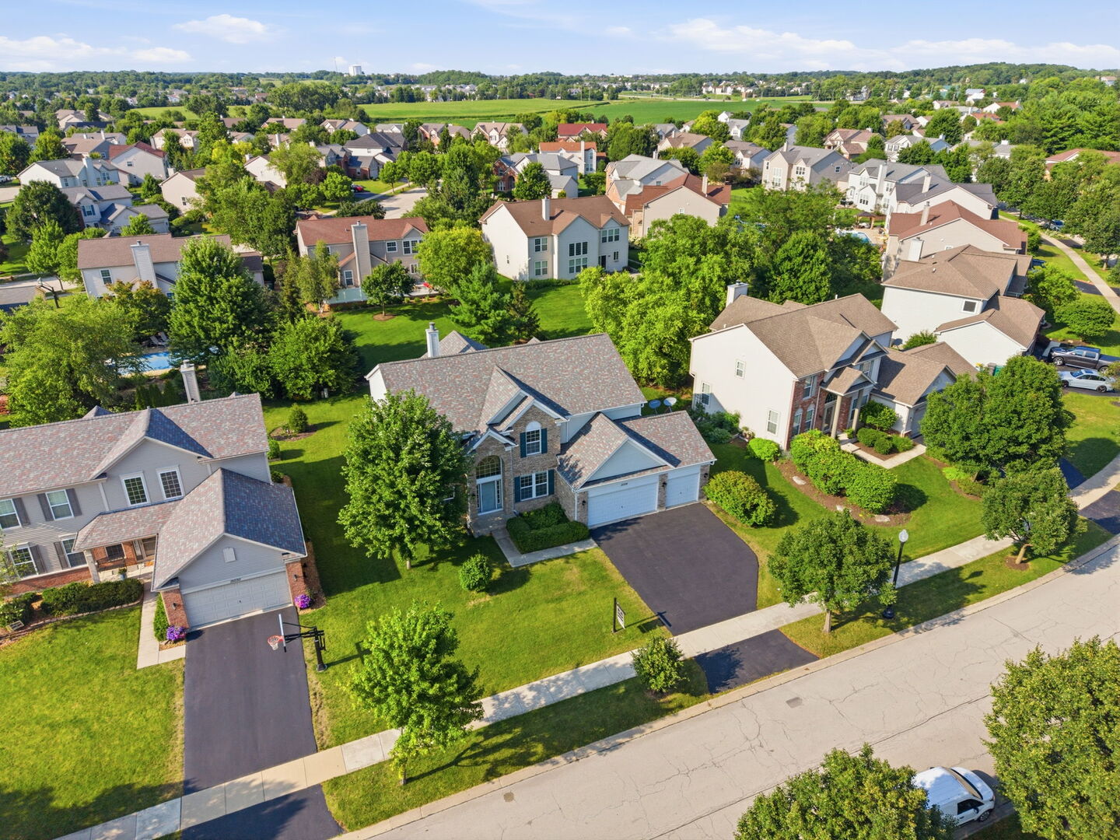
ABSOLUTELY GORGEOUS HOME in the HIGHLY SOUGHT AFTER Cedar Ridge subdivision! As you enter this home you are greeted by the GRAND foyer flanked by a front living room on one side and a formal dining room on the other. The DRAMATIC 2-story great room has a floor-to-ceiling fireplace and an enormous wall of windows overlooking the spacious back yard for tons of natural sunlight. The open-concept kitchen/eating/living area contains a center island (with seating), a large pantry, built-in desk, stainless steel appliances and tons of cabinet and counter space. There is also an enclosed den/office space on the main floor that could be used as an additional guest bedroom. Upstairs you will find a spacious master suite complete with tray ceiling, separate shower and tub, double vanity sinks and TONS of closet space. There are also three additional generously sized bedrooms and an additional full bath. There is also a HUGE unfinished basement with plumbing already roughed in for an additional bathroom just waiting for your creative ideas and finishes for additional living space. This home is located on a very quiet street in an already quiet and peaceful neighborhood with TONS of amenities including an AWESOME park, paved biking/walking paths, very little traffic, easy access to I-355, Homer Glen schools, surrounded by wide open space and just down the street from two forest preserve parks, a regionally renowned pumpkin farm/event venue and just minutes from a world class, state-of-the-art hospital. So much to love in this amazing home! Homes in this neighborhood do not last long so make your offer TODAY!

Save
Ask
Tour
Hide
Share
Listing Snapshot
Price 
$600,000
Days On Site 
25 Days
Bedrooms 
4
Inside Area (SqFt) 
3,199 sqft
Total Baths 
3
Full Baths 
2
Partial Baths 
1
Lot Size 
0.25 Acres
Year Built 
2006
MLS® Number 
12721749
Status 
Active
Property Tax 
$14,524
HOA/Condo/Coop Fees 
$67 monthly
Sq Ft Source 
Builder
Friends & Family
Recent Activity
2 weeks agoListing updated with changes from the MLS®
2 weeks agoStatus changed to Active
4 weeks agoListing first seen on site
General Features
Acres 
0.25
Attached Garage 
Yes
Foundation 
Concrete Perimeter
Garage 
Yes
Garage Spaces 
3
Parking 
Garage Door OpenerAttachedGarage
Parking Spaces 
3
Property Sub Type 
Single Family Residence
Sewer 
Public Sewer
Water Source 
Public
Interior Features
Appliances 
Water SoftenerRangeMicrowaveDishwasherRefrigeratorWasherDryerDisposalStainless Steel Appliance(s)Water PurifierWater Purifier OwnedWater Softener OwnedHumidifier
Basement 
Sump PumpUnfinishedBath/StubbedFull
Cooling 
Central Air
Electric 
Circuit Breakers200+ Amp Service
Fireplace 
Yes
Fireplace Features 
Family RoomGas LogGas Starter
Fireplaces 
1
Flooring 
Hardwood
Heating 
Natural GasForced Air
Interior 
Cathedral Ceiling(s)Walk-In Closet(s)High CeilingsOpen FloorplanPantry
Laundry Features 
Main LevelSink
Window Features 
Screens
Bedroom 2 
Dimensions - 13X11Level - Second
Bedroom 3 
Dimensions - 14X11Level - Second
Bedroom 4 
Dimensions - 13X12Level - Second
Dining Room 
Dimensions - 16X11Level - Main
Family Room 
Dimensions - 19X17Level - Main
Kitchen 
Dimensions - 17X9Level - MainDescription - Eating Area-Table Space,Island,Pantry-Butler,Custom Cabinetry,Pantry
Laundry 
Dimensions - 8X5Level - Main
Library 
Dimensions - 15X12Level - Main
Living Room 
Dimensions - 14X11Level - Main
Master Bedroom 
Dimensions - 18X15Level - Second
Save
Ask
Tour
Hide
Share
Exterior Features
Construction Details 
Brick
Patio And Porch 
Patio
Roof 
Asphalt
Windows/Doors 
Screens
Community Features
Accessibility Features 
Therapeutic Whirlpool
Association Dues 
67
Community Features 
ParkLakeCurbsSidewalksStreet Lights
HOA Fee Frequency 
Monthly
MLS Area 
Homer / Lockport
School District 
Lockport Township High School
Township 
Homer
Schools
School District
Lockport Township High School
Elementary School
Goodings Grove School
Middle School
Homer Junior High School
High School
Lockport Township High School
Listing Courtesy of MRED as distributed by MLS Grid of Keller Williams Preferred Rlty


Based on information submitted to the MLS GRID as of 2026-08-27 03:53 AM UTC. All data is obtained from various sources and may not have been verified by broker or MLS GRID. Supplied Open House Information is subject to change without notice. All information should be independently reviewed and verified for accuracy. Properties may or may not be listed by the office/agent presenting the information.
Last checked: 2026-08-27 03:53 AM UTC
MRED DMCA Copyright Information Copyright © 2026 Midwest Real Estate Data LLC. All rights reserved.

Neighborhood & Commute
Source: Walkscore
Save
Ask
Tour
Hide
Share