
15822 S Ashland AvenueHarvey, IL60426
Due to the health concerns created by Coronavirus we are offering personal 1-1 online video walkthough tours where possible.
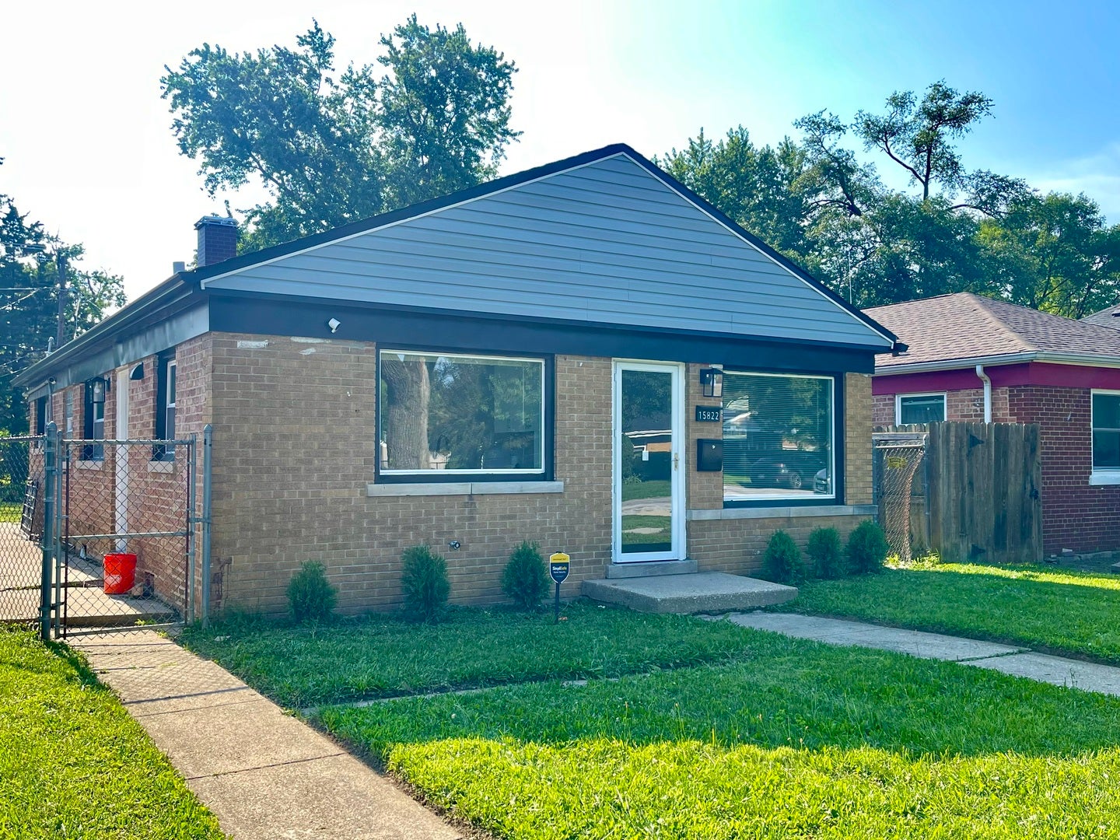
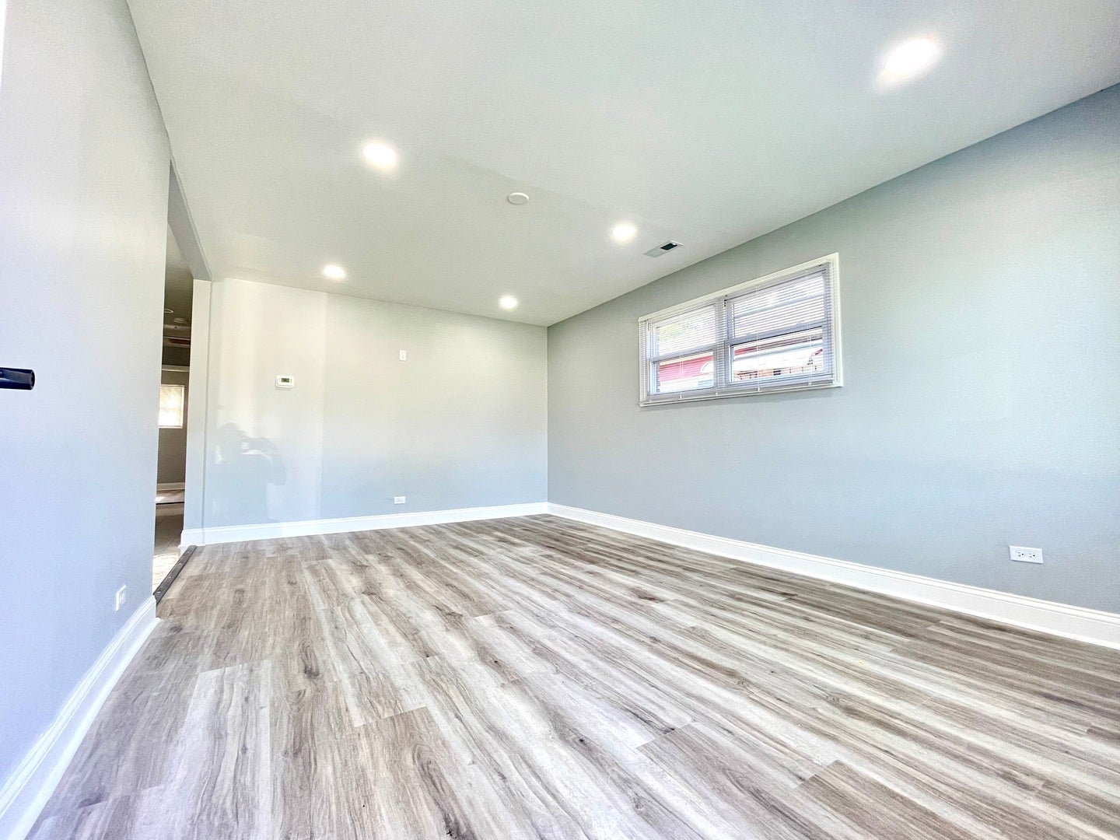
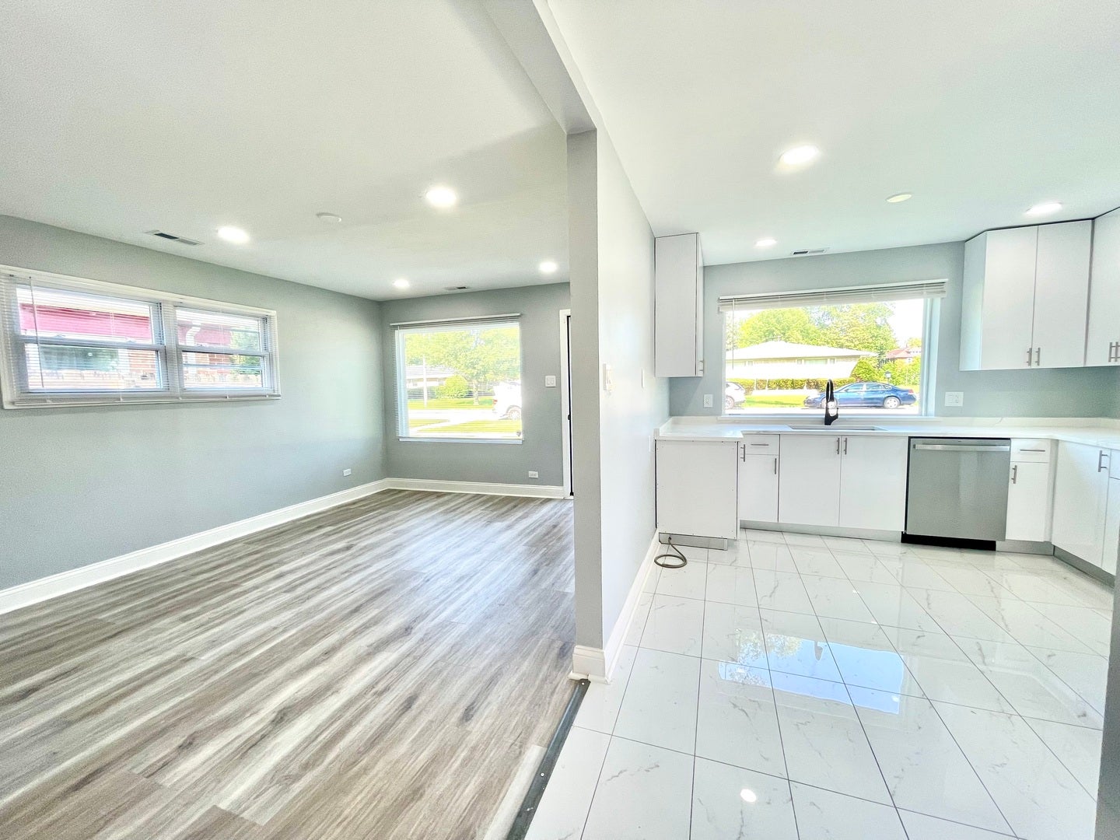
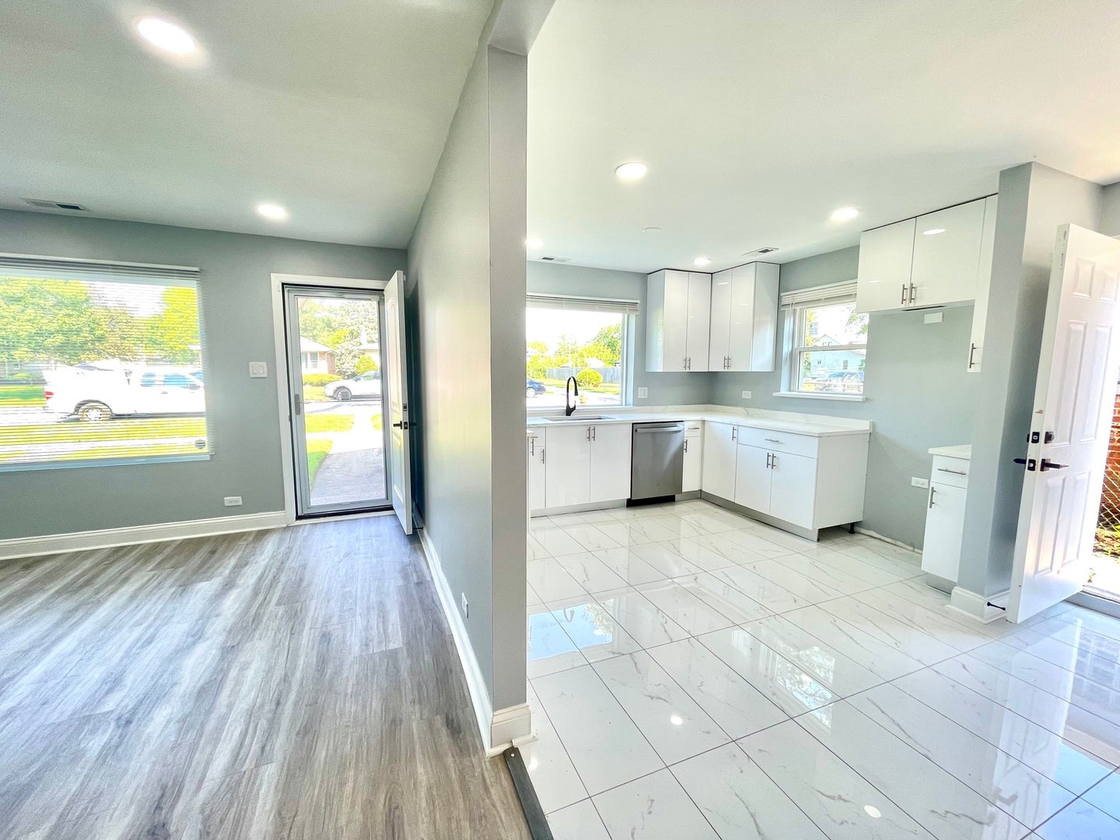
Seller offering a $5,000 Closing Cost Credit. Newly rehabbed 3 bedroom, 2 full bath home. Large living room area adjacent to an open kitchen, dining space experience. Custom kitchen cabinetry with two lazy susans, white and grey accent quartz counter-tops, full line of appliances: fridge, stove, microwave & dishwasher. New flooring through-out, custom bathrooms with luxurious vanities, tile flooring and touch screen lighting mirrors. New trim and doors, new furnace, new tankless water heater, new electrical, new plumbing, new roof, new gutters, new windows. Laundry room with stackable washer and dryer. Enormous rear yard, rear parking space for two vehicles. Close proximity to a Metra Train Station, I-294 & I-57 Bishop Ford Expressways. Near UChicago Medicine Ingalls Memorial Hospital & Amazon Warehouse Distribution Center. Home has an alarm & cameras.
| yesterday | Listing updated with changes from the MLS® | |
| yesterday | Listing first seen on site |

Based on information submitted to the MLS GRID as of 2026-08-03 12:54 PM UTC. All data is obtained from various sources and may not have been verified by broker or MLS GRID. Supplied Open House Information is subject to change without notice. All information should be independently reviewed and verified for accuracy. Properties may or may not be listed by the office/agent presenting the information.
Last checked: 2026-08-03 12:54 PM UTC
MRED DMCA Copyright Information Copyright © 2026 Midwest Real Estate Data LLC. All rights reserved.
Did you know? You can invite friends and family to your search. They can join your search, rate and discuss listings with you.