Save
Ask
Tour
Hide
Share
$542,000
New Listing

4262 W Thorndale Avenue
Chicago, IL60646

For Sale|Townhouse|Active
3
Beds
3
Total Baths
2
Full Baths
1
Partial Bath
2,364
SqFt
$229
/SqFt
1991
Built
County:
Cook
Listing Courtesy of MRED as distributed by MLS Grid of Jameson Sotheby's Intl Realty

Due to the health concerns created by Coronavirus we are offering personal 1-1 online video walkthough tours where possible.
Call Now: 708-308-1938
Is this the listing for you? We can help make it yours.
708-308-1938
Upcoming Open Houses
Due to COVID-19, we recommend you verify Open Houses before attending.
Sat, Aug 8, 11:00 AM - 1:00 PM
4262 W Thorndale Avenue4262 W Thorndale Avenue4262 W Thorndale Avenue4262 W Thorndale Avenue
Save
Ask
Tour
Hide
Share

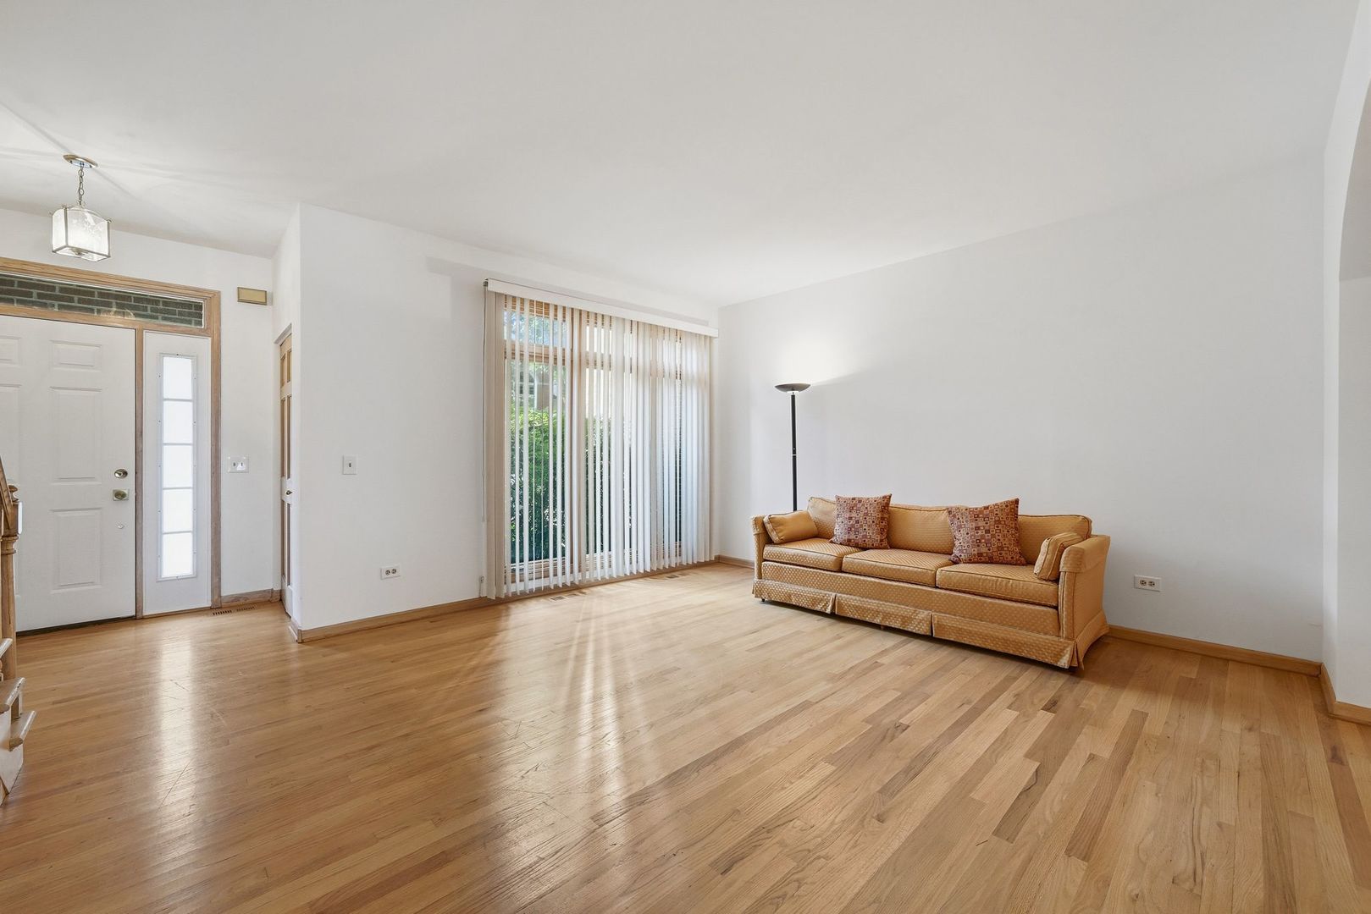
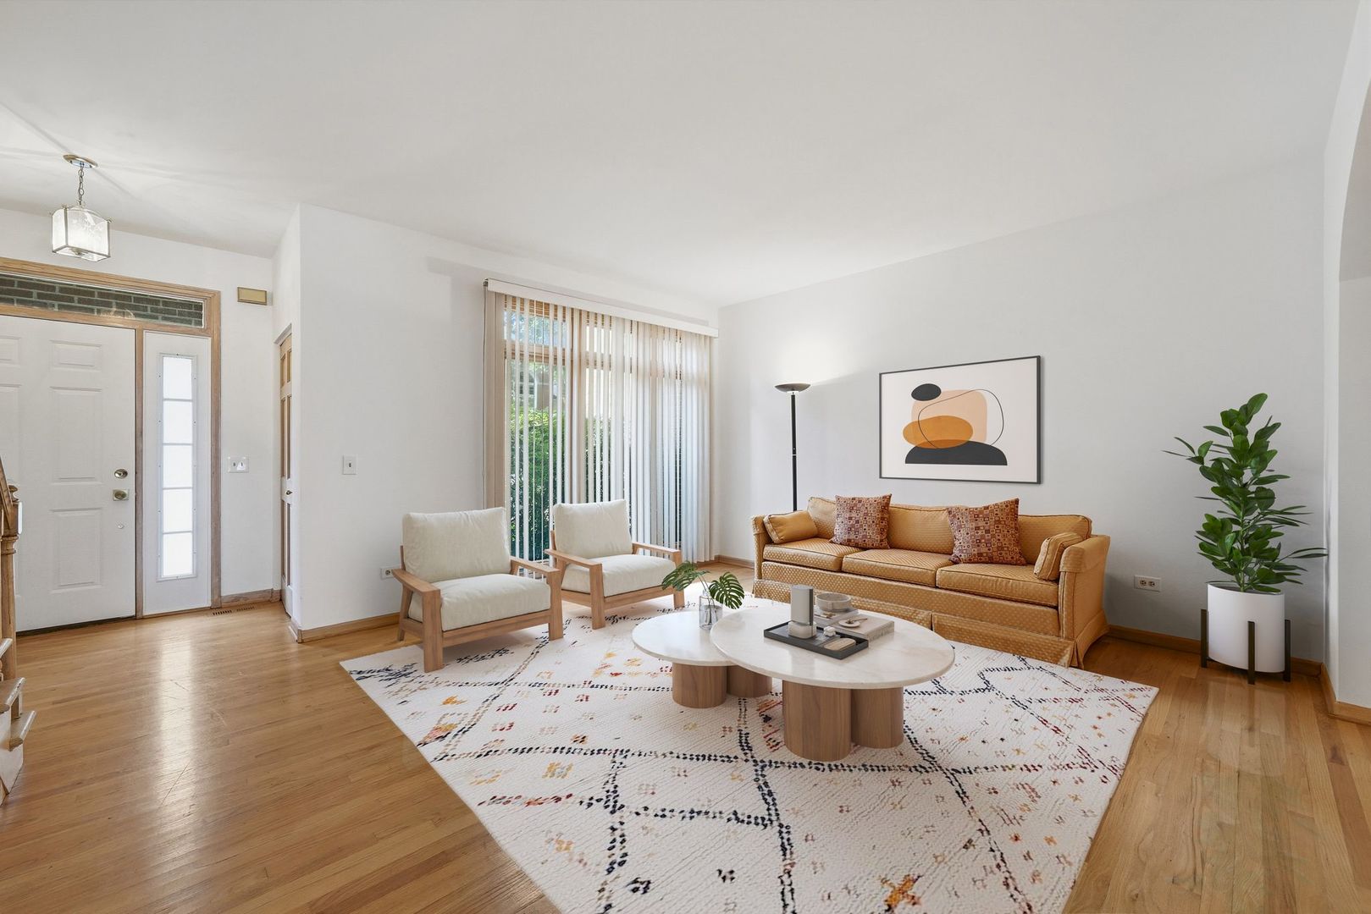
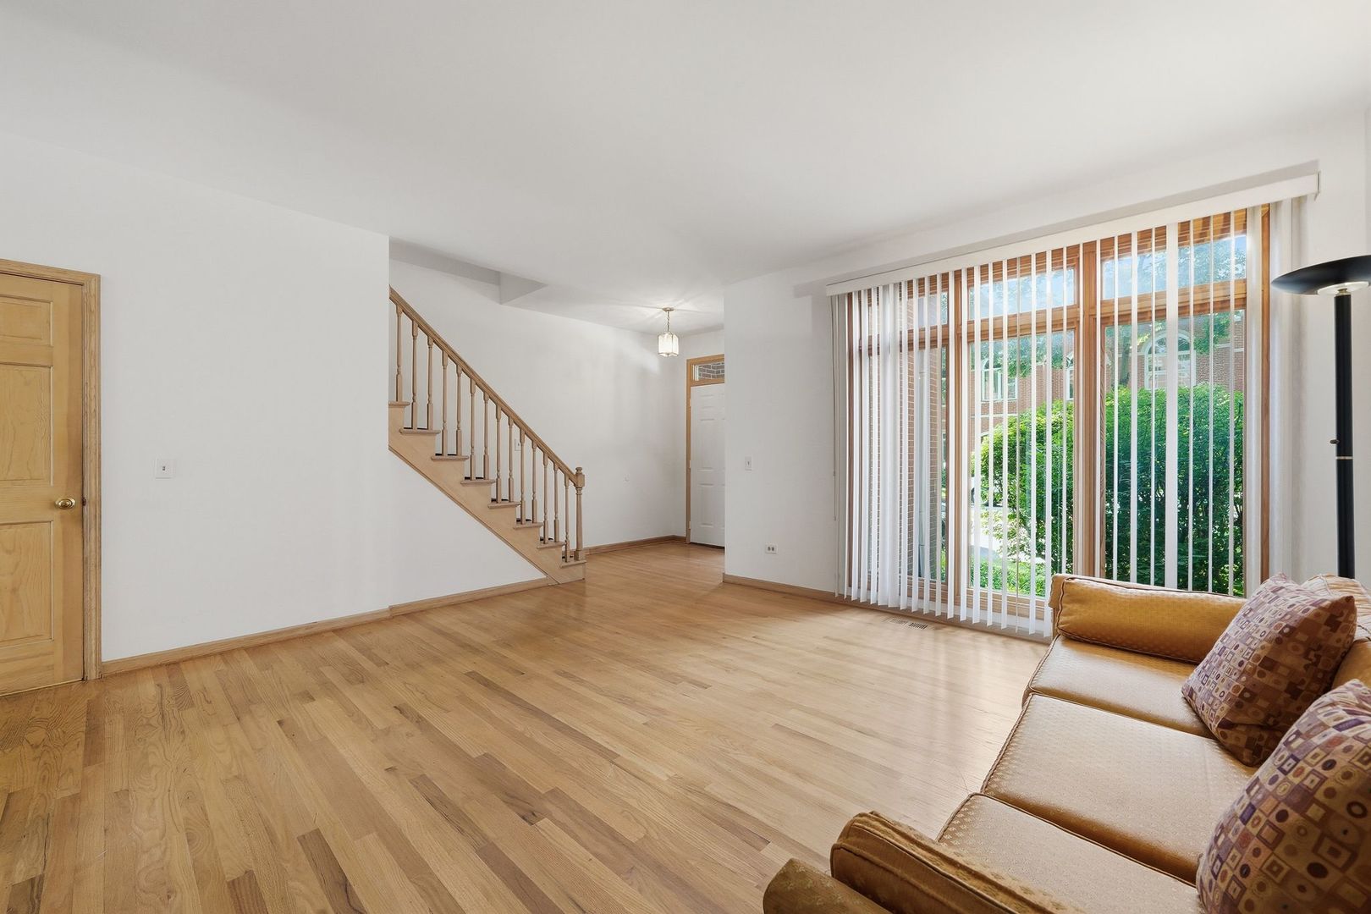
Welcome to Sauganash Village! Where city living meets suburban comfort, this inviting, move-in ready home lives like a single-family house across three finished levels of thoughtfully designed space. The bright main floor features soaring 10-foot ceilings, hardwood floors, a convenient powder room and an open kitchen with sliding doors that lead to a quiet, private brick-paver patio and a 2-car garage. Upstairs, the second floor features a flexible loft/flex space, two spacious bedrooms, a full hallway bath, and a primary suite complete with a walk-in closet, double basin sinks, walk-in shower and separate tub. The finished lower level offers excellent additional living space, featuring a dedicated laundry room, ample extra storage and a rare cedar closet. Enjoy an unbeatable location in a highly sought-after community with top-rated schools, parks, bike trails, tennis courts, and nearby amenities like coffee shops, diners, fitness centers, and nail salons. Commuting is a breeze with quick access to I-94, the Edens Expressway, and the CTA. Don't miss this incredible opportunity! OH Sat 8/8 11am-1pm.

Save
Ask
Tour
Hide
Share
Listing Snapshot
Price 
$542,000
Days On Site 
0 Days
Bedrooms 
3
Inside Area (SqFt) 
2,364 sqft
Total Baths 
3
Full Baths 
2
Partial Baths 
1
Lot Size 
N/A
Year Built 
1991
MLS® Number 
12722192
Status 
Active
Property Tax 
$8,682.09
HOA/Condo/Coop Fees 
$475 monthly
Sq Ft Source 
Estimated
Friends & Family
Recent Activity
9 hours agoListing updated with changes from the MLS®
10 hours agoListing first seen on site
General Features
Garage 
Yes
Garage Spaces 
2
Number Of Stories 
2
Parking 
DetachedGarage
Parking Spaces 
2
Pets 
Cats OKDogs OK
Property Sub Type 
Townhouse
Sewer 
Public Sewer
SqFt Below 
616
SqFt Total 
1748
Water Source 
Public
Interior Features
Appliances 
RangeMicrowaveDishwasherRefrigeratorWasherDryer
Basement 
FinishedFull
Cooling 
Central Air
Fireplace 
Yes
Fireplace Features 
Family RoomGas LogGas Starter
Fireplaces 
1
Flooring 
HardwoodCarpet
Heating 
Natural Gas
Interior 
Walk-In Closet(s)Entrance Foyer
Bedroom 2 
Dimensions - 10X14Level - Second
Bedroom 3 
Dimensions - 8X11Level - Second
Bedroom 4 
Dining Room 
Dimensions - 11X10Level - Main
Family Room 
Dimensions - 11X17Level - Main
Foyer 
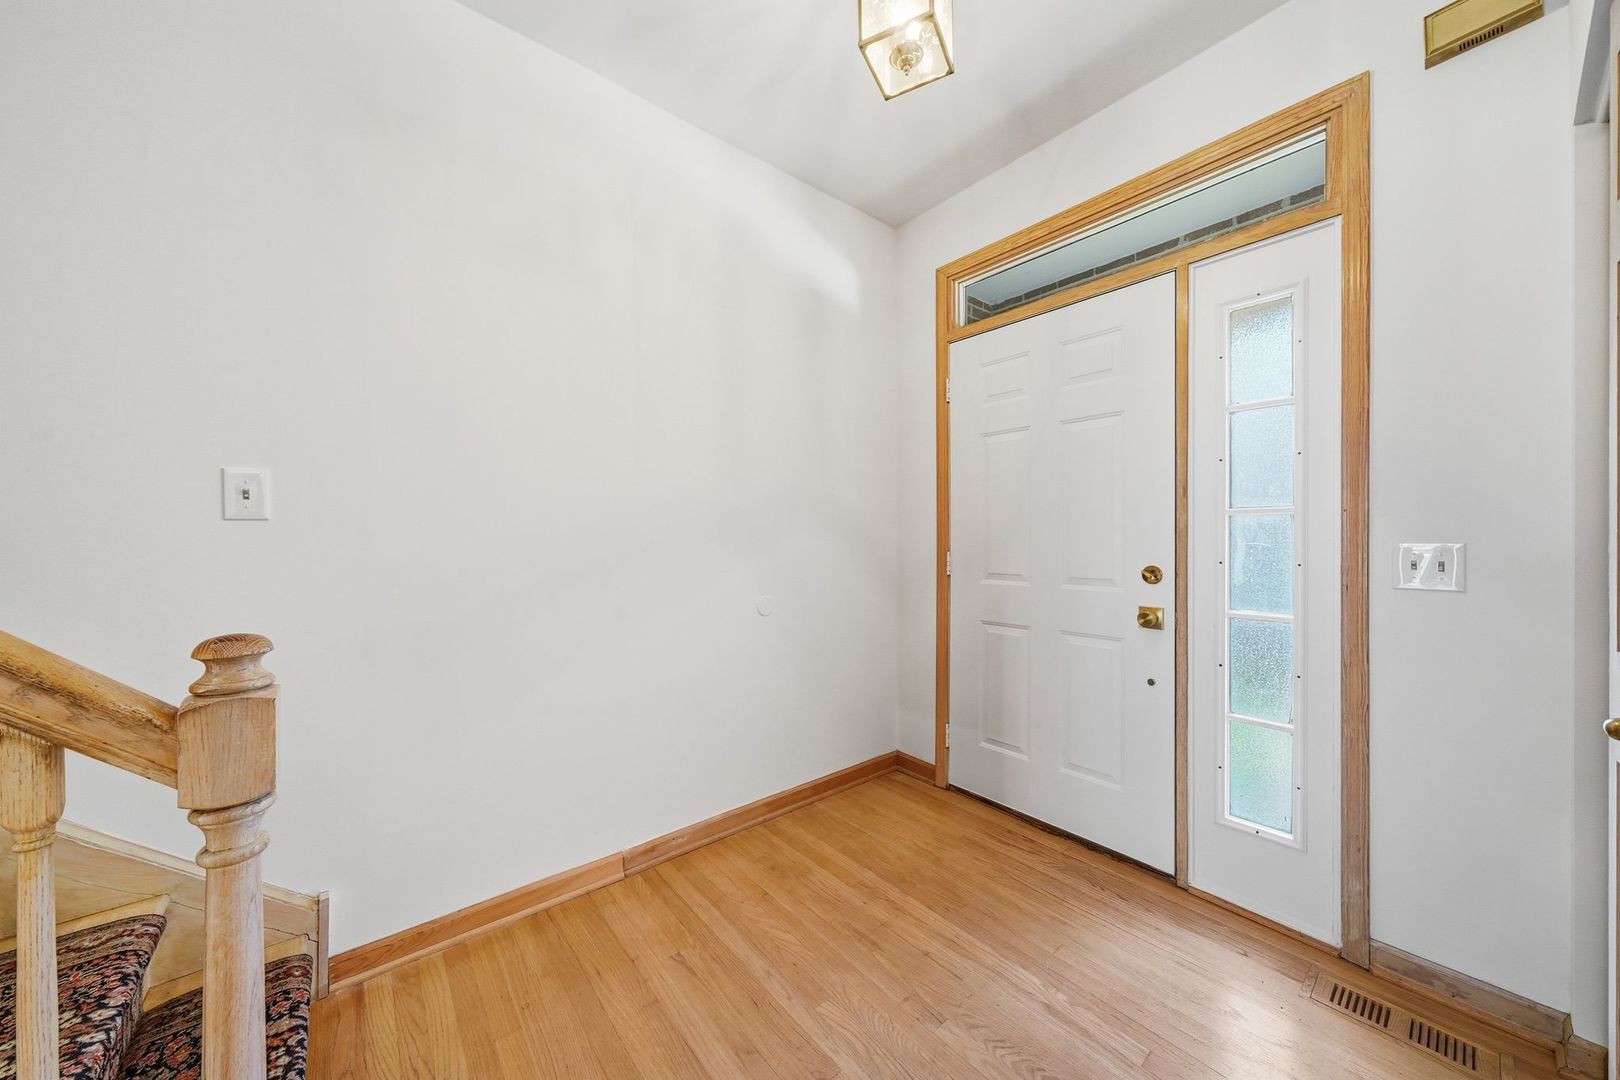
Dimensions - 6X5Level - Main
Kitchen 
Dimensions - 7X17Level - MainDescription - Island,Pantry-Closet
Laundry 
Dimensions - 9X28Level - Basement
Living Room 
Dimensions - 18X24Level - Main
Loft 
Dimensions - 8X16Level - Second
Master Bedroom 
Dimensions - 15X16Level - Second
Other Room 
Dimensions - 9X7Level - Basement
Recreation Room 
Dimensions - 18X24Level - Basement
Storage 
Dimensions - 9X10Level - Basement
Walk In Closet 
Dimensions - 6X6Level - Second
Save
Ask
Tour
Hide
Share
Exterior Features
Construction Details 
Brick
Patio And Porch 
Patio
Community Features
Accessibility Features 
Therapeutic Whirlpool
Association Dues 
475
HOA Fee Frequency 
Monthly
MLS Area 
CHI - Forest Glen
School District 
William Howard Taft High School
Township 
Jefferson
Schools
School District
William Howard Taft High School
Elementary School
Sauganash Elementary School
Middle School
Unknown
High School
William Howard Taft High School
Listing Courtesy of MRED as distributed by MLS Grid of Jameson Sotheby's Intl Realty


Based on information submitted to the MLS GRID as of 2026-08-06 01:59 PM UTC. All data is obtained from various sources and may not have been verified by broker or MLS GRID. Supplied Open House Information is subject to change without notice. All information should be independently reviewed and verified for accuracy. Properties may or may not be listed by the office/agent presenting the information.
Last checked: 2026-08-06 01:59 PM UTC
MRED DMCA Copyright Information Copyright © 2026 Midwest Real Estate Data LLC. All rights reserved.

Neighborhood & Commute
Source: Walkscore
Save
Ask
Tour
Hide
Share