
1085 Knoll Lane 207Hoffman Estates, IL60194
Due to the health concerns created by Coronavirus we are offering personal 1-1 online video walkthough tours where possible.
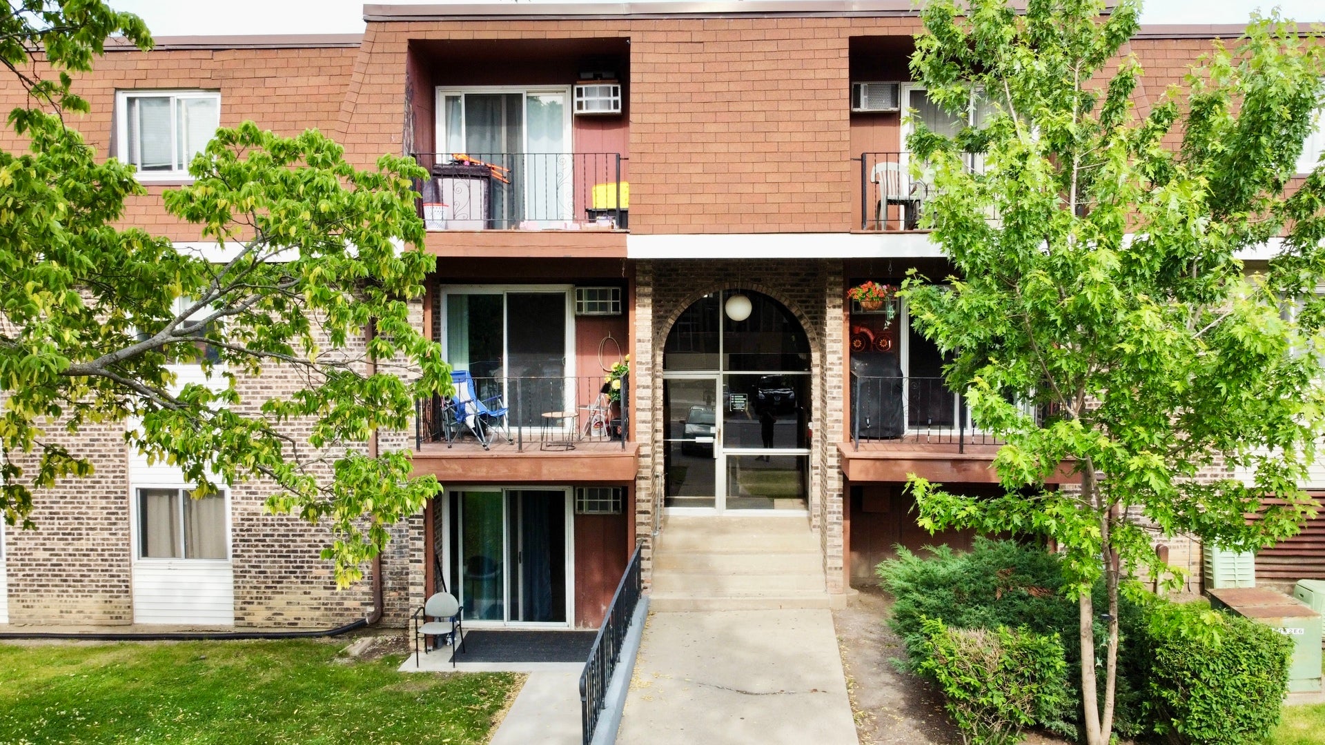
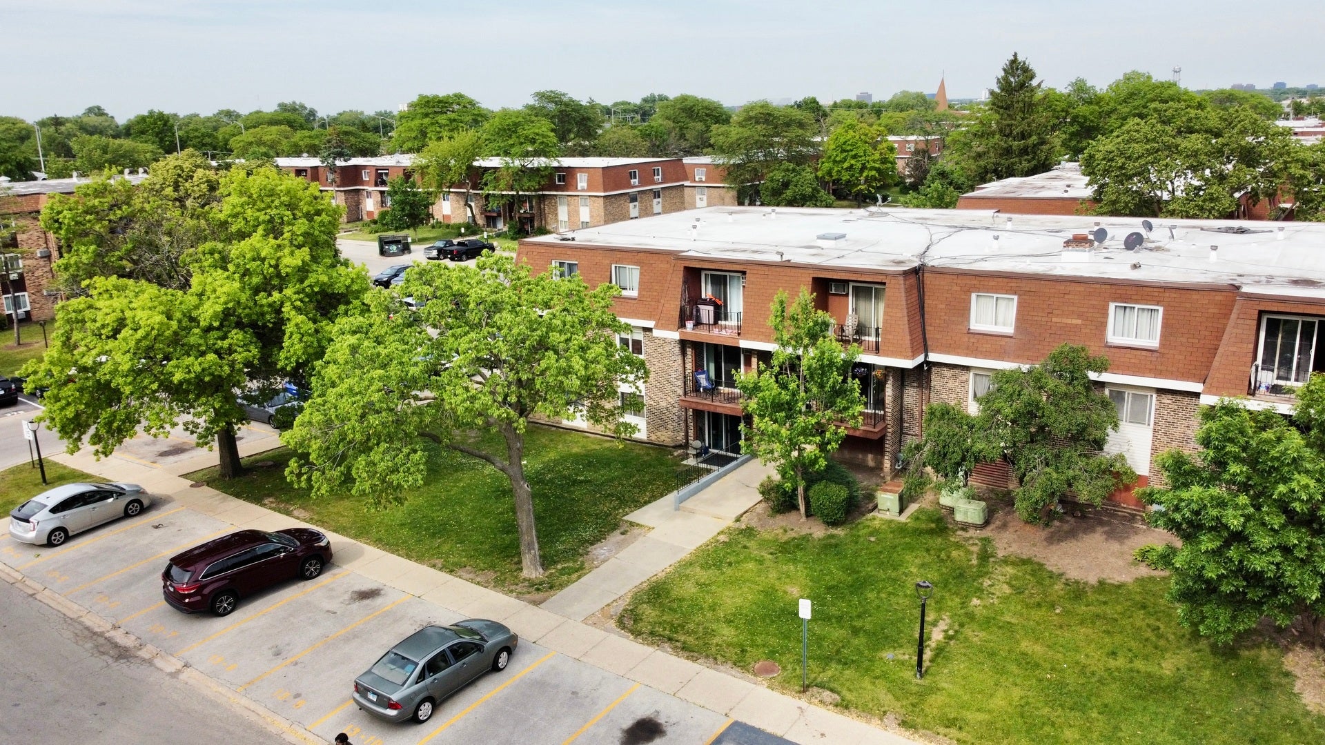
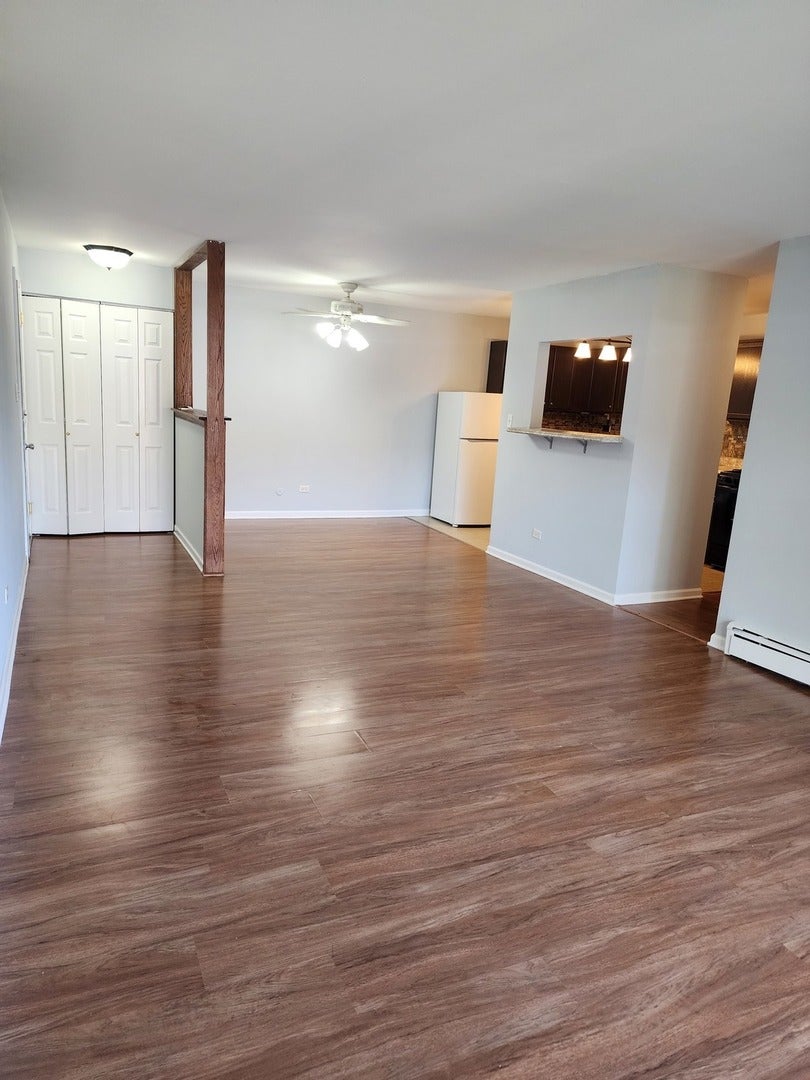
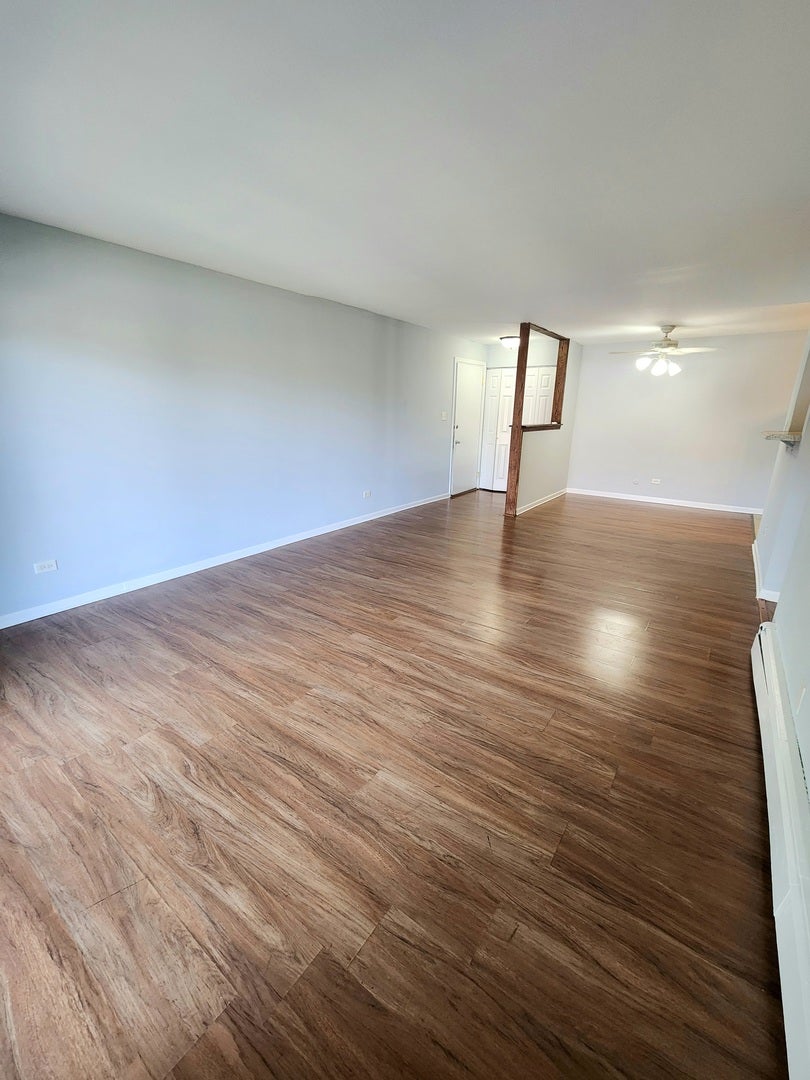
Own It or Invest! This bright and beautifully remodeled 3-bedroom, 2-bathroom condo is a fantastic opportunity for both homeowners and investors, as rentals are allowed. The spacious unit features an updated galley kitchen with ceramic tile flooring, modern bathrooms, new wood flooring throughout, stainless steel appliances, fresh paint, and two window A/C units. The inviting living room opens through sliding glass doors to a private balcony, providing plenty of natural light and a comfortable outdoor space. The building offers a secure entrance, on-site laundry facilities, and additional storage. The unit is currently tenant-occupied, making it an excellent turnkey investment with immediate rental income potential.
| yesterday | Listing updated with changes from the MLS® | |
| yesterday | Listing first seen on site |

Based on information submitted to the MLS GRID as of 2026-08-04 07:03 PM UTC. All data is obtained from various sources and may not have been verified by broker or MLS GRID. Supplied Open House Information is subject to change without notice. All information should be independently reviewed and verified for accuracy. Properties may or may not be listed by the office/agent presenting the information.
Last checked: 2026-08-04 07:03 PM UTC
MRED DMCA Copyright Information Copyright © 2026 Midwest Real Estate Data LLC. All rights reserved.
Did you know? You can invite friends and family to your search. They can join your search, rate and discuss listings with you.