Save
Ask
Tour
Hide
Share
$699,900
18 Days On Site

501 Ashbury Court
Lemont, IL60439

For Sale|Townhouse|Active
3
Beds
4
Total Baths
3
Full Baths
1
Partial Bath
2,134
SqFt
$328
/SqFt
2004
Built
County:
Cook
Listing Courtesy of MRED as distributed by MLS Grid of Jorge Zea Managing Broker

Due to the health concerns created by Coronavirus we are offering personal 1-1 online video walkthough tours where possible.
Call Now: 708-308-1938
Is this the listing for you? We can help make it yours.
708-308-1938
501 Ashbury Court501 Ashbury Court501 Ashbury Court501 Ashbury Court
Save
Ask
Tour
Hide
Share

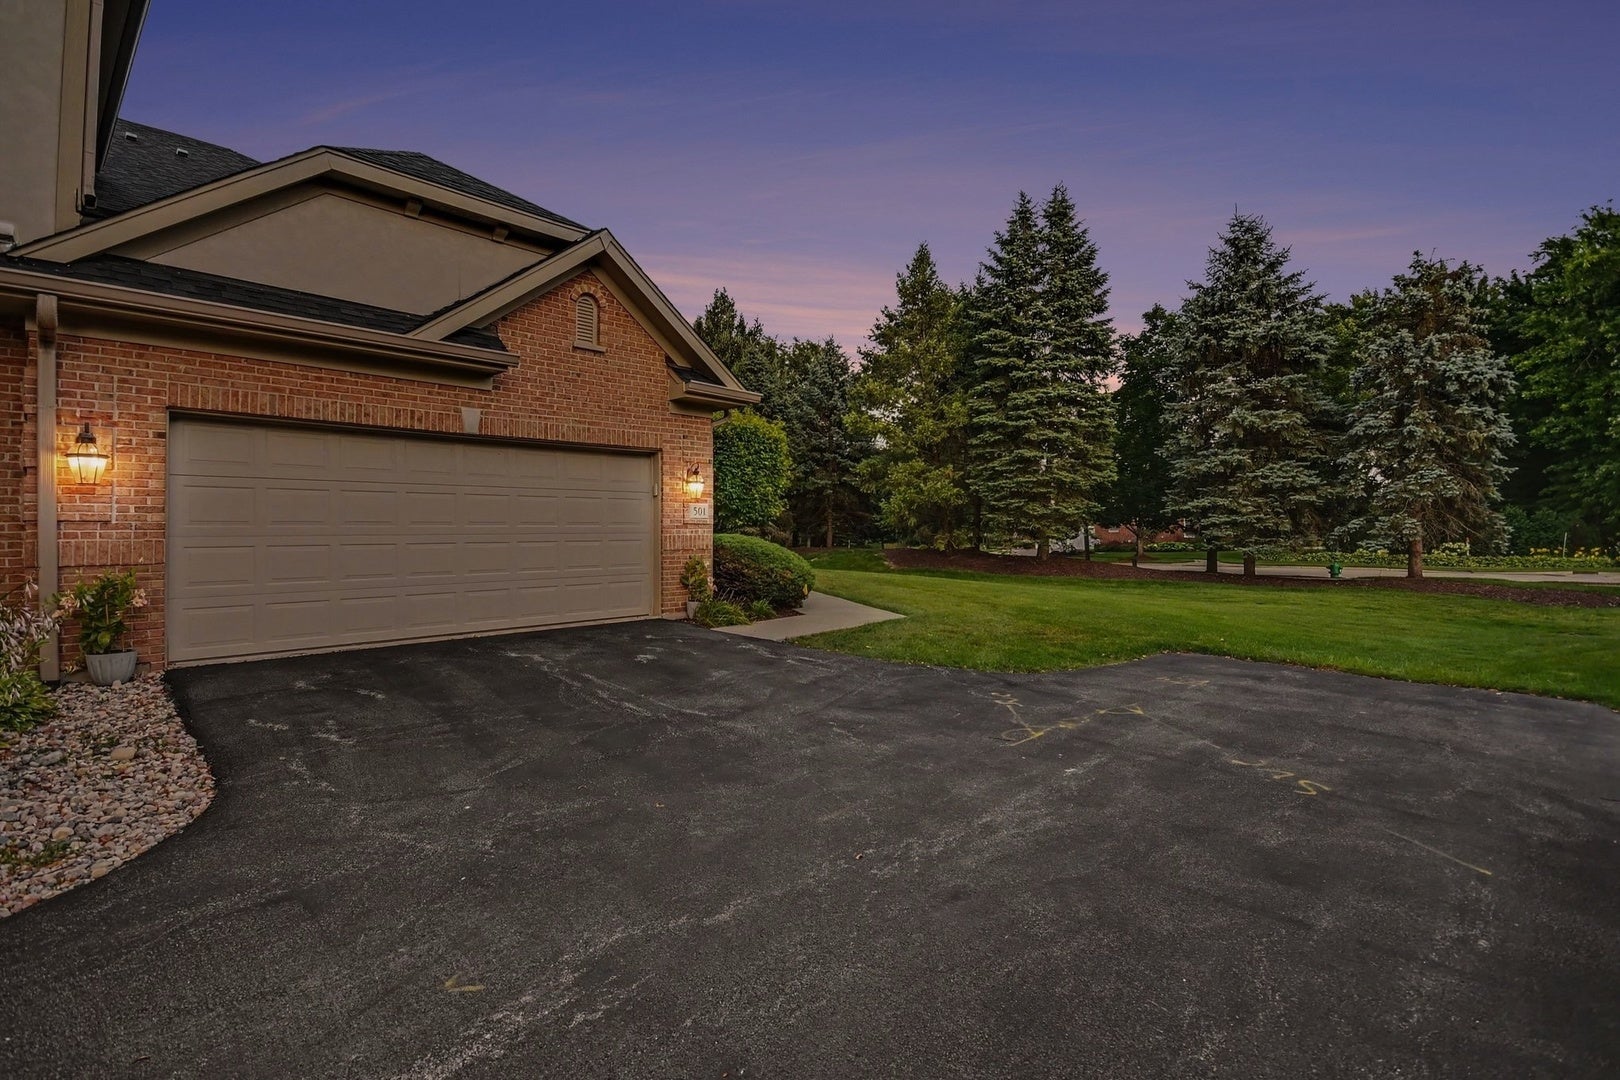


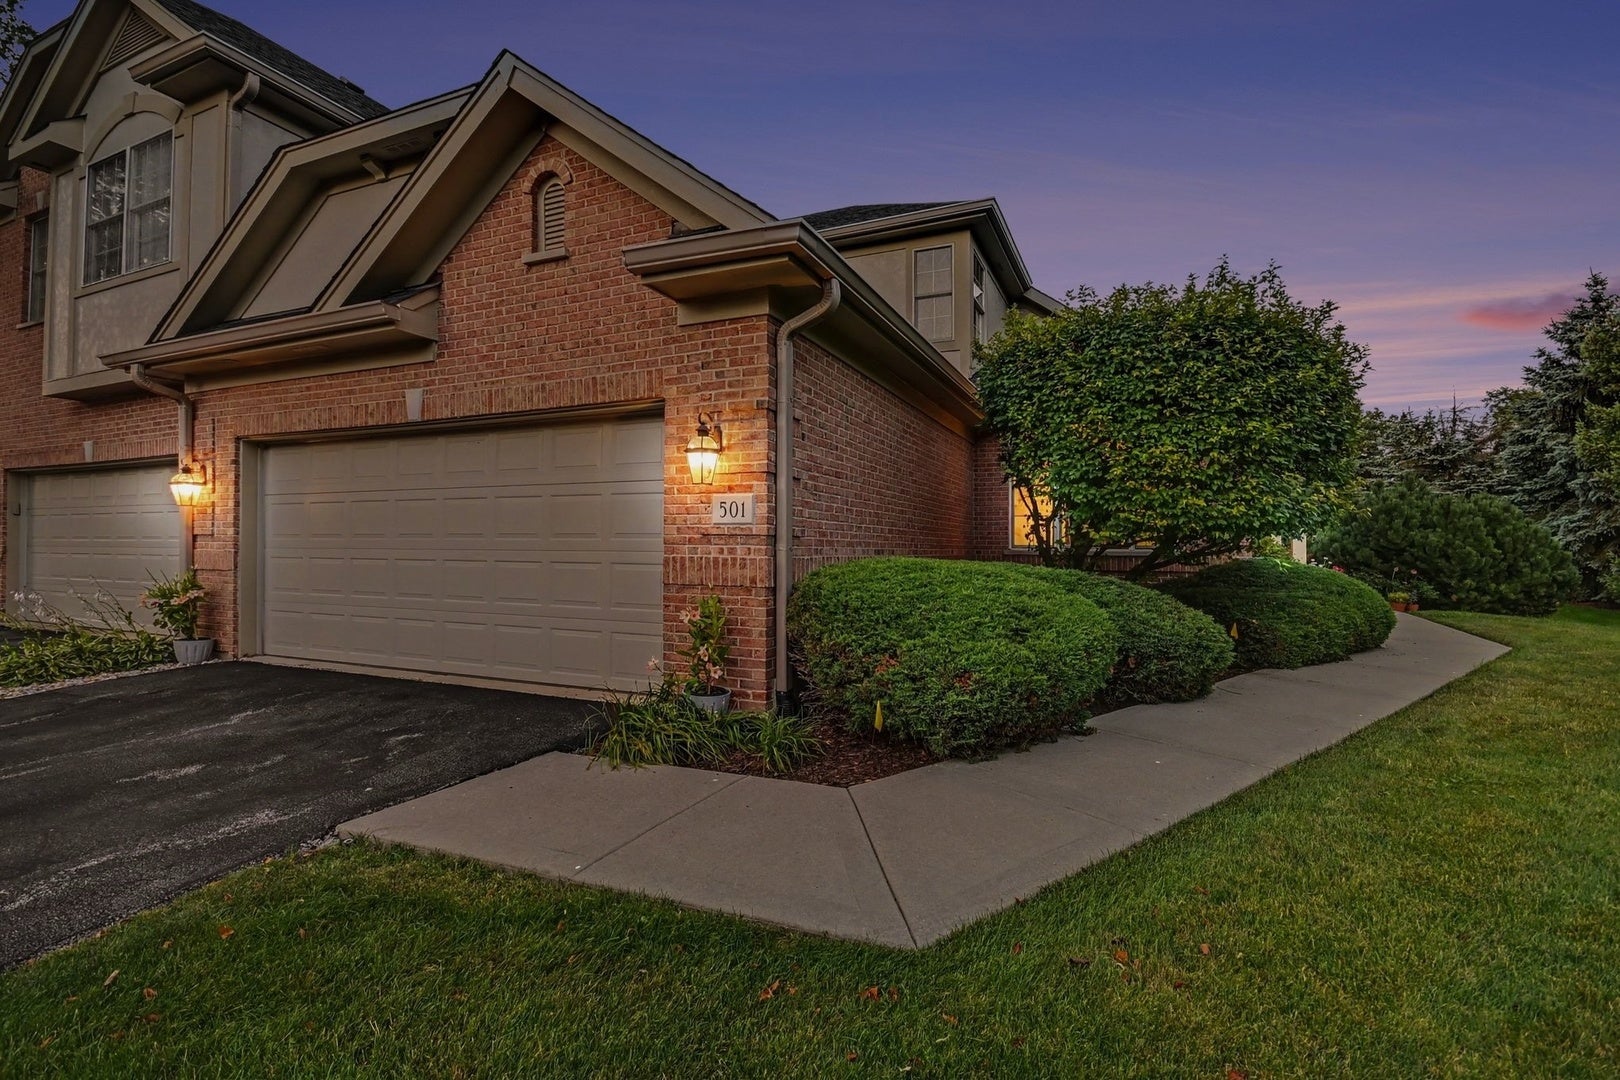
Welcome to this beautifully maintained, serene and luxurious 3BR/3.5BA townhome offering 2,125 sq ft of living space on the 1st and 2nd floors. Plus there is an additional 800 sq ft (approx) in the finished lookout basement. This home is situated in the established Ashbury Woods subdivision of Lemont. You will experience an abundance of natural light as you enter the foyer, with just refinished beautiful hardwood floors extending to the dining and living areas and vaulted ceilings. The kitchen boasts newly refinished maple cabinets, granite countertops, brand-new GE range and over the range microwave, and a breakfast nook. A main floor master suite makes for easy living for young families and empty nesters alike. The two upstairs bedrooms and a loft share an unattached full BR, ideal for children and guests. The finished lookout basement offers flexible bonus space for a rec room, home gym, or amedia area and an office. New roof as of (2023), HVAC (2021), Pella windows throughout with expansive, tree-lined views. Move-in ready. If you are looking for peaceful, maintenance-free suburban oasis, with convenient access to highways, entertainment and shopping destinations, this home may be a great fit for you.

Save
Ask
Tour
Hide
Share
Listing Snapshot
Price 
$699,900
Days On Site 
18 Days
Bedrooms 
3
Inside Area (SqFt) 
2,134 sqft
Total Baths 
4
Full Baths 
3
Partial Baths 
1
Lot Size 
N/A
Year Built 
2004
MLS® Number 
12722461
Status 
Active
Property Tax 
$8,247
HOA/Condo/Coop Fees 
$375 monthly
Sq Ft Source 
Assessor
Friends & Family
Recent Activity
2 weeks agoListing updated with changes from the MLS®
2 weeks agoStatus changed to Active
2 weeks agoPrice changed to $699,900
3 weeks agoListing first seen on site
General Features
Attached Garage 
Yes
Direction Faces 
West
Garage 
Yes
Garage Spaces 
2
Number Of Stories 
2
Parking 
Garage Door OpenerAttachedGarage
Parking Spaces 
4
Pets 
Cats OKDogs OK
Property Sub Type 
Townhouse
Sewer 
Public Sewer
Water Source 
Shared Well
Interior Features
Appliances 
MicrowaveDishwasherDisposalStainless Steel Appliance(s)OvenGas Cooktop
Basement 
Partially FinishedPartial
Cooling 
Central Air
Flooring 
Hardwood
Heating 
Forced Air
Interior 
Entrance FoyerVaulted Ceiling(s)Walk-In Closet(s)
Bedroom 2 
Dimensions - 14X14Level - Second
Bedroom 3 
Dimensions - 16X14Level - Second
Bedroom 4 
Deck 
Dimensions - 10X10Level - Main
Dining Room 
Dimensions - 16X20Level - Main
Eating Area 
Dimensions - 13X8Level - Main
Family Room 
Dimensions - 13X17Level - Main
Foyer 
Dimensions - 6X7Level - Main
Kitchen 
Dimensions - 10X14Level - MainDescription - Galley,Breakfast Room,Custom Cabinetry,Granite Counters,Updated Kitchen
Laundry 
Dimensions - 10X10Level - Basement
Living Room 
Master Bedroom 
Dimensions - 18X13Level - Main
Mud Room 
Dimensions - 7X8Level - Main
Office 
Dimensions - 17X12Level - Basement
Recreation Room 
Dimensions - 39X17Level - Basement
Study 
Dimensions - 14X10Level - Second
Save
Ask
Tour
Hide
Share
Exterior Features
Construction Details 
BrickStucco
Lot Features 
Corner LotCul-De-SacViews
Patio And Porch 
DeckPorch
Roof 
Asphalt
Community Features
Association Dues 
375
Community Features 
Street Lights
HOA Fee Frequency 
Monthly
MLS Area 
Lemont
School District 
Lemont Twp High School
Township 
Lemont
Schools
School District
Lemont Twp High School
Elementary School
Bromberek Elementary School
Middle School
Old Quarry Middle School
High School
Lemont Twp High School
Listing Courtesy of MRED as distributed by MLS Grid of Jorge Zea Managing Broker


Based on information submitted to the MLS GRID as of 2026-08-22 01:04 AM UTC. All data is obtained from various sources and may not have been verified by broker or MLS GRID. Supplied Open House Information is subject to change without notice. All information should be independently reviewed and verified for accuracy. Properties may or may not be listed by the office/agent presenting the information.
Last checked: 2026-08-22 01:04 AM UTC
MRED DMCA Copyright Information Copyright © 2026 Midwest Real Estate Data LLC. All rights reserved.

Neighborhood & Commute
Source: Walkscore
Save
Ask
Tour
Hide
Share