
915 W Frontenac DriveArlington Heights, IL60004
Due to the health concerns created by Coronavirus we are offering personal 1-1 online video walkthough tours where possible.
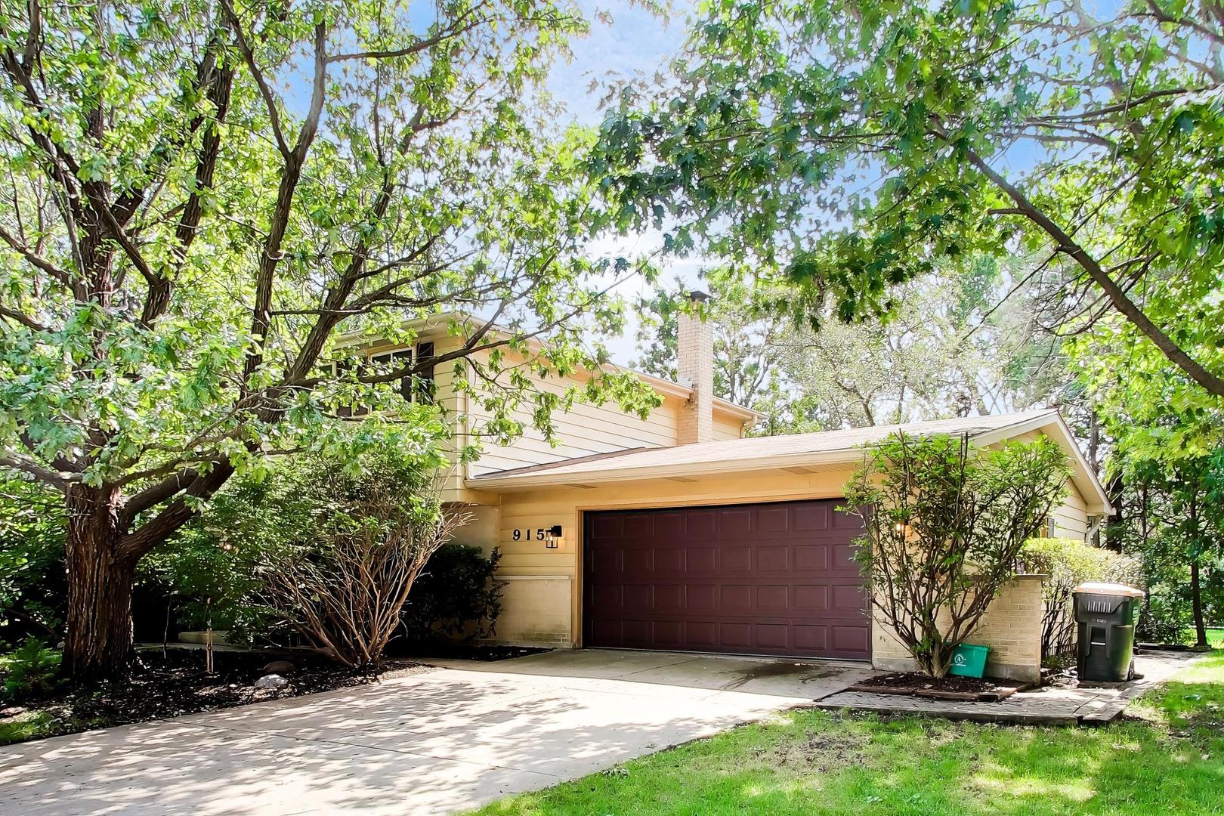
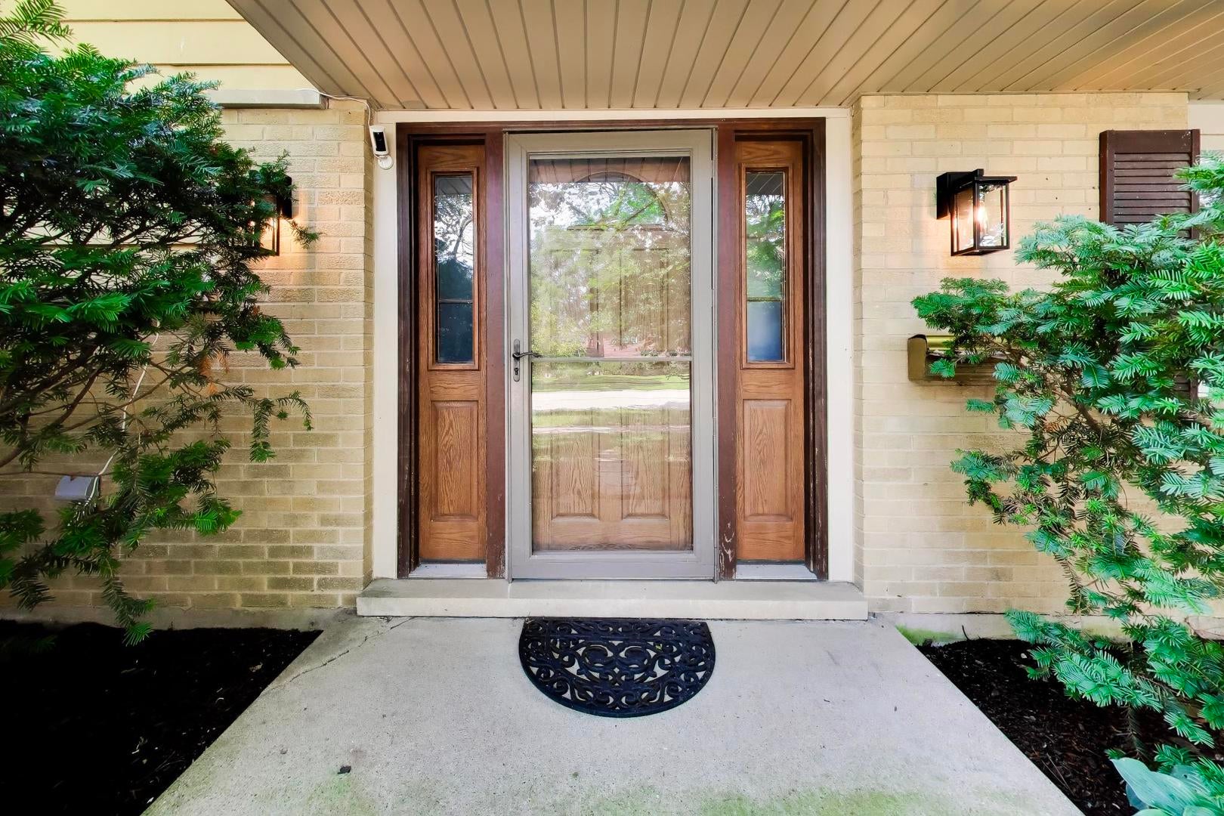
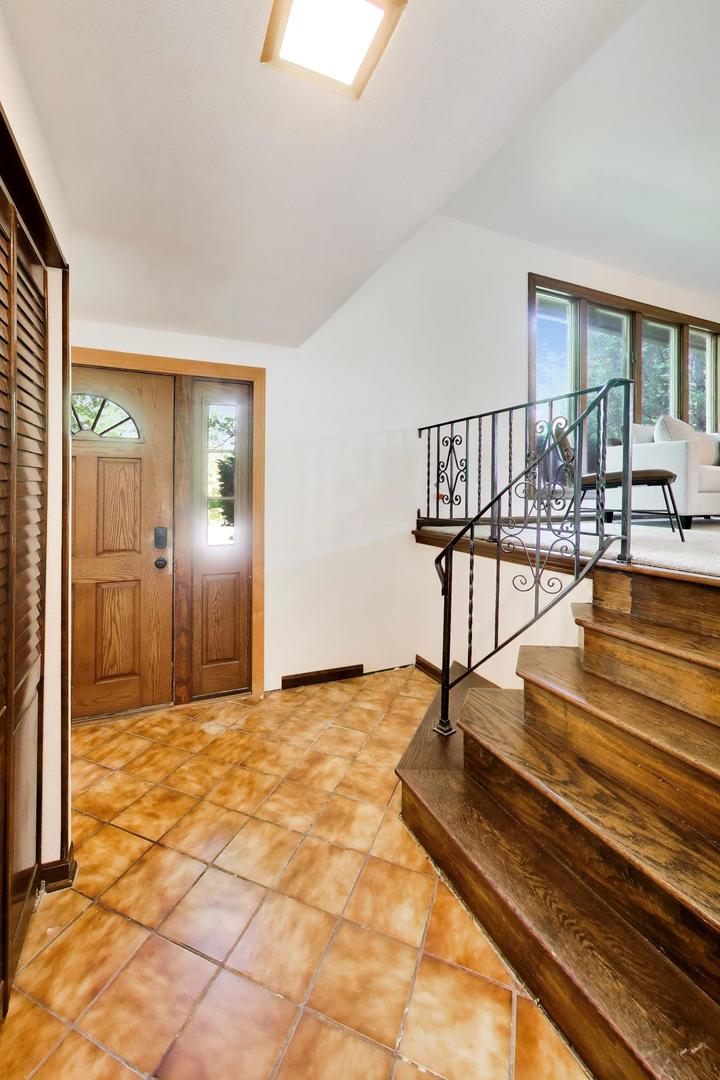
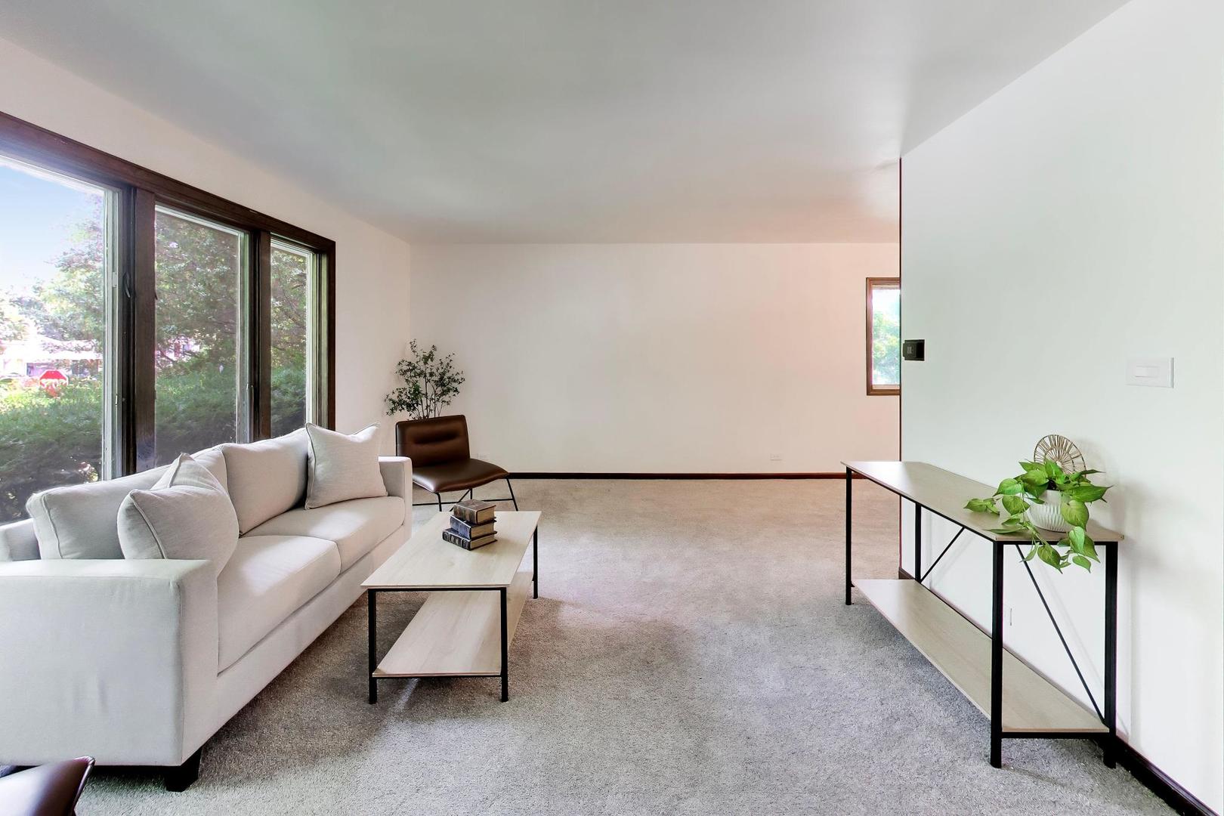
Tucked beneath a canopy of mature trees and surrounded by lush gardens, this 3 bedroom, 2 bathroom home checks off location, space, and convenience! Top rated Greenbrier Elementary, Thomas Middle School, and Buffalo Grove High School, and just a short walk to Frontier Park and Pool and Happiness Park, this is an address that delivers on every level. Discover natural light and beautiful tree views at every turn. The generous front living room features a large picture window and fills the room with warmth. The space flows seamlessly into the dining room with a new statement light fixture, and into the kitchen, which offers ample prep and storage space, stainless steel appliances, including a NEW refrigerator (2026), dishwasher (2023), and microwave (2023), and a window overlooking the greenery. The lower level family room is anchored by a natural stone accent wall and framed by a sliding glass door that opens directly to the brick paver patio and the stunning gardens beyond. Upstairs, three generously sized bedrooms all feature beautiful hardwood floors. The primary suite offers a semi ensuite bath with a dual sink vanity and a shower/tub combination. Each bedroom has new overhead lighting. The basement offers excellent potential for a rec room, playroom, or additional living and storage space. Outside is where this home truly shines. The brick paver patio is surrounded by mature trees, perennial garden beds, and decades of thoughtful landscaping that create an outdoor retreat unlike anything else in the neighborhood. Whether you are hosting a summer dinner or enjoying your morning coffee surrounded by birdsong and greenery, this backyard delivers something truly special. The oversized 2.5 car garage addition connects to the home through a breezeway with newer vinyl windows, offering exceptional storage and flexibility. Additional updates include a NEW washer and dryer (2026), NEW water heater (2021), roof and gutters (2018), newer furnace, and a new garage door lift. From the breathtaking gardens and highly rated schools to the character-filled interior and solid mechanicals, this home is a great opportunity in Arlington Heights. Welcome home!
| 6 hours ago | Listing updated with changes from the MLS® | |
| 6 hours ago | Listing first seen on site |

Based on information submitted to the MLS GRID as of 2026-08-21 08:07 PM UTC. All data is obtained from various sources and may not have been verified by broker or MLS GRID. Supplied Open House Information is subject to change without notice. All information should be independently reviewed and verified for accuracy. Properties may or may not be listed by the office/agent presenting the information.
Last checked: 2026-08-21 08:07 PM UTC
MRED DMCA Copyright Information Copyright © 2026 Midwest Real Estate Data LLC. All rights reserved.