
1212 Carswell AvenueElk Grove Village, IL60007
Due to the health concerns created by Coronavirus we are offering personal 1-1 online video walkthough tours where possible.
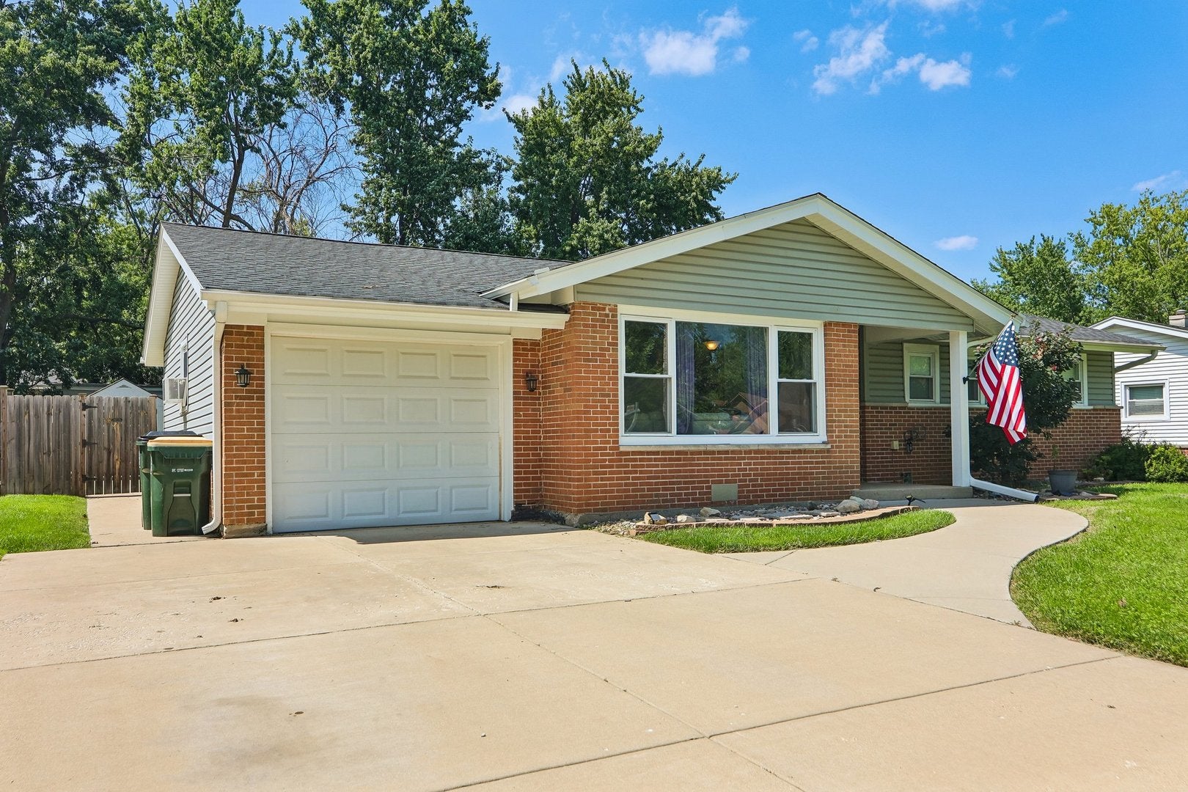
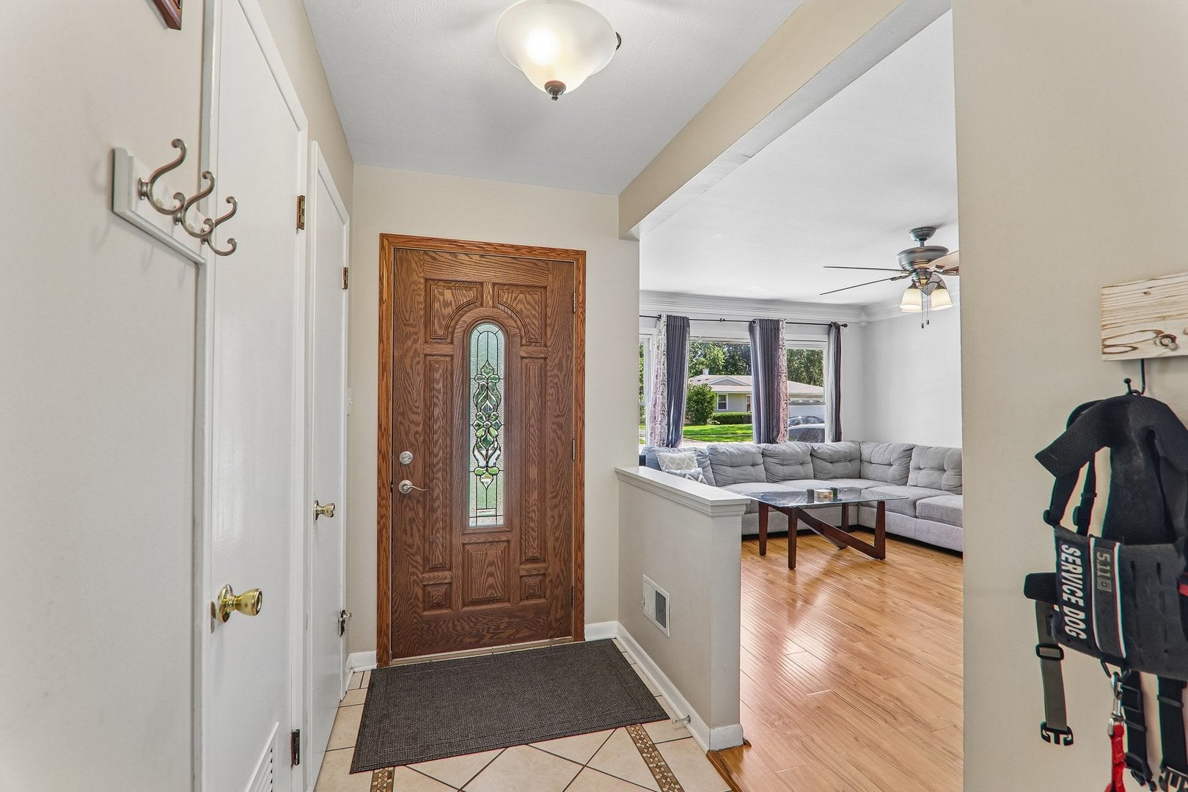
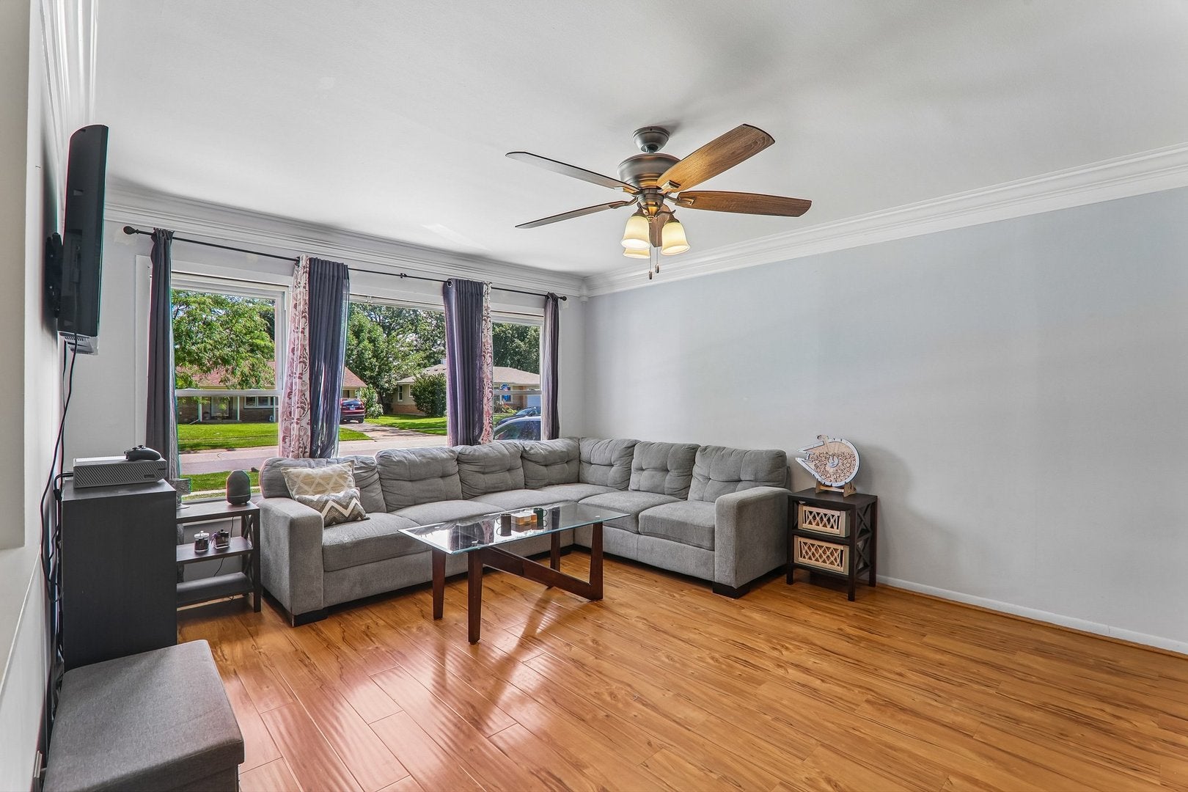
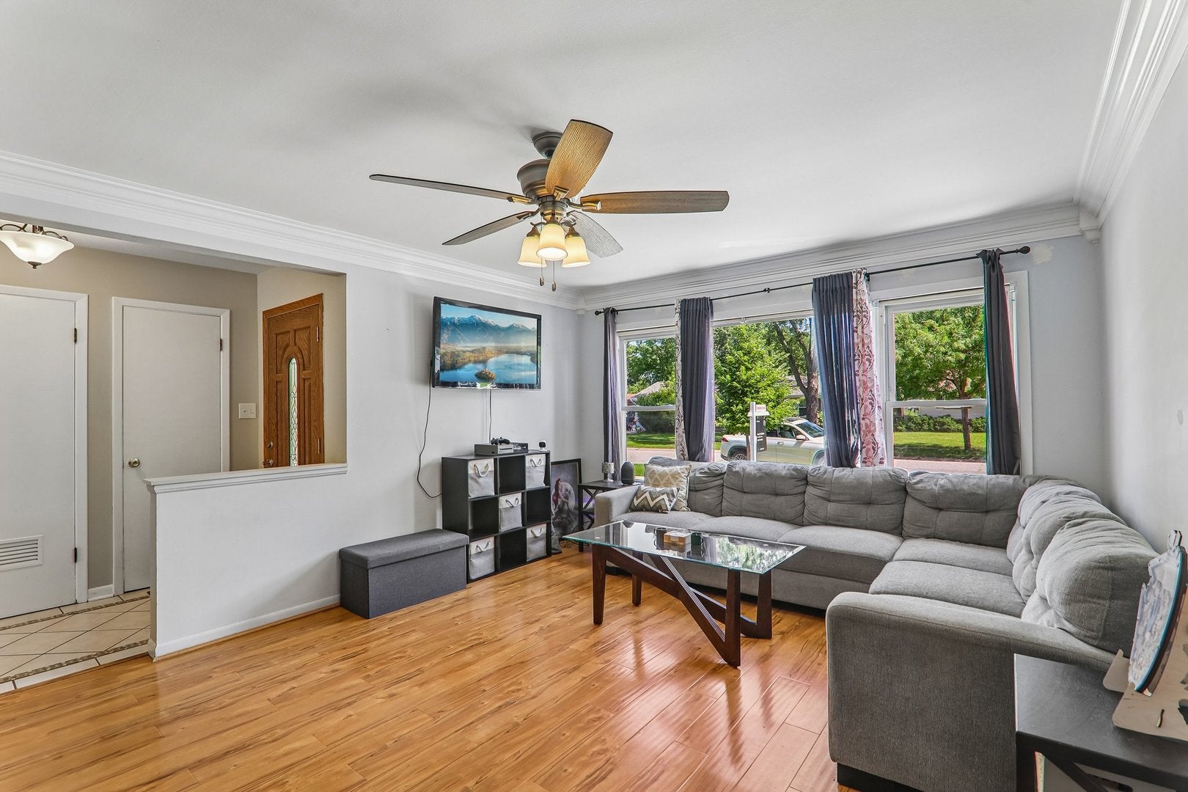
Welcome to 1212 Carswell Avenue, a beautifully maintained residence that perfectly captures the charm of Elk Grove Village living. From the moment you pull into the driveway, the pride of ownership is evident in every detail of this classic suburban retreat. Step inside to discover a thoughtful, single-level layout designed for both easy daily living and effortless entertaining. The heart of the home is bathed in natural light, featuring spacious living areas that flow seamlessly into a bright, functional kitchen. Whether you're hosting a festive dinner or enjoying a quiet morning coffee, the space feels both airy and incredibly cozy. The primary suite serves as a peaceful getaway at the end of the day, while the additional bedrooms offer plenty of versatility for guests, a home office, or creative hobbies. Every corner of the main floor is optimized for comfort and accessibility, ensuring a lifestyle of convenience. Out back, the property truly shines. The expansive yard is a private oasis, offering a lush green canvas for summer BBQs, gardening, or simply soaking up the sun. It's the kind of outdoor space that feels like a natural extension of the home itself. Located in a vibrant community known for its parks, local shops, and convenient access to everything the area has to offer, this home is more than just a place to live-it's a place to thrive. Don't miss the chance to make 1212 Carswell Avenue your own.
| 5 hours ago | Listing updated with changes from the MLS® | |
| 5 hours ago | Listing first seen on site |

Based on information submitted to the MLS GRID as of 2026-08-24 08:15 PM UTC. All data is obtained from various sources and may not have been verified by broker or MLS GRID. Supplied Open House Information is subject to change without notice. All information should be independently reviewed and verified for accuracy. Properties may or may not be listed by the office/agent presenting the information.
Last checked: 2026-08-24 08:15 PM UTC
MRED DMCA Copyright Information Copyright © 2026 Midwest Real Estate Data LLC. All rights reserved.