Save
Ask
Tour
Hide
Share
$439,900
73 Days On Site

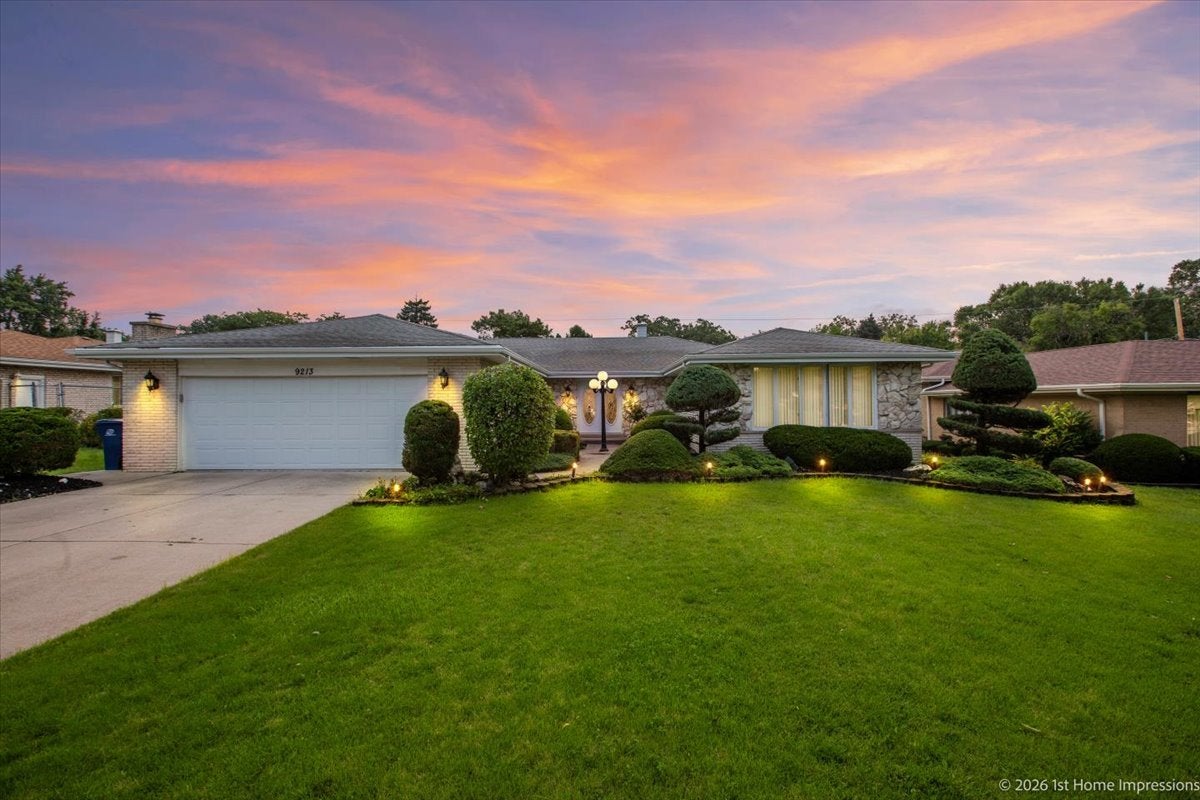
9213 S 83rd Court
Hickory Hills, IL60457

For Sale|Single Family Residence|Active Under Contract
3
Beds
3
Total Baths
2
Full Baths
1
Partial Bath
2,764
SqFt
$159
/SqFt
1981
Built
County:
Cook
Listing Courtesy of MRED as distributed by MLS Grid of @properties Christie�s International Real Estate

Due to the health concerns created by Coronavirus we are offering personal 1-1 online video walkthough tours where possible.
Call Now: 708-308-1938
Is this the listing for you? We can help make it yours.
708-308-1938
9213 S 83rd Court9213 S 83rd Court9213 S 83rd Court9213 S 83rd Court
Save
Ask
Tour
Hide
Share

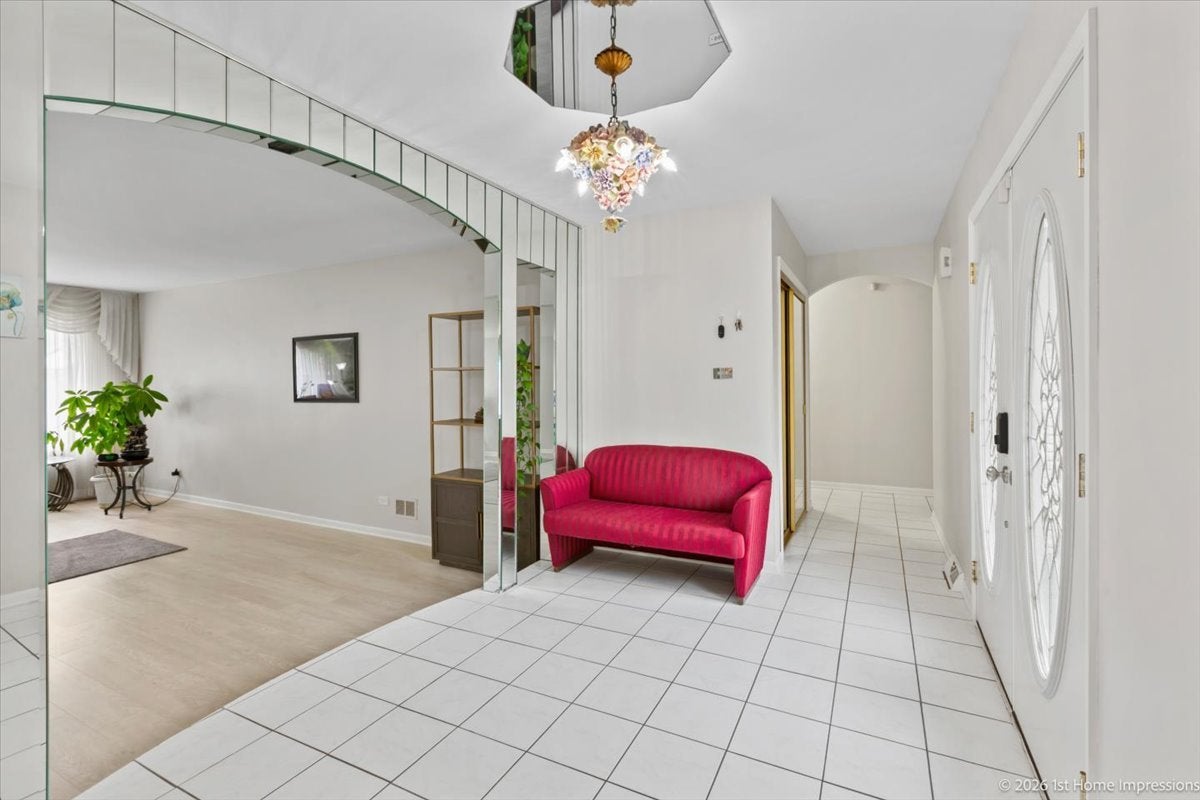
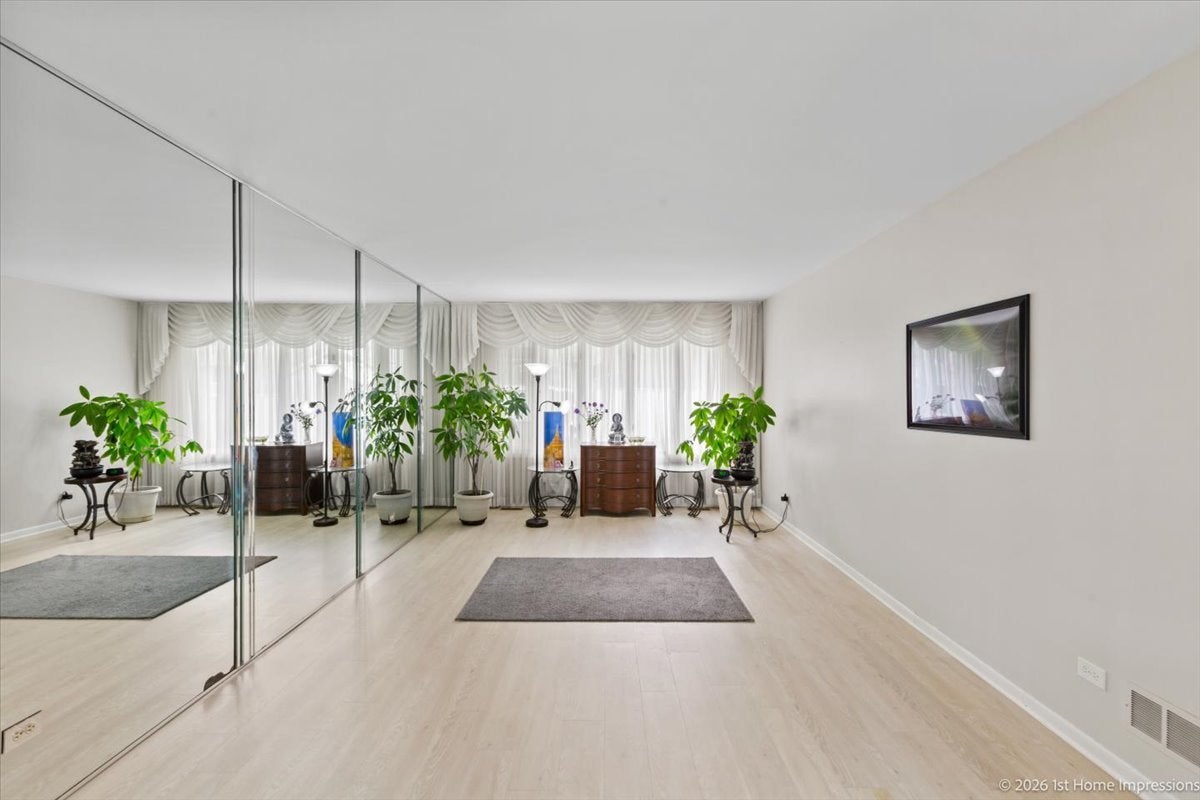
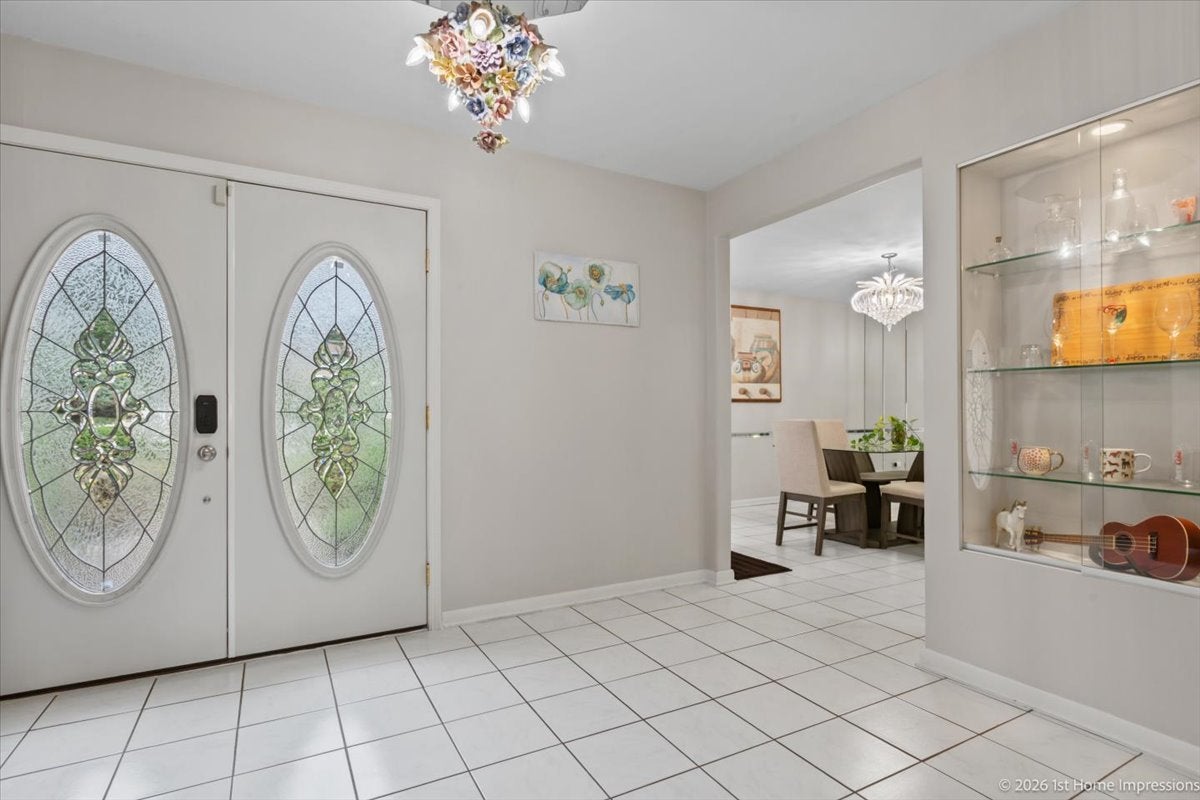
Custom-Built 3 Bedroom, 2.5 Bathroom Ranch Offering Nearly 2,800 Square Feet of Living Space-all on One Level! This spacious Hickory Hills home offers a thoughtfully designed layout with generously sized rooms and plenty of space for both everyday living and entertaining. A welcoming foyer opens to the formal living and dining rooms, while the large kitchen features abundant cabinetry, center island, recessed lighting and an open flow into the family room. The expansive family room overlooks the backyard and is anchored by a stone gas fireplace, creating a comfortable gathering space at the heart of the home. The large three-season room is surrounded by the backyard on three sides, offering peaceful views of the outdoor space and a wonderful place to relax or entertain throughout much of the year. The oversized primary suite features a large walk-in closet, dressing/vanity area and private bath with a recently remodeled walk-in shower. Two additional bedrooms are also generously sized with ample closet space. Outside, enjoy a fully fenced backyard and concrete patio with plenty of room for outdoor entertaining. The home is also equipped with solar panels, providing added energy efficiency and potential savings on monthly electric bills. An attached two-car garage adds everyday convenience. Ideally located near forest preserves, walking and biking trails, shopping, dining and expressways with quick access to downtown Chicago. A rare opportunity to find nearly 2,800 square feet of living space entirely on one level!

Save
Ask
Tour
Hide
Share
Listing Snapshot
Price 
$439,900
Days On Site 
73 Days
Bedrooms 
3
Inside Area (SqFt) 
2,764 sqft
Total Baths 
3
Full Baths 
2
Partial Baths 
1
Lot Size 
0.2397 Acres
Year Built 
1981
MLS® Number 
12724332
Status 
Active Under Contract
Property Tax 
$9,653.36
HOA/Condo/Coop Fees 
N/A
Sq Ft Source 
Builder
Friends & Family
Recent Activity
2 weeks agoListing updated with changes from the MLS®
2 weeks agoStatus changed to Active Under Contract
2 months agoListing first seen on site
General Features
Acres 
0.2397
Attached Garage 
Yes
Direction Faces 
East
Foundation 
Concrete Perimeter
Garage 
Yes
Garage Spaces 
2.5
Parking 
ConcreteGarage Door OpenerHeated GarageAttachedGarage
Parking Spaces 
2.5
Property Sub Type 
Single Family Residence
Sewer 
Public Sewer
Water Source 
Public
Interior Features
Appliances 
RangeMicrowaveDishwasherRefrigeratorWasherDryerDisposalStainless Steel Appliance(s)Humidifier
Basement 
Sump PumpCrawl Space
Cooling 
Ceiling Fan(s)Central Air
Electric 
Circuit Breakers200+ Amp Service
Fireplace 
Yes
Fireplace Features 
Family RoomWood BurningElectric
Fireplaces 
1
Flooring 
Carpet
Heating 
Natural GasSteamBaseboardZoned
Interior 
Entrance FoyerWalk-In Closet(s)Open FloorplanGranite Counters
Laundry Features 
Main LevelGas Dryer HookupSink
Window Features 
Screens
Bedroom 2 
Dimensions - 14X12Level - Main
Bedroom 3 
Dimensions - 12X16Level - Main
Bedroom 4 
Dining Room 
Dimensions - 12X15Level - Main
Family Room 
Dimensions - 14X22Level - Main
Foyer 
Dimensions - 9X12Level - Main
Kitchen 
Dimensions - 12X24Level - MainDescription - Eating Area-Table Space,Island
Laundry 
Dimensions - 8X10Level - Main
Living Room 
Dimensions - 20X13Level - Main
Master Bedroom 
Dimensions - 13X16Level - Main
Sun Room 
Dimensions - 14X22Level - Main
Save
Ask
Tour
Hide
Share
Exterior Features
Construction Details 
Brick
Exterior 
BarbecueOutdoor Grill
Fencing 
Fenced
Patio And Porch 
Patio
Roof 
Asphalt
Windows/Doors 
Screens
Community Features
Accessibility Features 
Therapeutic Whirlpool
Community Features 
Curbs
MLS Area 
Hickory Hills
School District 
Amos Alonzo Stagg High School
Township 
Palos
Schools
School District
Amos Alonzo Stagg High School
Elementary School
Dorn Primary Center
Middle School
H H Conrady Junior High School
High School
Amos Alonzo Stagg High School
Listing Courtesy of MRED as distributed by MLS Grid of @properties Christie�s International Real Estate


Based on information submitted to the MLS GRID as of 2026-10-17 09:50 PM UTC. All data is obtained from various sources and may not have been verified by broker or MLS GRID. Supplied Open House Information is subject to change without notice. All information should be independently reviewed and verified for accuracy. Properties may or may not be listed by the office/agent presenting the information.
Last checked: 2026-10-17 09:50 PM UTC
MRED DMCA Copyright Information Copyright © 2026 Midwest Real Estate Data LLC. All rights reserved.

Neighborhood & Commute
Source: Walkscore
Save
Ask
Tour
Hide
Share