
33 W Ontario Street 56FChicago, IL60654
Due to the health concerns created by Coronavirus we are offering personal 1-1 online video walkthough tours where possible.


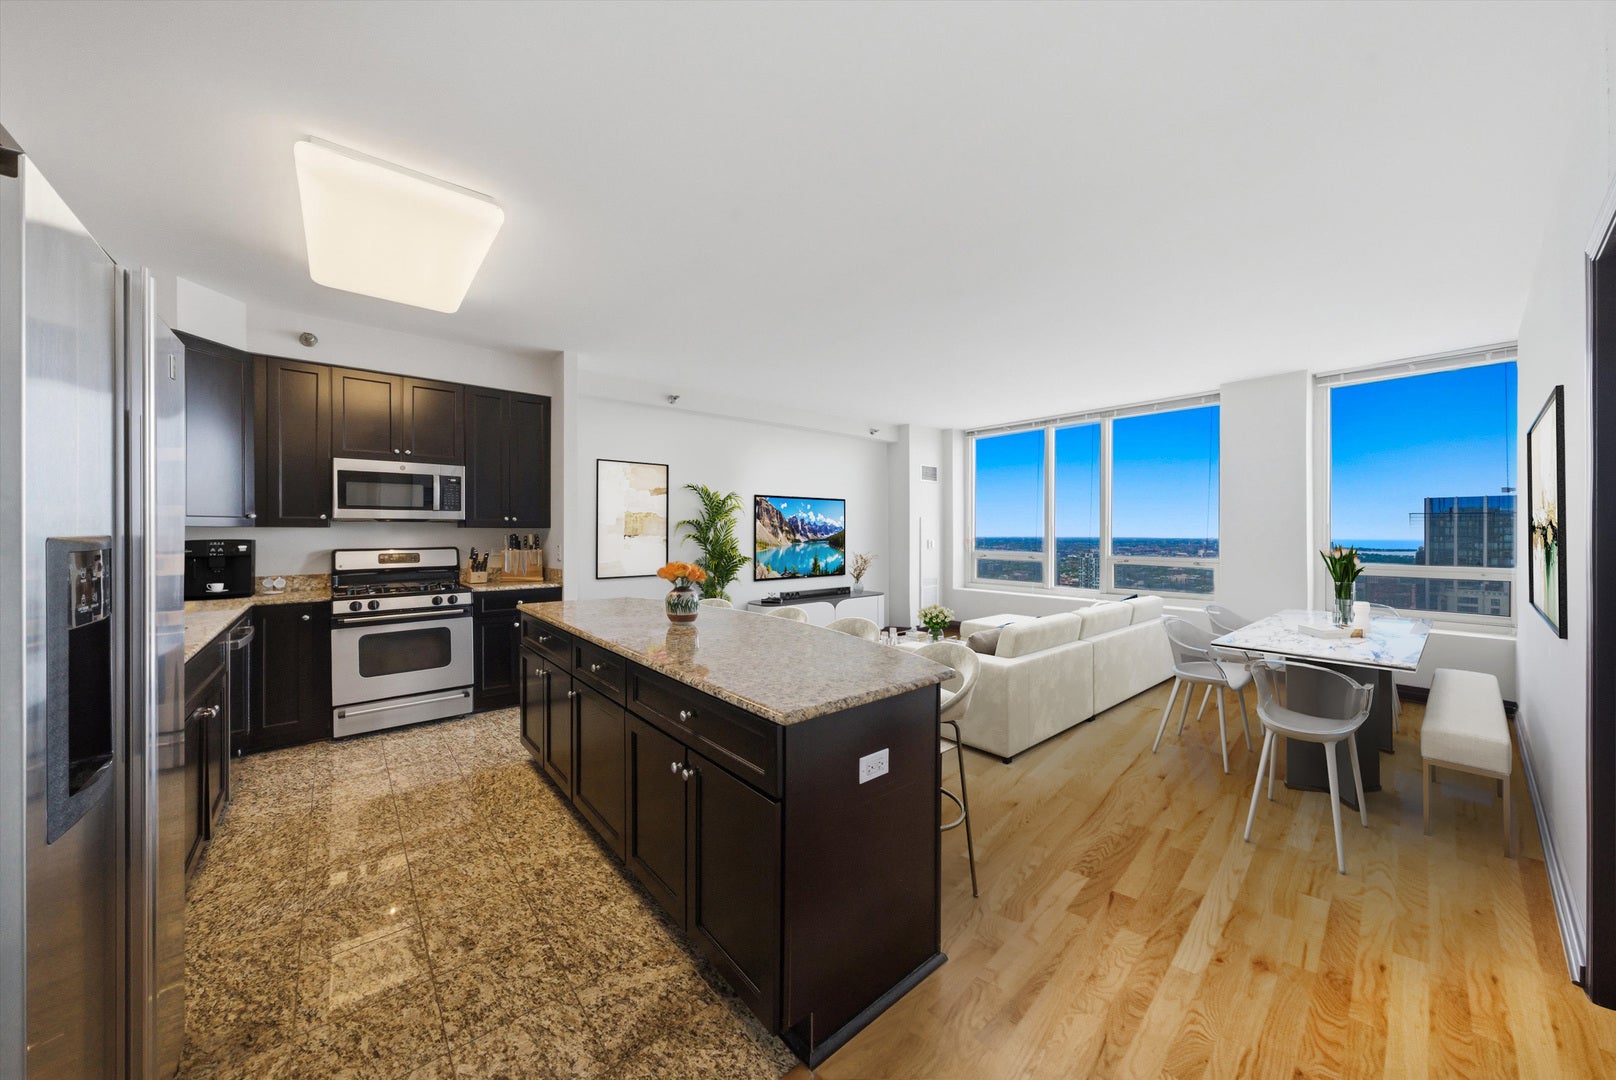

Welcome to Residence 56F, an exceptional luxury home on the 56th floor in the heart of Chicago's coveted River North neighborhood. Perched high above the city, this stunning 2-bedroom, 2-bath residence offers breathtaking panoramic views of Lake Michigan, the city skyline, and spectacular sunsets from every room. Soaring 9.5-foot ceilings and expansive windows fill the home with abundant natural light throughout the day. Designed for both elegant living and entertaining, the gourmet open-concept kitchen features an oversized custom granite island with overhang seating, custom 42-inch cabinetry, built-in pull-out storage systems, and premium finishes throughout. The spacious living and dining areas showcase dramatic lake and city views, creating a truly unforgettable backdrop. The luxurious primary suite serves as a private retreat, complete with two closets, including an expansive walk-in closet. The spa-inspired primary bath features a double vanity, deep soaking tub, and refined finishes. A generously sized second bedroom and full bath with a walk-in shower provide comfort and flexibility for guests, family, or a home office. Additional conveniences include an in-unit washer and dryer, as well as dedicated storage. Residents enjoy a premier full-service lifestyle with 24-hour door staff, a state-of-the-art fitness center, outdoor pool, package receiving room with delivery-to-unit service, and professionally managed amenities. Ideally situated just steps from world-class dining, shopping, galleries, parks, entertainment, and transportation, this remarkable residence offers the finest in luxury city living.
| 14 hours ago | Listing updated with changes from the MLS® | |
| 14 hours ago | Listing first seen on site |

Based on information submitted to the MLS GRID as of 2026-08-06 01:59 PM UTC. All data is obtained from various sources and may not have been verified by broker or MLS GRID. Supplied Open House Information is subject to change without notice. All information should be independently reviewed and verified for accuracy. Properties may or may not be listed by the office/agent presenting the information.
Last checked: 2026-08-06 01:59 PM UTC
MRED DMCA Copyright Information Copyright © 2026 Midwest Real Estate Data LLC. All rights reserved.
Did you know? You can invite friends and family to your search. They can join your search, rate and discuss listings with you.