
16131 West Creek DriveManhattan, IL60442
Due to the health concerns created by Coronavirus we are offering personal 1-1 online video walkthough tours where possible.
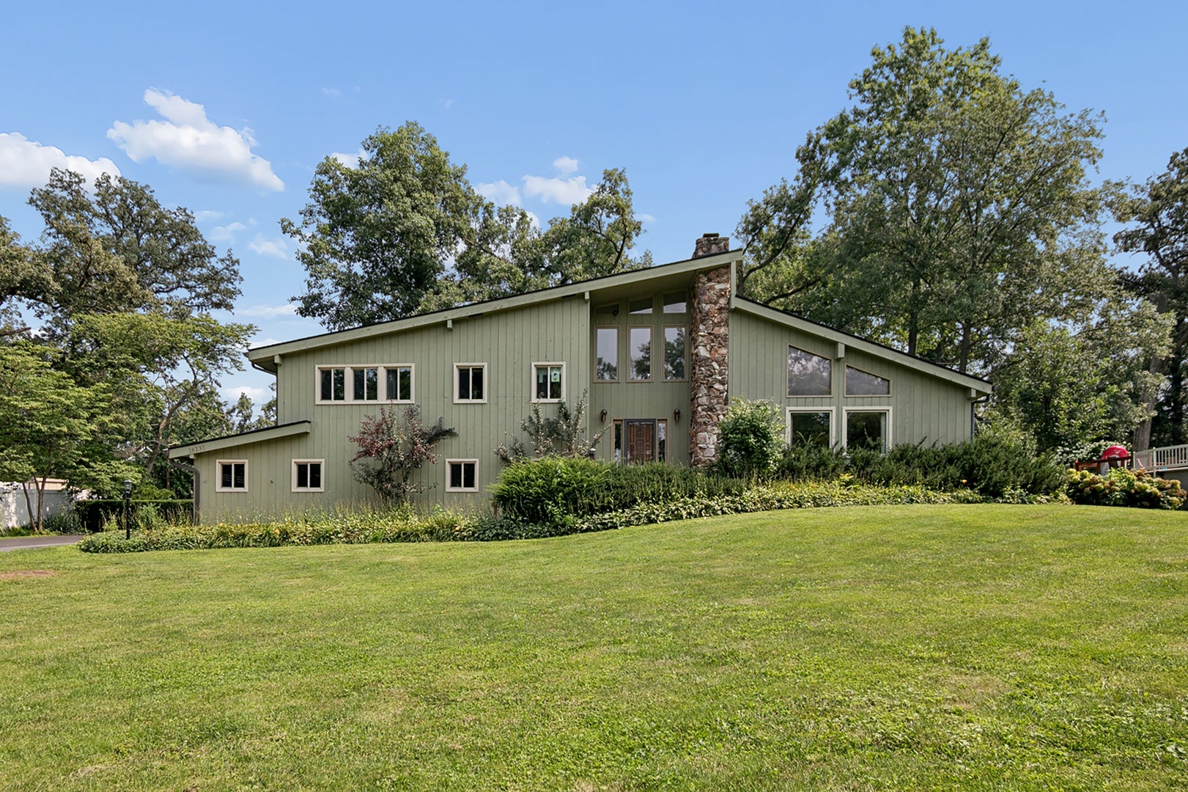
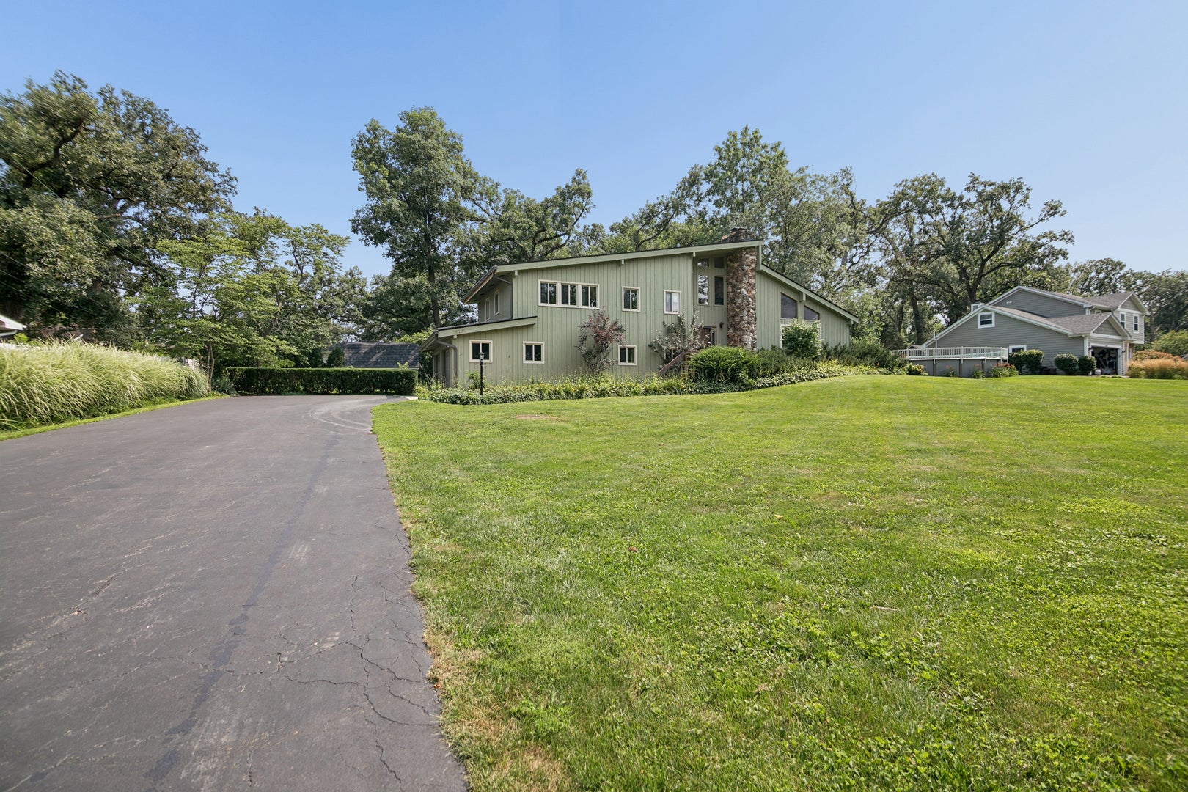
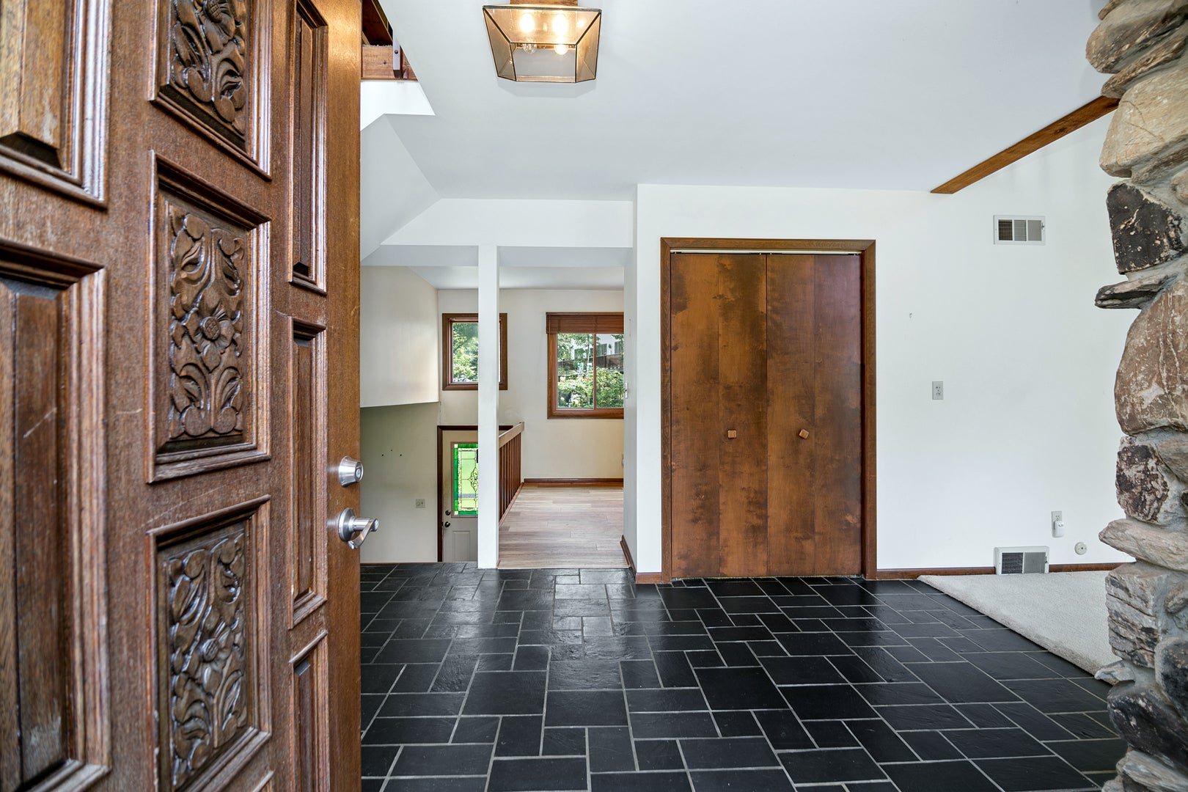
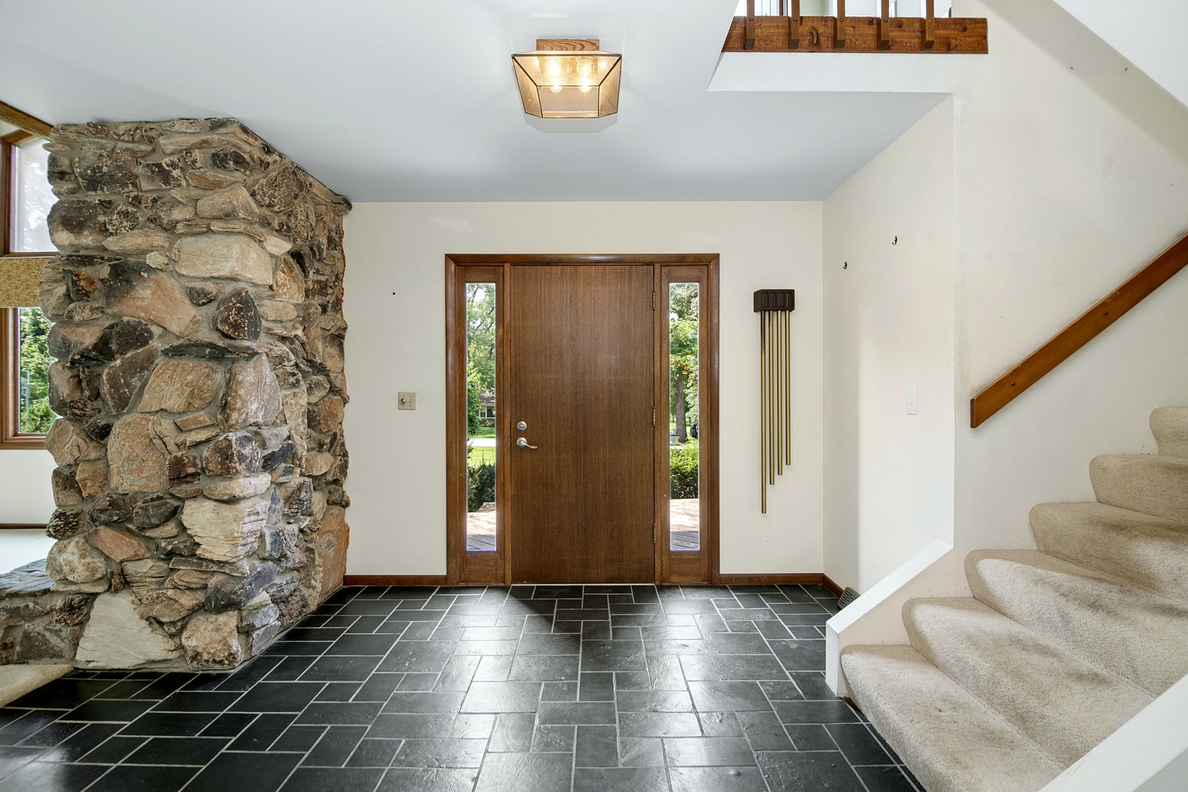
Well-built MULTI LEVEL home located in the desirable Ranch Oaks subdivision of Manhattan. This spacious home features 3 bedrooms, including a primary suite with a master bath. The layout is perfect for versatile living, offering a largeliving room highlighted by a stone fireplace, a formal dining room, and an eat-in oak kitchen that comes complete with all appliances. Enjoy multiple living spaces with two family rooms-one on the upper level and one on the lower level. Additional highlights include a full guest bath on the second floor, a full bath on the lower level, a dedicated laundry room, and an attached two-car garage. The home boasts a very large, full unfinished basement providing ample storage or future expansion possibilities, plus pull-down stairs leading to the attic. Recent updates include many new windows (2026) and new garage gutters (2026). Peace of mind is provided by a whole-house generator. The exterior features a lovely yard filled with beautiful perennials. This property is being sold "as-is" as the owner has transitioned to a retirement home. Key Property Features: * Layout: Multi-level design with 3 bedrooms and 3 full baths. * Living Space: Large living room with stone fireplace, formal dining area, and two family rooms. * Kitchen: Eat-in oak kitchen including all appliances. * Updates: New windows (2026), new garage gutters (2026), and a whole-house generator. * Storage: Large full unfinished basement and attic access via pull-down stairs. * Exterior: Beautifully landscaped yard with mature perennials and an attached 2-car garage. * Terms: Property is being sold in "as-is" condition.
| 23 hours ago | Listing updated with changes from the MLS® | |
| 2 days ago | Listing first seen on site |

Based on information submitted to the MLS GRID as of 2026-08-11 07:03 AM UTC. All data is obtained from various sources and may not have been verified by broker or MLS GRID. Supplied Open House Information is subject to change without notice. All information should be independently reviewed and verified for accuracy. Properties may or may not be listed by the office/agent presenting the information.
Last checked: 2026-08-11 07:03 AM UTC
MRED DMCA Copyright Information Copyright © 2026 Midwest Real Estate Data LLC. All rights reserved.
Did you know? You can invite friends and family to your search. They can join your search, rate and discuss listings with you.