
2439 Fawn Lake CircleNaperville, IL60564
Due to the health concerns created by Coronavirus we are offering personal 1-1 online video walkthough tours where possible.
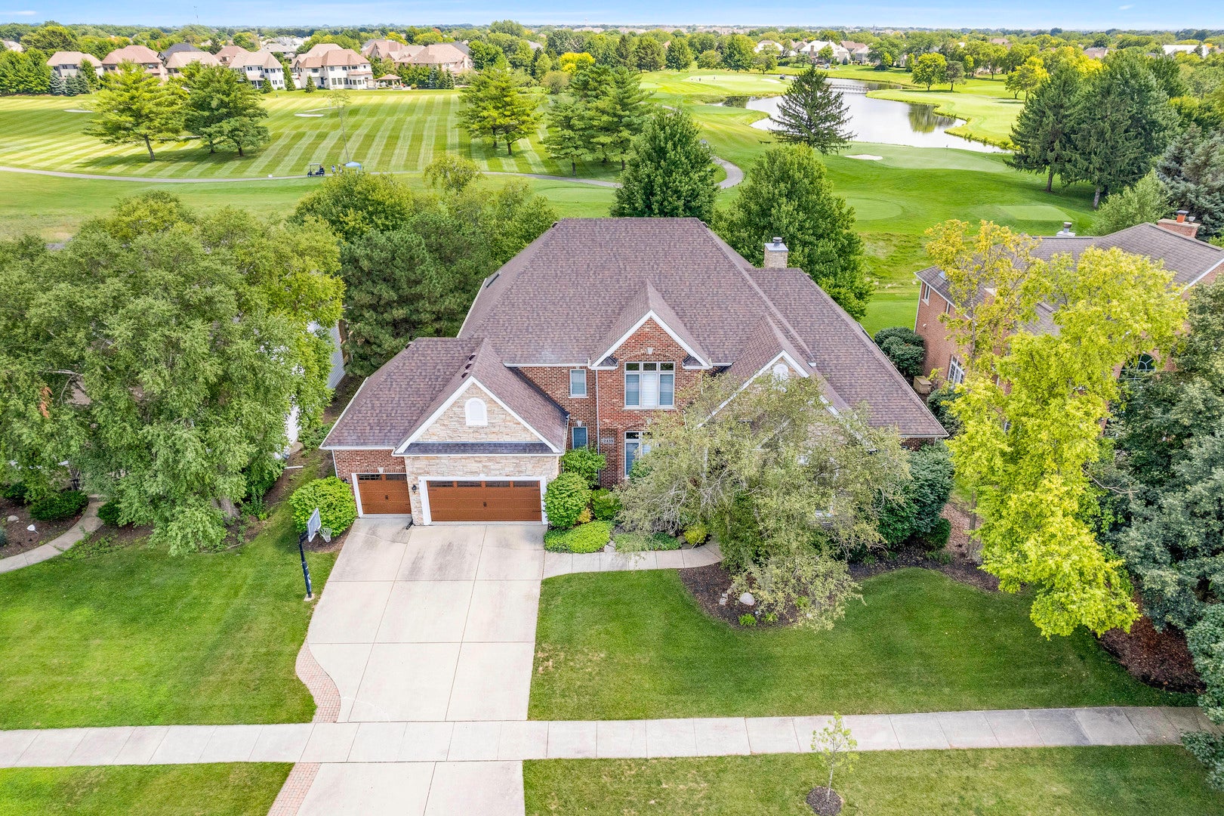
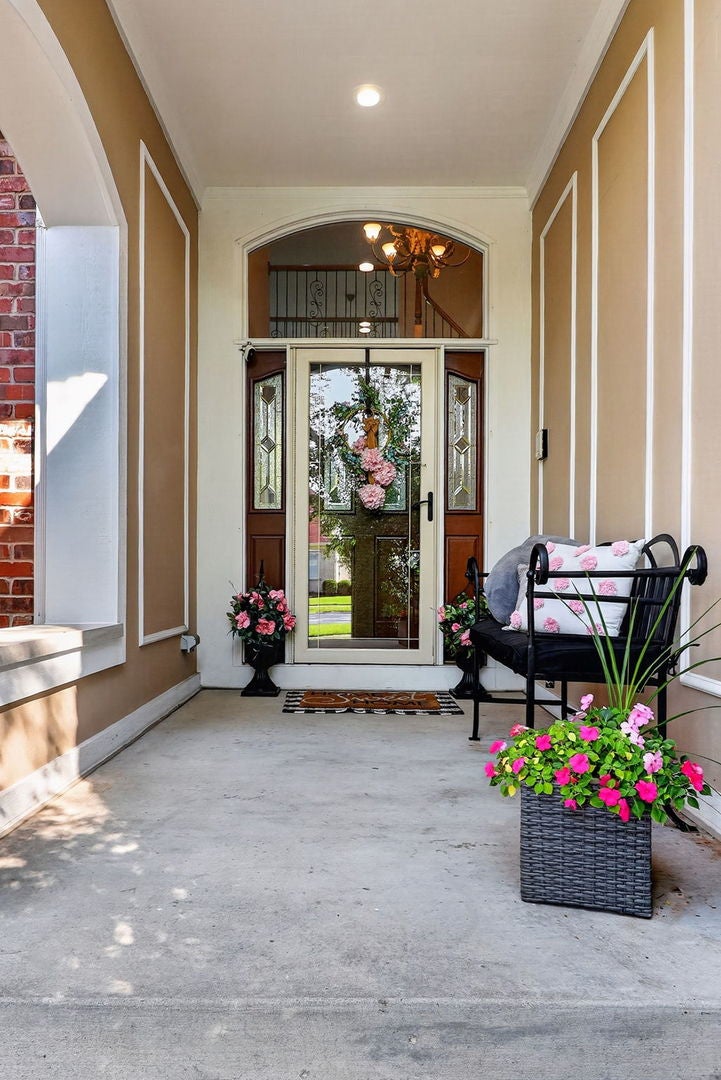
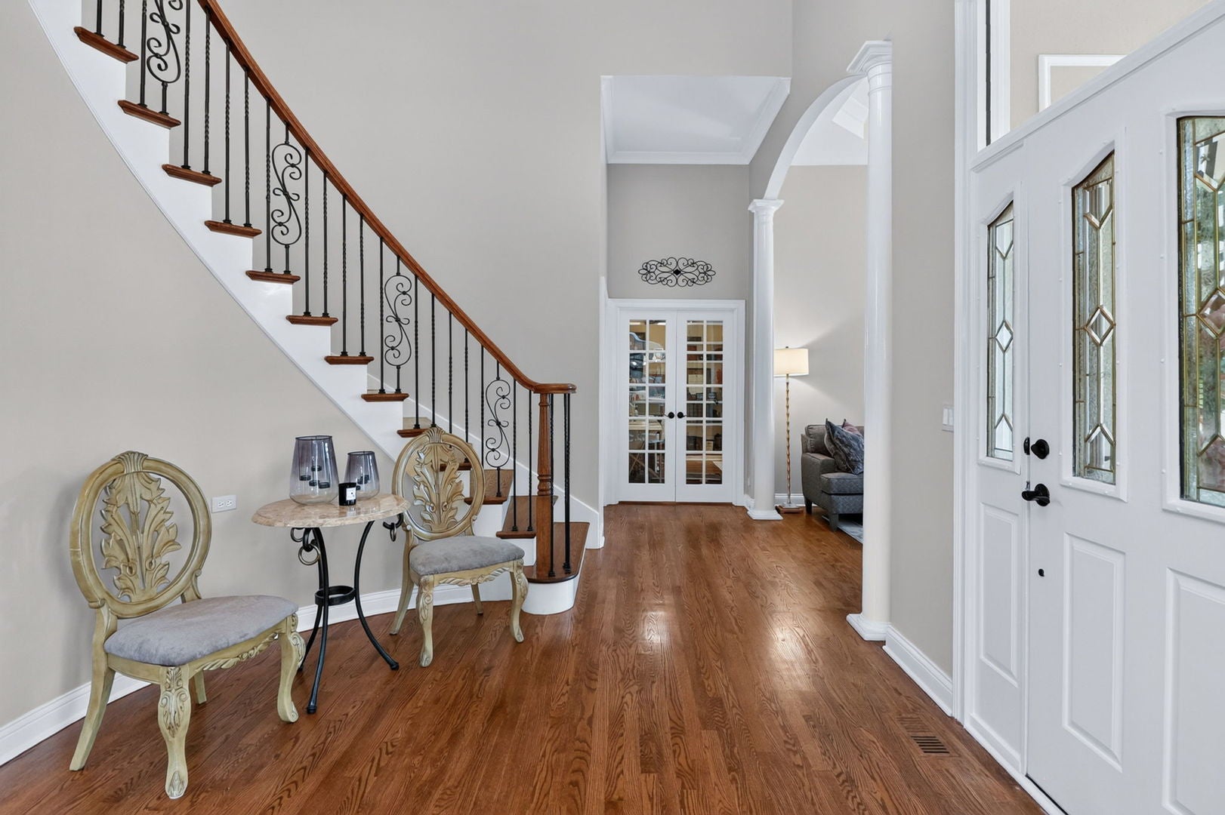
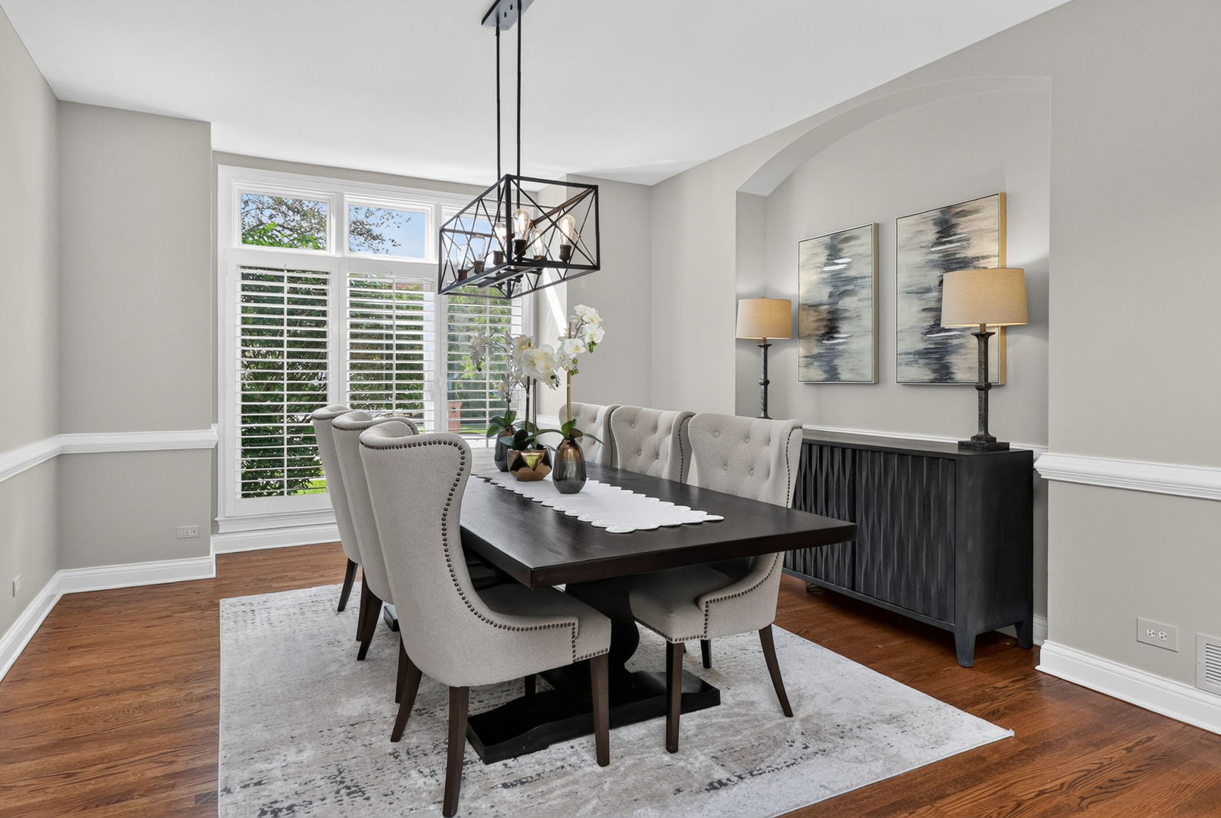
Extraordinary Luxury Living in White Eagle on a Premier Golf Course Lot!! Experience refined luxury in this spectacular 5-bedroom, 4.5-bathroom residence, perfectly positioned on a premium golf course lot on the 9th hole in the highly sought-after White Eagle Subdivision. Designed for both elegant entertaining and everyday living, this exceptional home showcases timeless architecture, elegant finishes, and a thoughtfully designed floor plan featuring a luxurious first-floor primary suite with its own fireplace, a dramatic two-story foyer, and a stunning two-story family room with a floor-to-ceiling gorgeous stone fireplace. The heart of the home is the completely remodeled gourmet kitchen (2024), a true showpiece of exceptional craftsmanship and sophisticated design. Featuring stunning quartzite countertops with a seamless full-height quartzite backsplash, the kitchen showcases a custom Coppersmith range hood, custom-lit Styleline cabinetry with designer hardware, and a premium suite of Thermador appliances. Additional highlights include a Franke sink, touchless Kohler faucet, a spacious butler's pantry with a built-in bottleless point-of-use hot and cold water dispensing system, and an adjacent wet bar complete with a built-in ice maker and separate beverage refrigerator - perfectly designed for effortless entertaining. A grand dual staircase adds timeless elegance, while the expansive finished basement is designed for exceptional entertaining, offering a custom wet bar, billiards area, spacious media/lounge area, and an impressive custom wine cellar. Throughout the home, you'll appreciate the attention to detail, generous living spaces, abundant natural light, and the seamless blend of luxury and comfort. Additional premium features include central vacuum, an in-ground sprinkler system, and numerous quality updates throughout. Step outside to enjoy breathtaking golf course views in one of Naperville's most prestigious communities. Perfectly situated on the 9th hole and within walking distance to the golf clubhouse, this exceptional location offers the ultimate country club lifestyle. Residents of White Eagle enjoy resort-style amenities, including a private clubhouse, swimming pool, tennis courts, parks, walking paths, and an elementary school, all within the subdivision. Offering an exceptional combination of luxury, location, and lifestyle, this remarkable home is truly one of White Eagle's finest. Don't miss this rare opportunity!
| 12 minutes ago | Listing updated with changes from the MLS® | |
| an hour ago | Listing first seen on site |

Based on information submitted to the MLS GRID as of 2026-08-06 01:59 PM UTC. All data is obtained from various sources and may not have been verified by broker or MLS GRID. Supplied Open House Information is subject to change without notice. All information should be independently reviewed and verified for accuracy. Properties may or may not be listed by the office/agent presenting the information.
Last checked: 2026-08-06 01:59 PM UTC
MRED DMCA Copyright Information Copyright © 2026 Midwest Real Estate Data LLC. All rights reserved.
Did you know? You can invite friends and family to your search. They can join your search, rate and discuss listings with you.