Save
Ask
Tour
Hide
Share
$350,000
11 Days On Site

12509 S 90th Avenue
Palos Park, IL60464

For Sale|Single Family Residence|Active Under Contract
2
Beds
3
Total Baths
2
Full Baths
1
Partial Bath
1,748
SqFt
$200
/SqFt
1907
Built
County:
Cook
Listing Courtesy of MRED as distributed by MLS Grid of Coldwell Banker Realty

Due to the health concerns created by Coronavirus we are offering personal 1-1 online video walkthough tours where possible.
Call Now: 708-308-1938
Is this the listing for you? We can help make it yours.
708-308-1938
12509 S 90th Avenue12509 S 90th Avenue12509 S 90th Avenue12509 S 90th Avenue
Save
Ask
Tour
Hide
Share

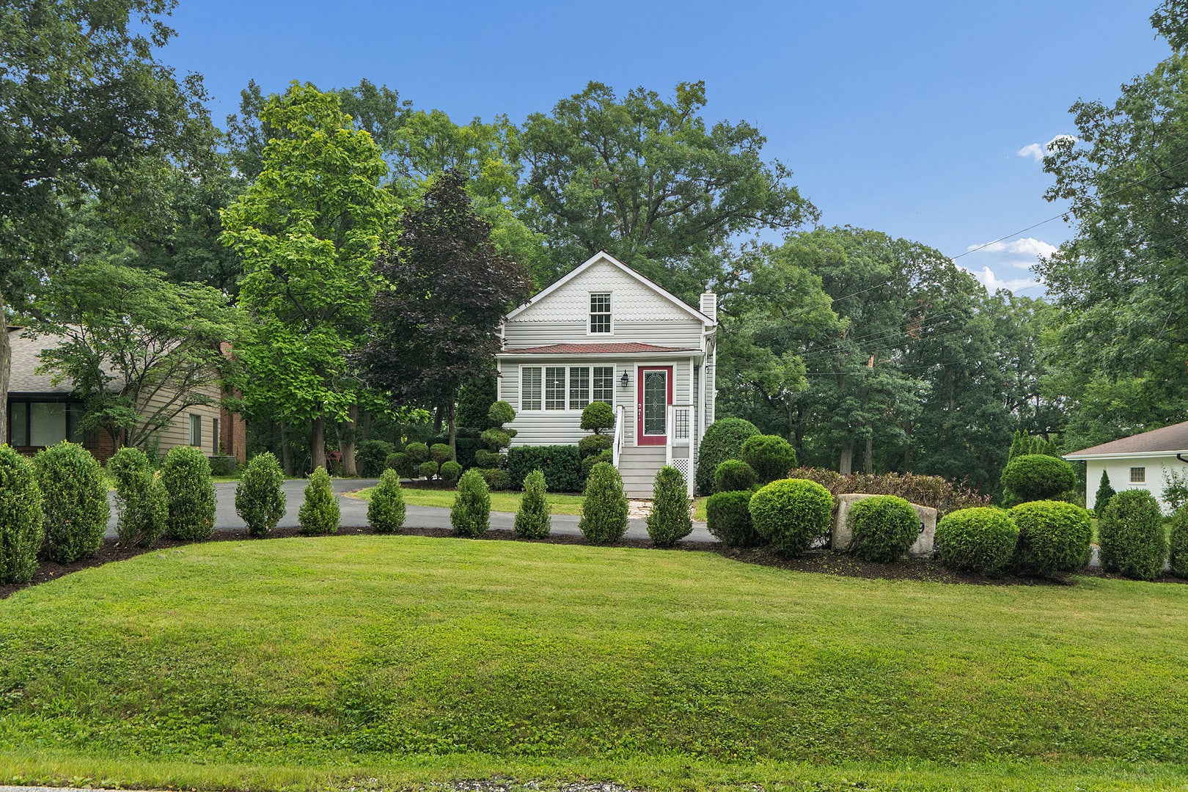
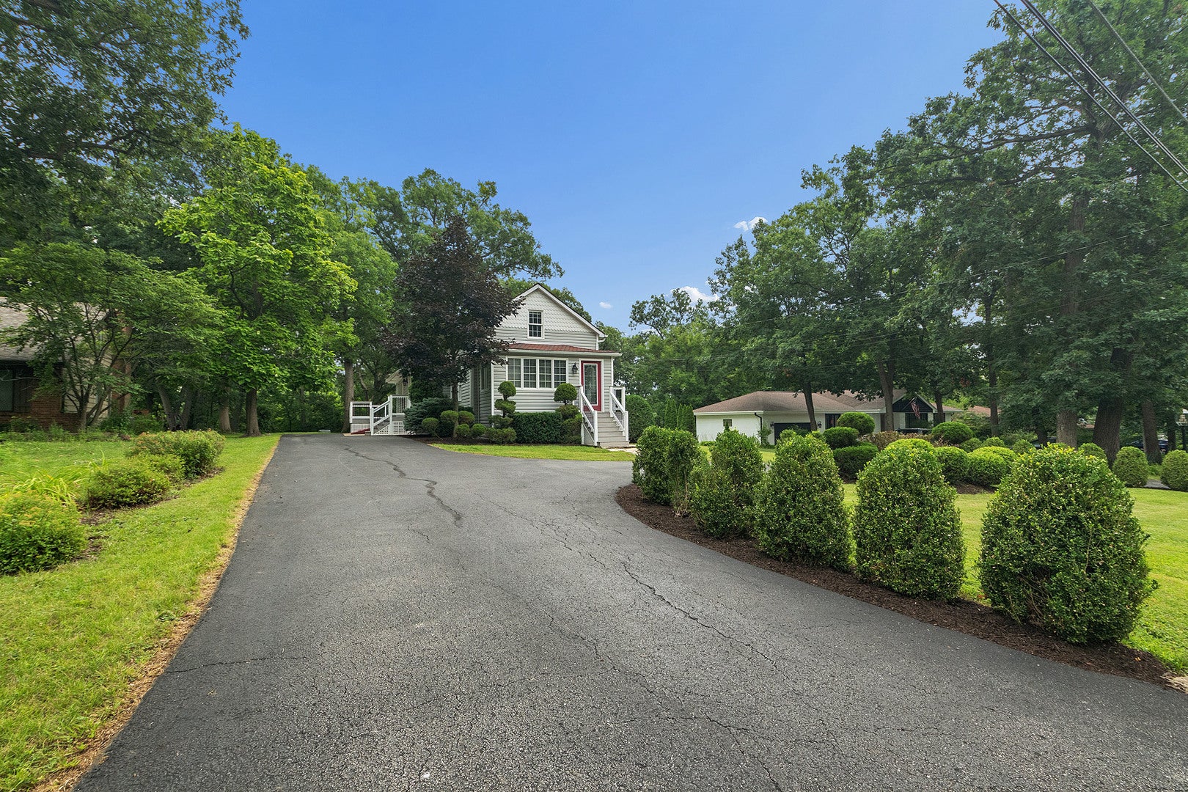
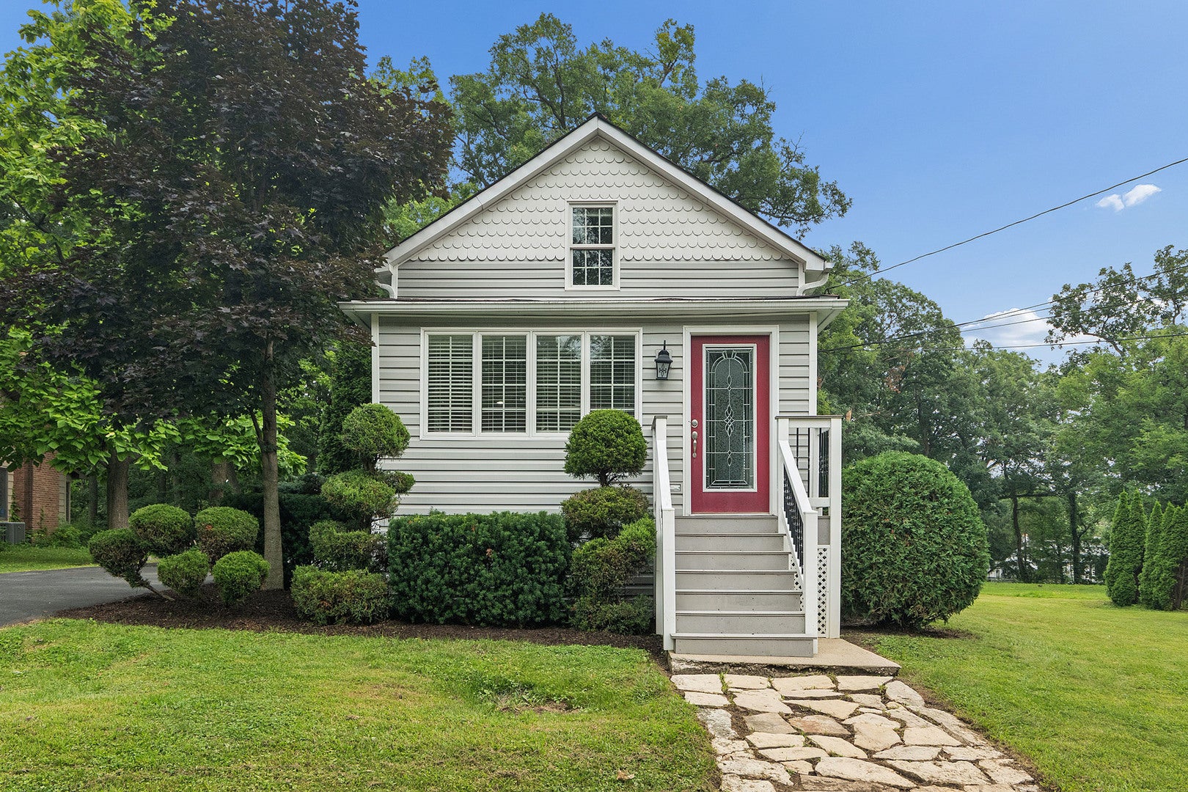
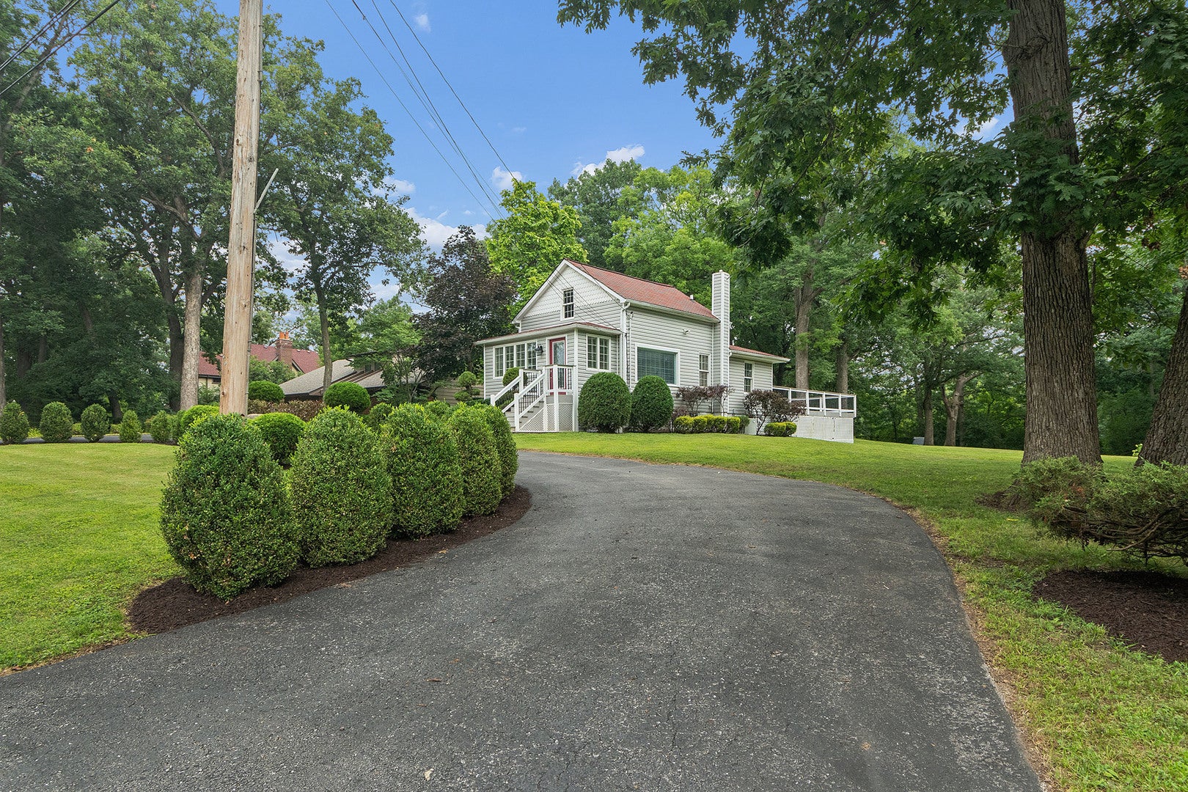
Vintage home built in 1907. Did you know that Palos Park in the 1900's was used for weekend summer retreats. The train's last stop from the City of Chicago was Palos Park station on McCarthy Rd. Palos Park was in effect a popular vacation spot. It now has grown to be a beautiful thriving community filled with quiet lanes, many trees and varied architecturally appealing homes. Step up to the good life, come live and enjoy Palos Park. Enjoy the summer concerts in the park, closeness to the various forest preserves and if you have a horse, enjoy the many trails near by. This home was completely gutted in 2011 and rebuilt inside out. New mechanicals, converted to Gas FA heat and Central Air Conditioning, new plumbing, electrical, remodeled bathrooms and kitchen, new roof, deck and siding, doors and windows. All completed in 2011-13. Recent updates include new carpeting and woodlike flooring throughout. All situated on almost an acre of lush land.

Save
Ask
Tour
Hide
Share
Listing Snapshot
Price 
$350,000
Days On Site 
11 Days
Bedrooms 
2
Inside Area (SqFt) 
1,748 sqft
Total Baths 
3
Full Baths 
2
Partial Baths 
1
Lot Size 
0.7 Acres
Year Built 
1907
MLS® Number 
12725046
Status 
Active Under Contract
Property Tax 
$9,748.63
HOA/Condo/Coop Fees 
N/A
Sq Ft Source 
Plans
Friends & Family
Recent Activity
21 hours agoListing updated with changes from the MLS®
21 hours agoStatus changed to Active Under Contract
2 weeks agoListing first seen on site
General Features
Acres 
0.7
Parking 
AsphaltDriveway
Parking Spaces 
6
Property Sub Type 
Single Family Residence
Sewer 
Public Sewer
SqFt Below 
168
SqFt Total 
1280
Style 
Cape Cod
Interior Features
Appliances 
RangeMicrowaveDishwasherRefrigeratorWasherDryerRange Hood
Basement 
UnfinishedFull
Cooling 
Central Air
Electric 
Circuit Breakers
Flooring 
LaminateCarpet
Heating 
Natural GasForced Air
Interior 
Walk-In Closet(s)Vaulted Ceiling(s)Granite Counters
Laundry Features 
Gas Dryer Hookup
Window Features 
Screens
Bedroom 2 
Dimensions - 11X13Level - Main
Bedroom 3 
Bedroom 4 
Deck 
Dimensions - 30X30Level - Main
Dining Room 
Dimensions - 13X8Level - Main
Family Room 
Dimensions - 16X11Level - Basement
Kitchen 
Dimensions - 12X13Level - MainDescription - SolidSurfaceCounter,Updated Kitchen
Laundry 
Dimensions - 11X13Level - Basement
Living Room 
Dimensions - 26X17Level - Main
Master Bedroom 
Dimensions - 15X14Level - Second
Utility Room-Lower Level 
Dimensions - 7X8Level - Basement
Walk In Closet 
Dimensions - 5X5Level - Second
Save
Ask
Tour
Hide
Share
Exterior Features
Construction Details 
Aluminum SidingVinyl SidingCedarFrame
Lot Features 
Irregular Lot
Patio And Porch 
Deck
Roof 
Asphalt
Windows/Doors 
Screens
Community Features
Community Features 
Park
MLS Area 
Palos Park
School District 
Amos Alonzo Stagg High School
Township 
Palos
Schools
School District
Amos Alonzo Stagg High School
Elementary School
Palos East Elementary School
Middle School
Palos South Middle School
High School
Amos Alonzo Stagg High School
Listing Courtesy of MRED as distributed by MLS Grid of Coldwell Banker Realty


Based on information submitted to the MLS GRID as of 2026-08-19 08:24 PM UTC. All data is obtained from various sources and may not have been verified by broker or MLS GRID. Supplied Open House Information is subject to change without notice. All information should be independently reviewed and verified for accuracy. Properties may or may not be listed by the office/agent presenting the information.
Last checked: 2026-08-19 08:24 PM UTC
MRED DMCA Copyright Information Copyright © 2026 Midwest Real Estate Data LLC. All rights reserved.

Neighborhood & Commute
Source: Walkscore
Save
Ask
Tour
Hide
Share