
11045 S Theresa Circle 2BPalos Hills, IL60465
Due to the health concerns created by Coronavirus we are offering personal 1-1 online video walkthough tours where possible.
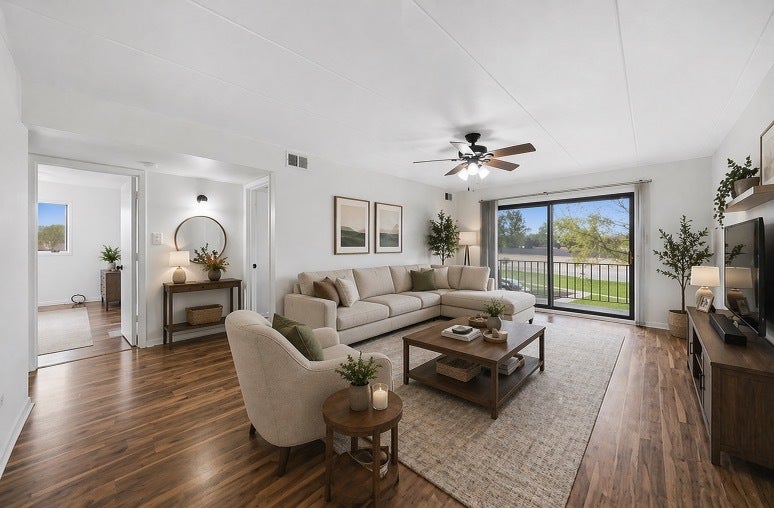
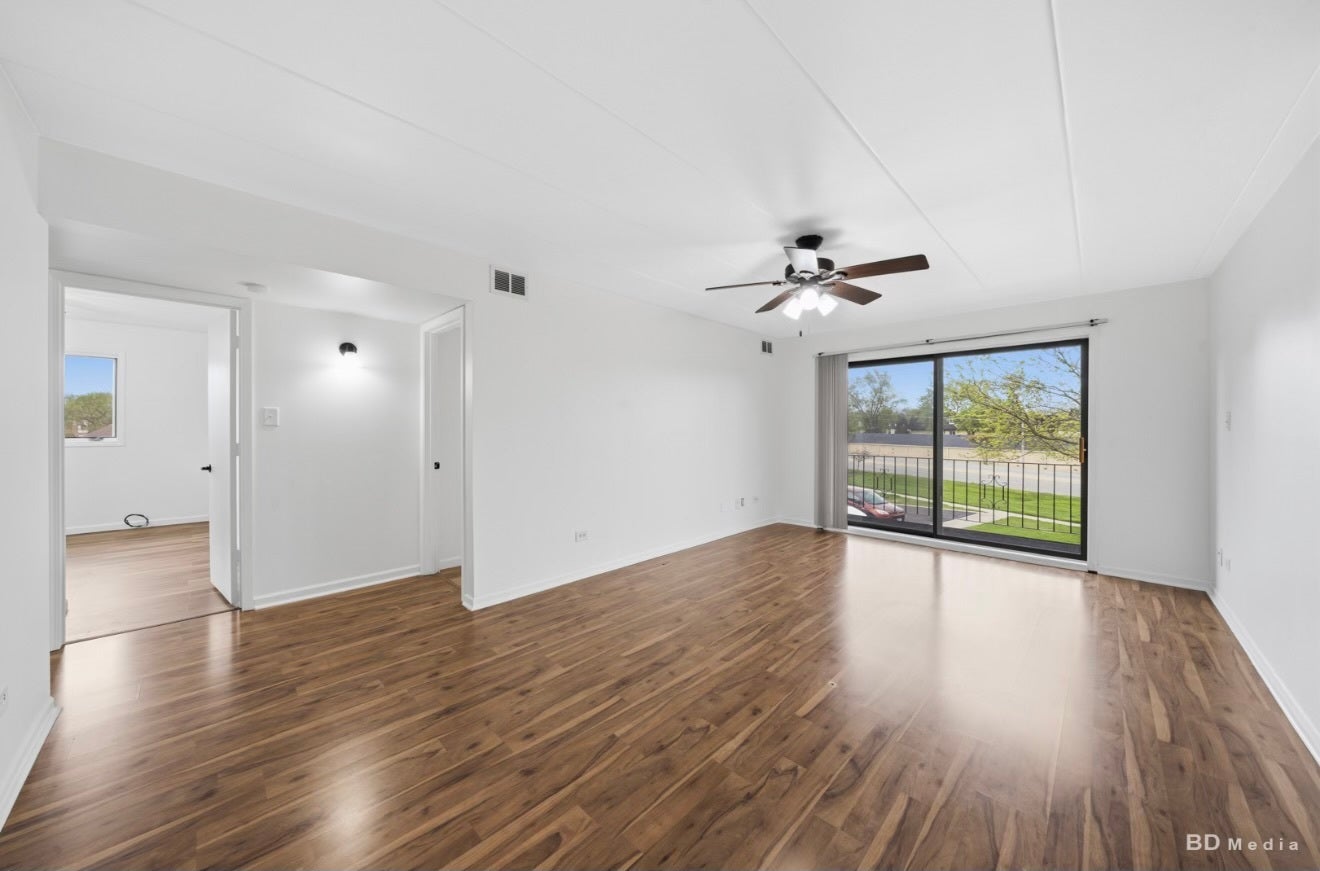
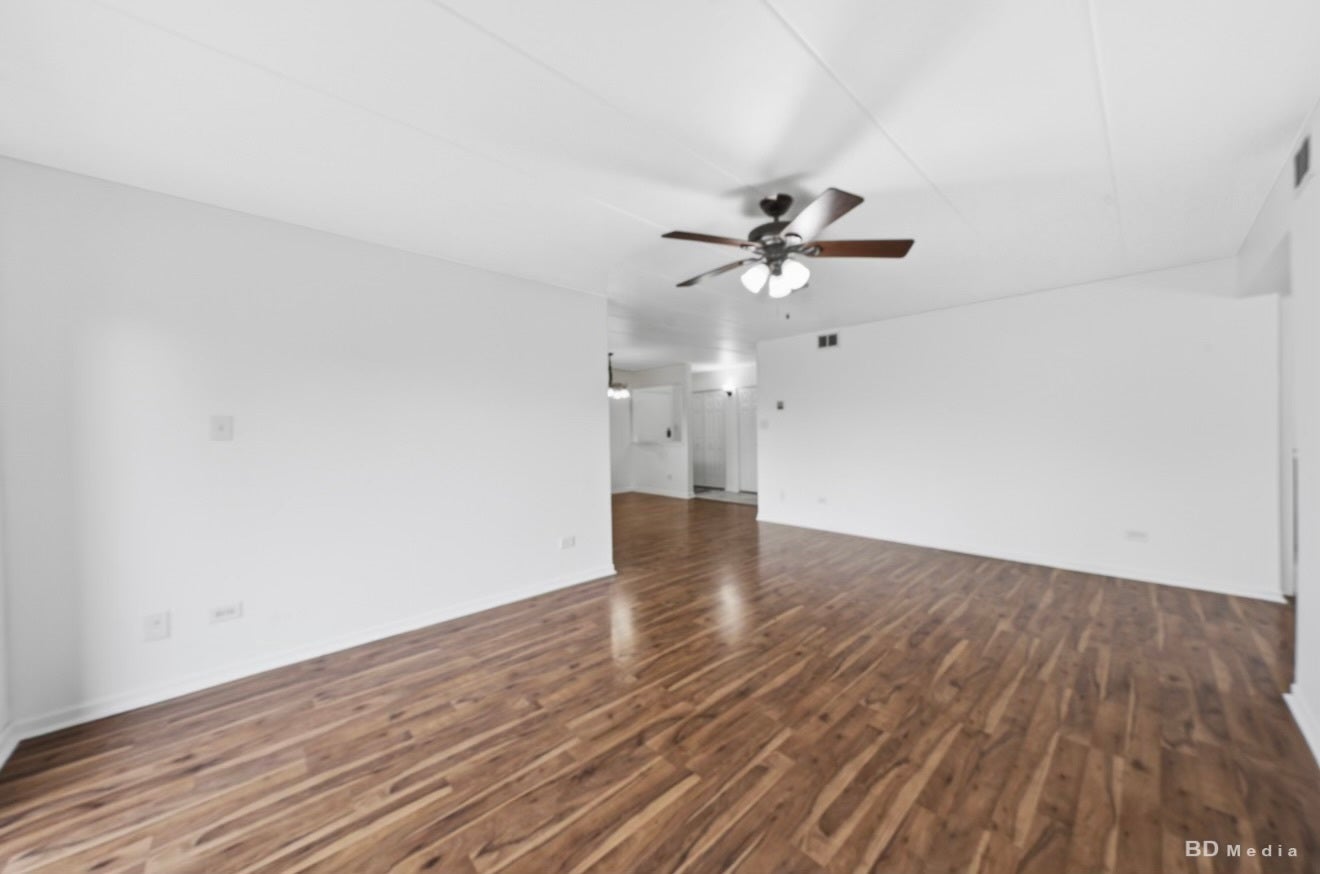
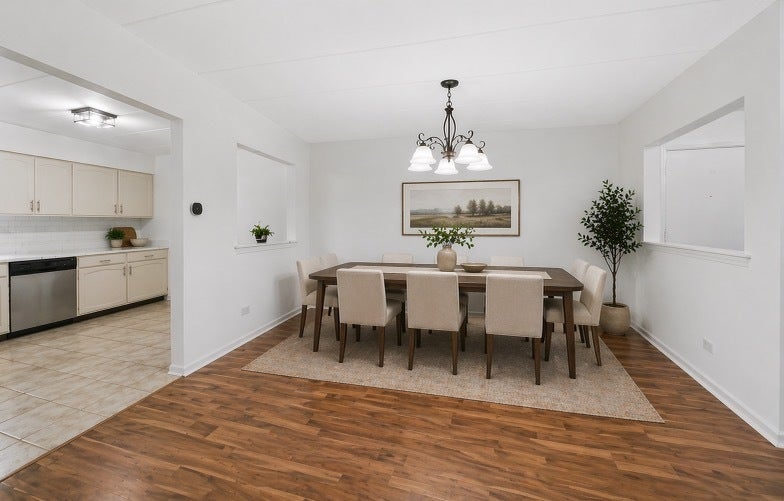
Turn-key, spacious, and investor-friendly condo opportunity in Palos Hills with a Motivated Seller! This updated 2-bedroom, 2-bath unit offers approximately 1,500 sq. ft. of functional living space with an open layout, abundant natural light, and immediate move-in potential. Recent updates include a refreshed kitchen featuring quartz countertops, tile backsplash, oversized sink, updated flooring throughout, renovated bathrooms with modern vanities and fixtures, fresh paint, updated lighting, new trim, closet doors, and hardware throughout. A private laundry room with an additional sink adds extra convenience and storage. Enjoy peaceful views from your private balcony along with a private 1-car garage plus additional exterior parking. Whether you're a homeowner looking for a move-in ready property or an investor seeking a rental-friendly opportunity in a desirable location, this condo offers flexibility and value in today's limited inventory market. Conveniently located near shopping, dining, parks, and major expressways. Schedule your showing today!
| 14 hours ago | Listing updated with changes from the MLS® | |
| 14 hours ago | Listing first seen on site |

Based on information submitted to the MLS GRID as of 2026-08-06 02:04 PM UTC. All data is obtained from various sources and may not have been verified by broker or MLS GRID. Supplied Open House Information is subject to change without notice. All information should be independently reviewed and verified for accuracy. Properties may or may not be listed by the office/agent presenting the information.
Last checked: 2026-08-06 02:04 PM UTC
MRED DMCA Copyright Information Copyright © 2026 Midwest Real Estate Data LLC. All rights reserved.
Did you know? You can invite friends and family to your search. They can join your search, rate and discuss listings with you.