
1235 Grandview AvenueLockport, IL60441
Due to the health concerns created by Coronavirus we are offering personal 1-1 online video walkthough tours where possible.
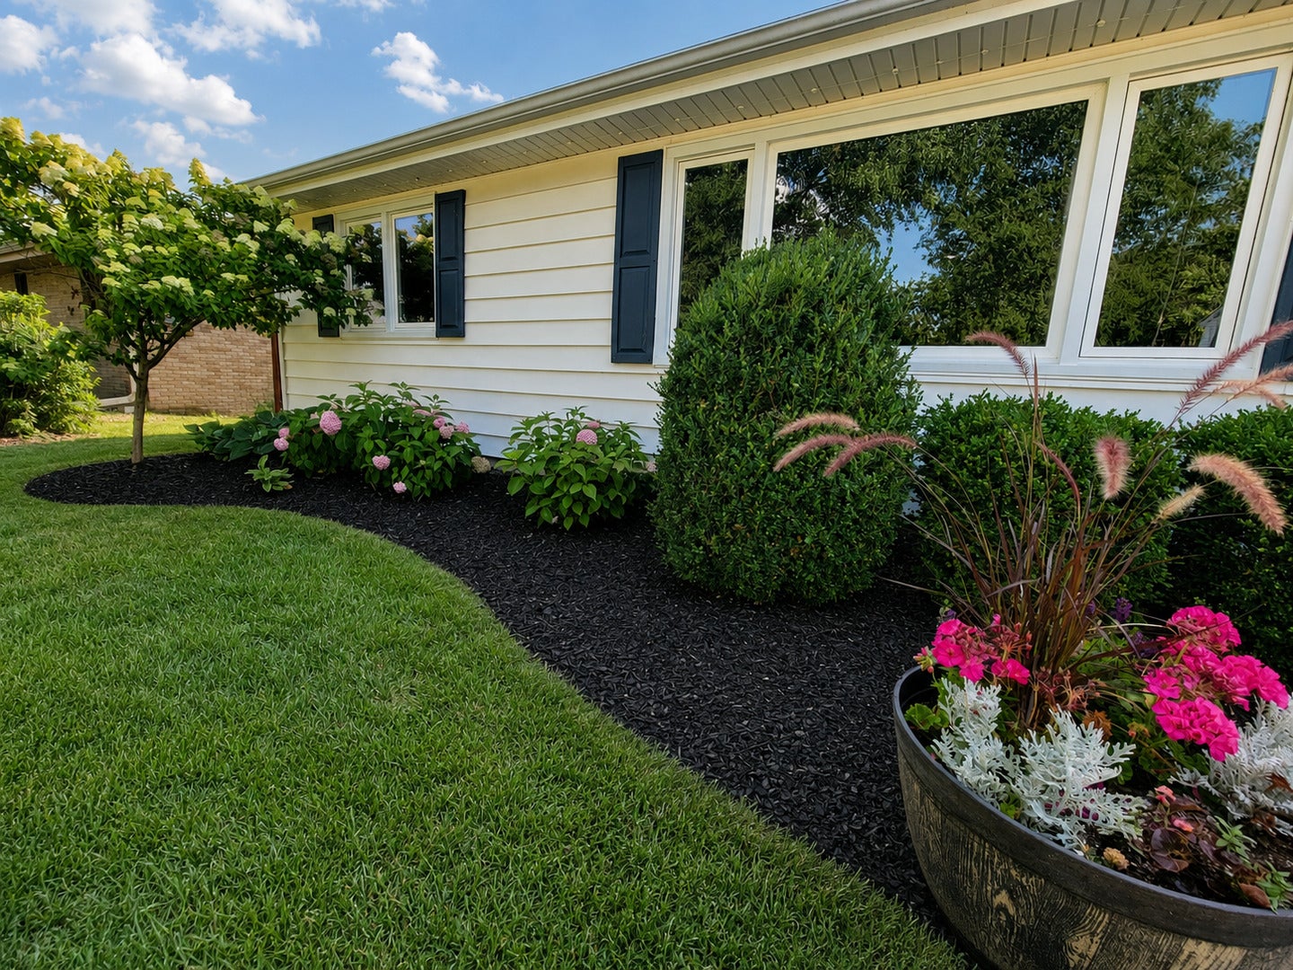
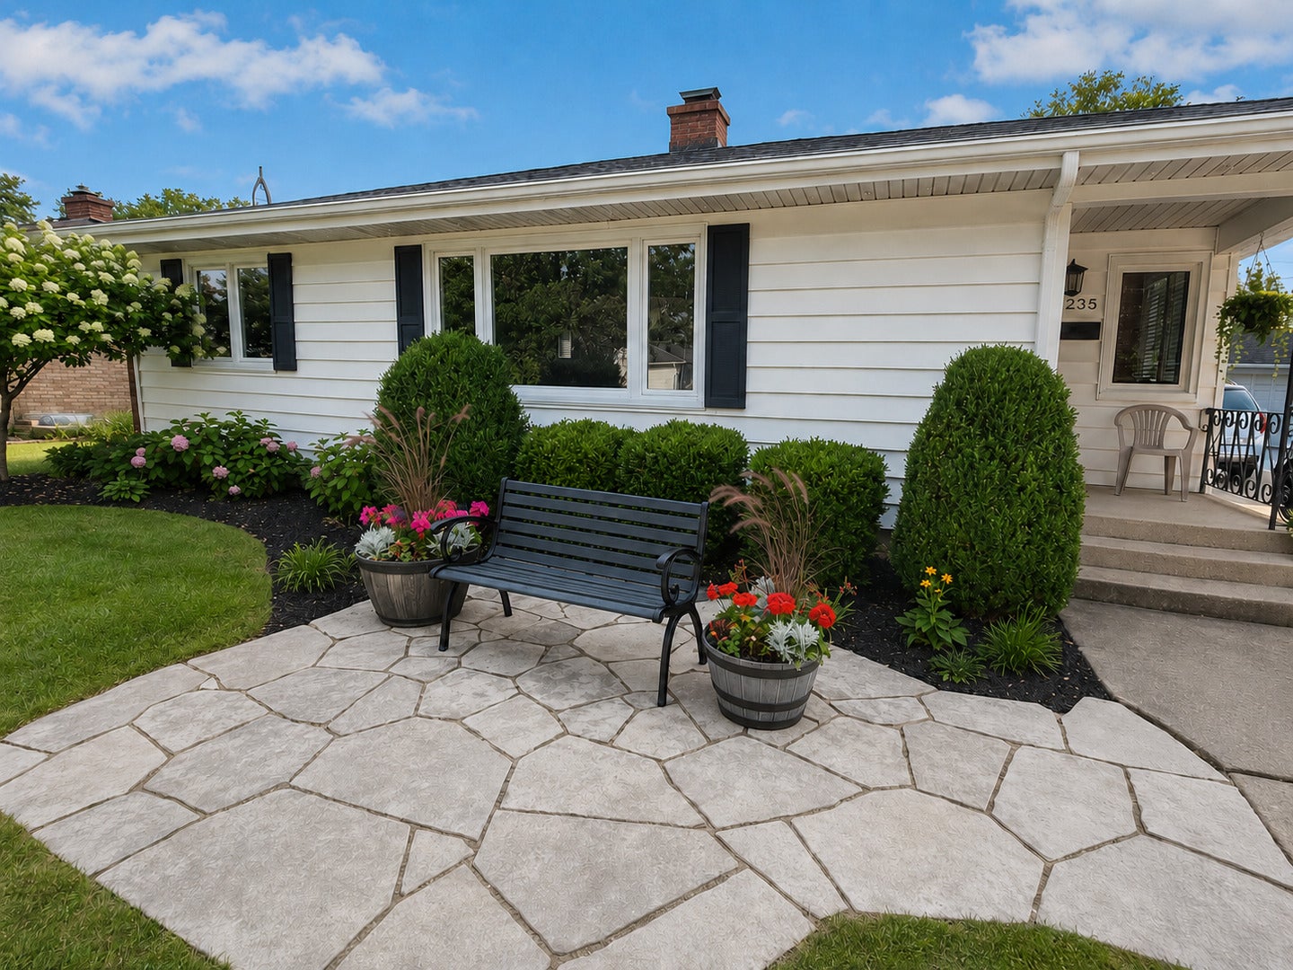

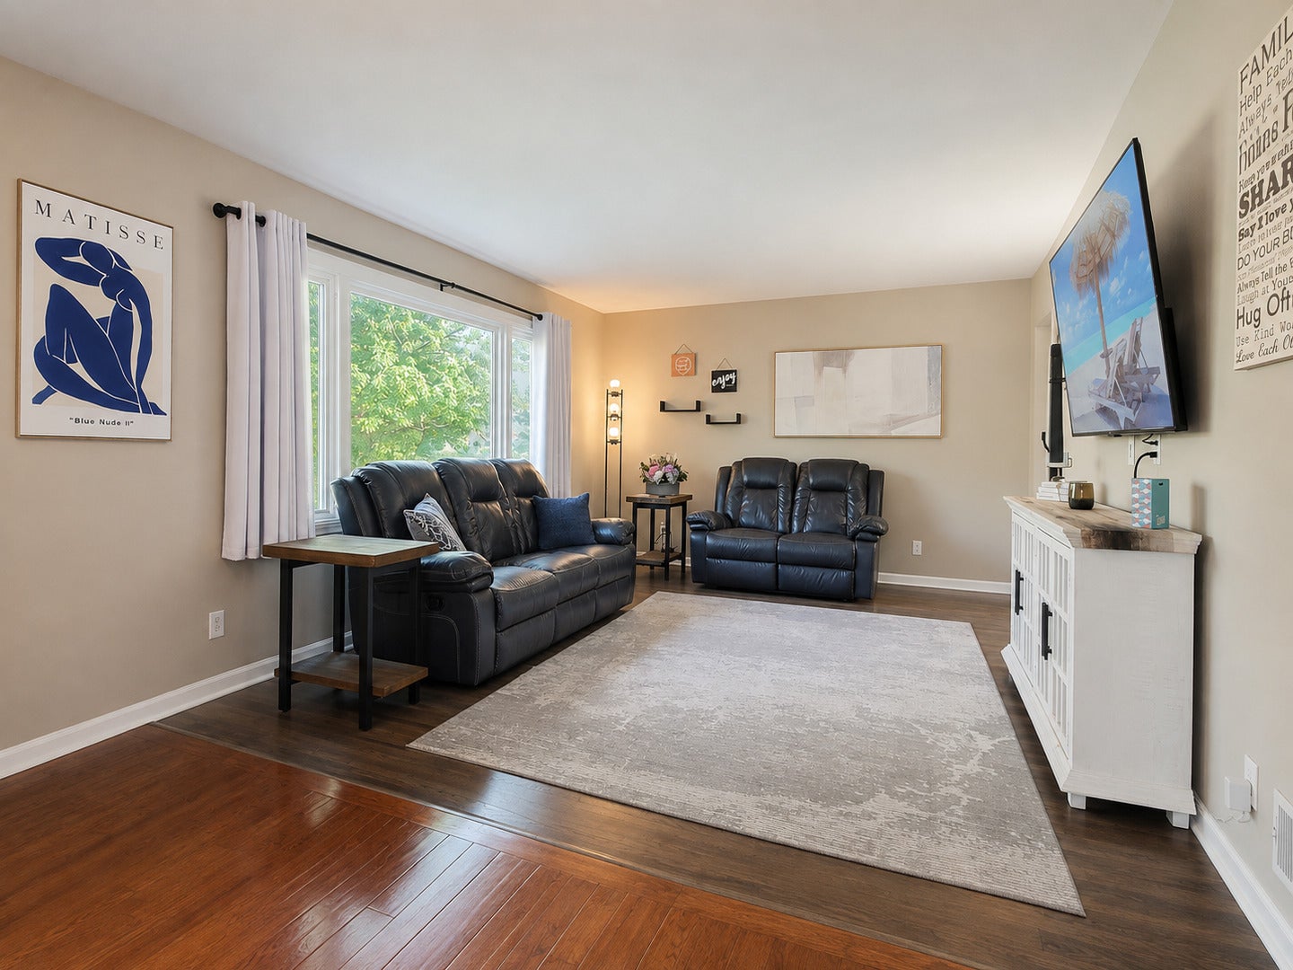
Welcome to this beautifully maintained 4-bedroom, 2-bath ranch with a fully finished basement-the only home currently available in desirable Kelvin Grove! The oversized beautiful kitchen features maple cabinetry, granite countertops, a ceramic tile backsplash, abundant cabinet and counter space, and a spacious breakfast peninsula. All three main-level bedrooms feature original hardwood floors in remarkable condition, and two include walk-in closets. The main-level bathroom was completely remodeled in 2022. The finished basement provides even more living space, including an impressive 26' x 12' family room/ recreation room with home theater. Built-in surround-sound speakers and an 80-inch retractable movie screen are included! The basement also offers a fourth bedroom with laminate flooring and a large closet, a second fully remodeled bathroom, and a refrigerator and freezer that will remain with the home. Step outside to your own backyard retreat! The fully fenced yard features a 21-foot round above-ground pool with a new filter & one year old motor. Outdoor cooking is easy with the included barbecue station featuring a Big Green Egg and Blackstone griddle. A firepit and storage shed complete this fantastic space for cookouts, pool parties, and relaxing evenings. Major improvements include: * Both bathrooms completely remodeled in 2022 * House roof, gutters, fascia, and soffits replaced in 2021 * Windows replaced in 2017 * Water heater replaced in 2017 * Rear addition and complete kitchen renovation completed in 2011 * Driveway replaced in 2011 * Garage roof replaced is 2023 This move-in-ready home offers exceptional indoor and outdoor living with numerous valuable updates. Schedule your showing today and make it yours!
| yesterday | Listing updated with changes from the MLS® | |
| yesterday | Listing first seen on site |

Based on information submitted to the MLS GRID as of 2026-08-07 04:03 PM UTC. All data is obtained from various sources and may not have been verified by broker or MLS GRID. Supplied Open House Information is subject to change without notice. All information should be independently reviewed and verified for accuracy. Properties may or may not be listed by the office/agent presenting the information.
Last checked: 2026-08-07 04:03 PM UTC
MRED DMCA Copyright Information Copyright © 2026 Midwest Real Estate Data LLC. All rights reserved.
Did you know? You can invite friends and family to your search. They can join your search, rate and discuss listings with you.