
927 8th Avenue 8La Grange, IL60525
Due to the health concerns created by Coronavirus we are offering personal 1-1 online video walkthough tours where possible.
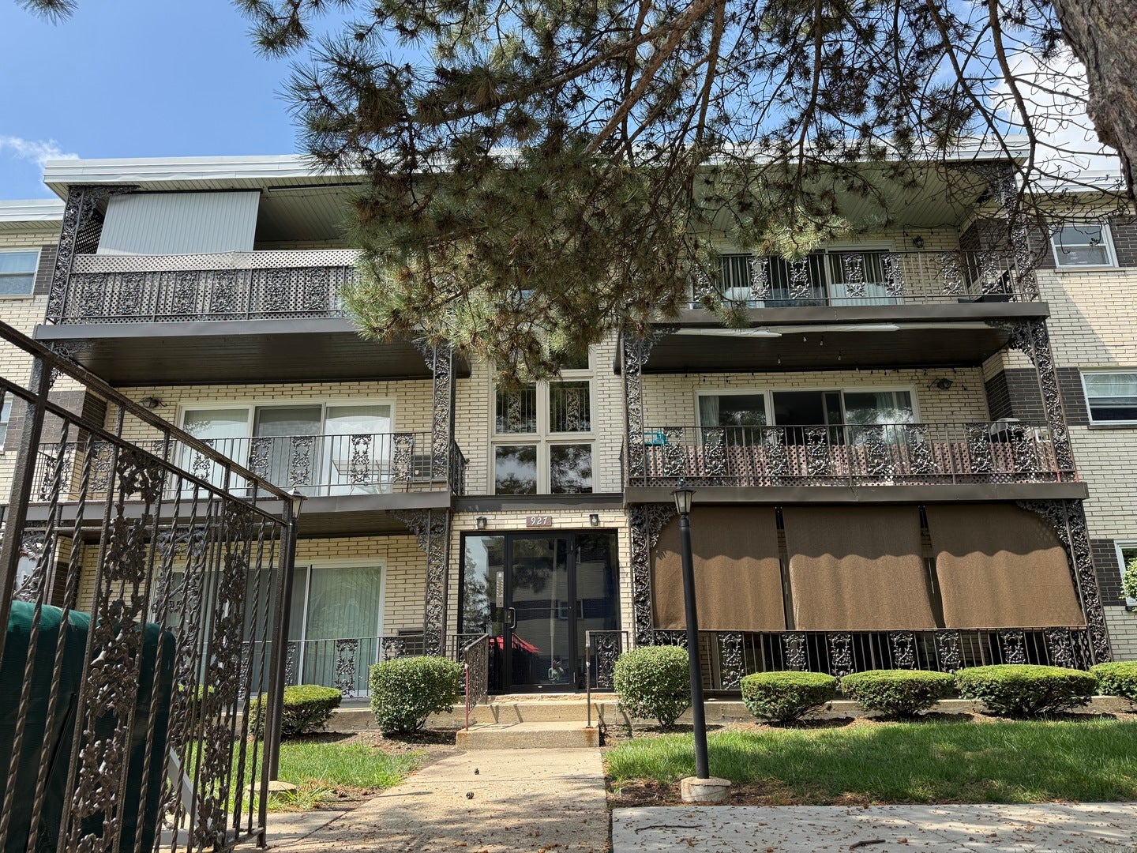
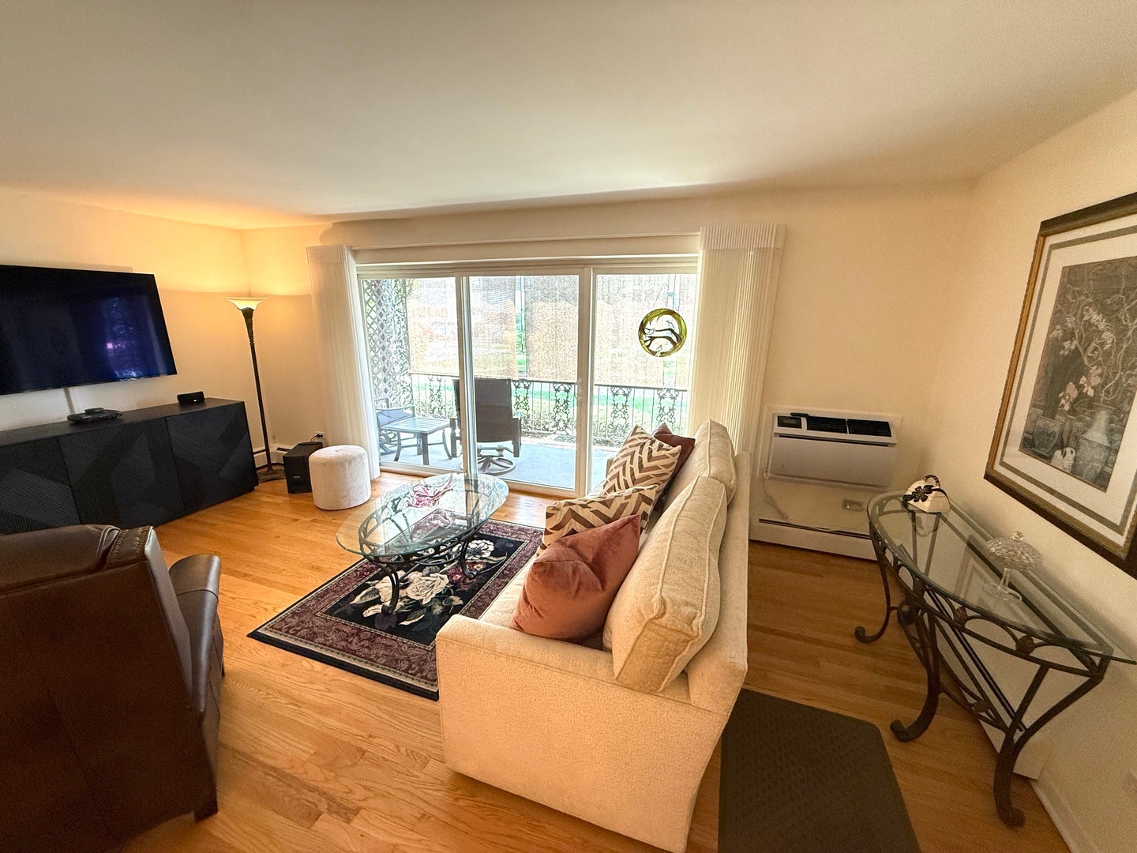
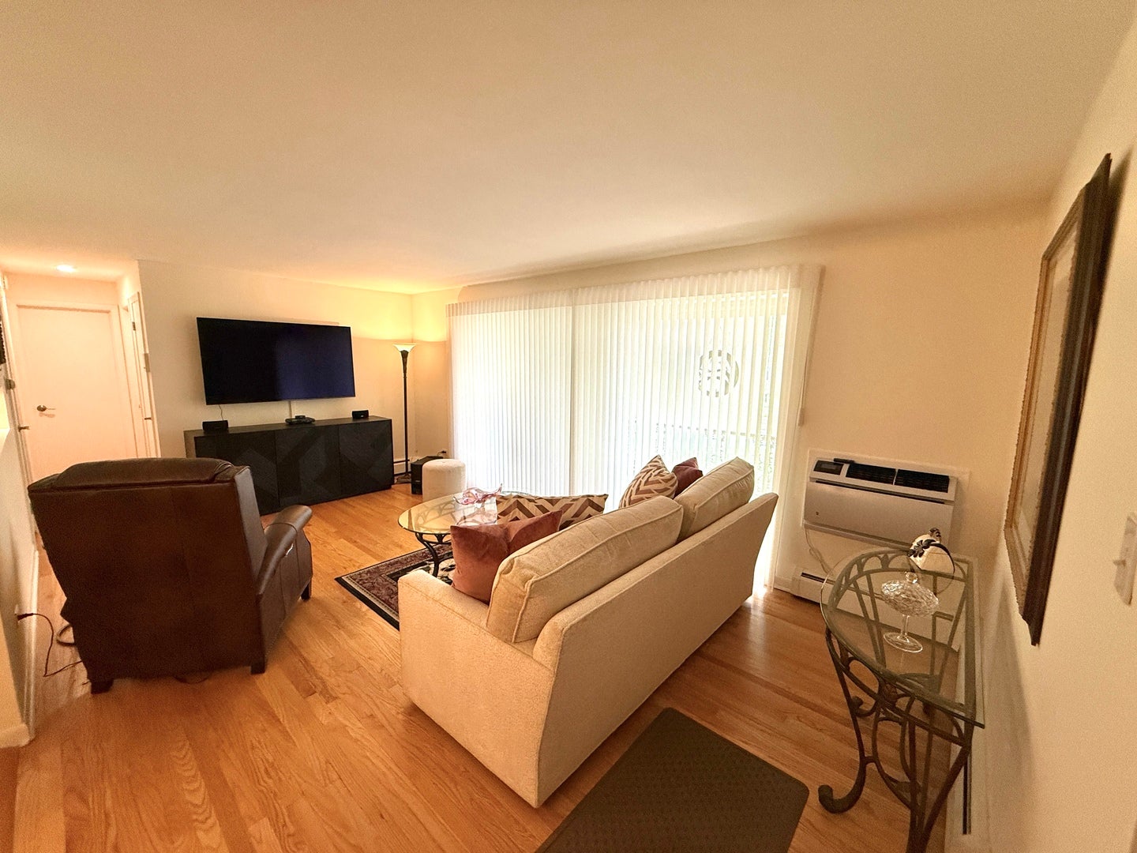
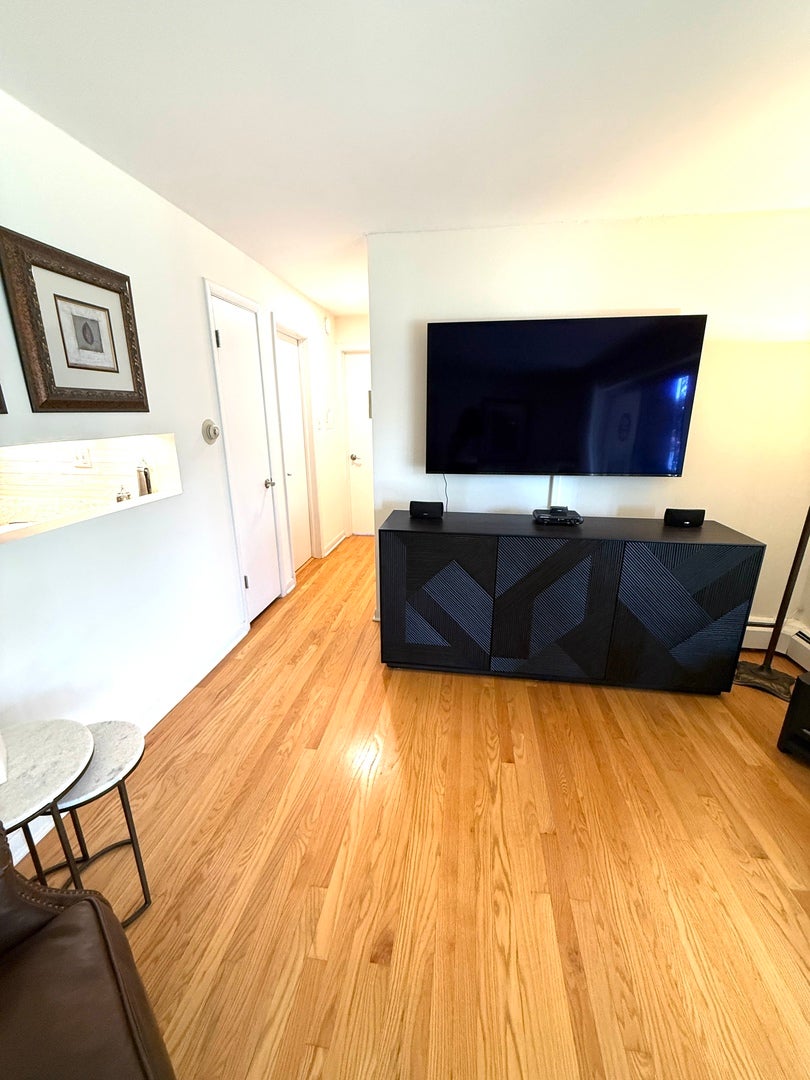
This is VILLA VENICE'S FINEST! Welcome to this beautifully updated 2-bedroom, 1-bath FIRST-floor condo in the highly desirable Villa Venice community! Updated throughout and truly move-in ready, this home offers a wonderful combination of style, class, and convenience. Step inside to a bright and inviting living space that features beautiful hardwood floors, a comfortable dining area, an updated kitchen with stainless steel appliances, an updated full bath and generous bedrooms. Enjoy your private patio complete with patio shades, perfect for relaxing and enjoying the outdoors. The convenient first-floor location makes everyday living easy, and the unit includes a dedicated parking space. Community residents also enjoy access to the mammoth swimming pool, making this a great place to call home. Fantastic La Grange location close to shopping, dining, transportation, and everything the area has to offer.
| 2 hours ago | Listing updated with changes from the MLS® | |
| 2 hours ago | Listing first seen on site |

Based on information submitted to the MLS GRID as of 2026-08-06 02:04 PM UTC. All data is obtained from various sources and may not have been verified by broker or MLS GRID. Supplied Open House Information is subject to change without notice. All information should be independently reviewed and verified for accuracy. Properties may or may not be listed by the office/agent presenting the information.
Last checked: 2026-08-06 02:04 PM UTC
MRED DMCA Copyright Information Copyright © 2026 Midwest Real Estate Data LLC. All rights reserved.
Did you know? You can invite friends and family to your search. They can join your search, rate and discuss listings with you.