
4550 W 57th Street 3E1Chicago, IL60629
Due to the health concerns created by Coronavirus we are offering personal 1-1 online video walkthough tours where possible.
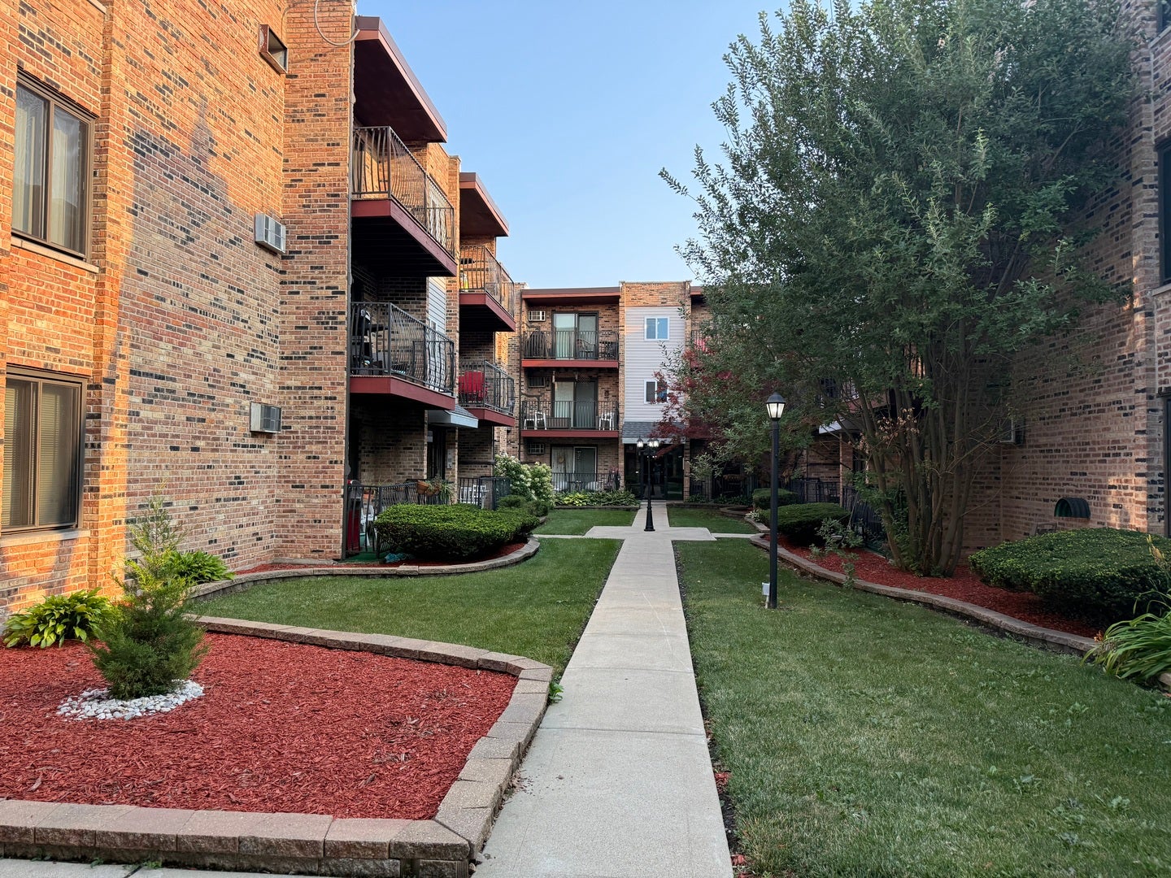
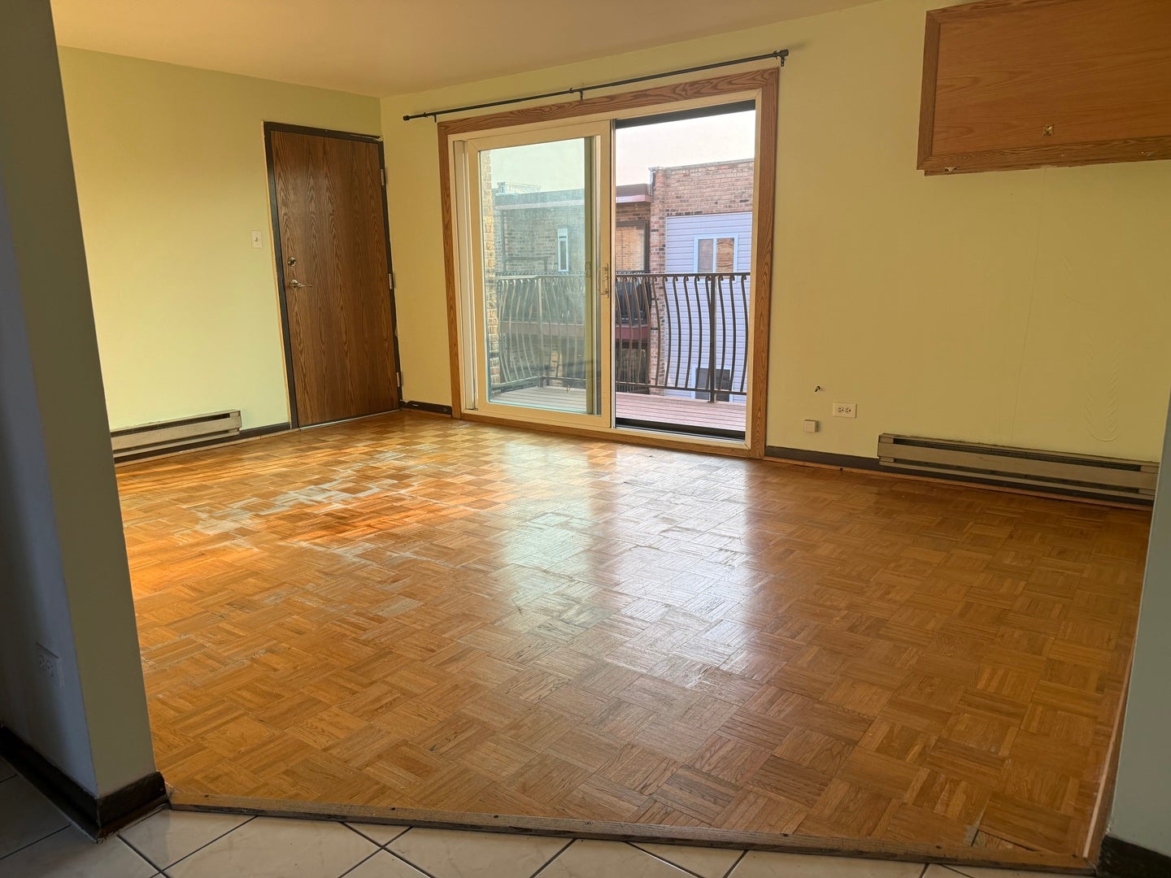
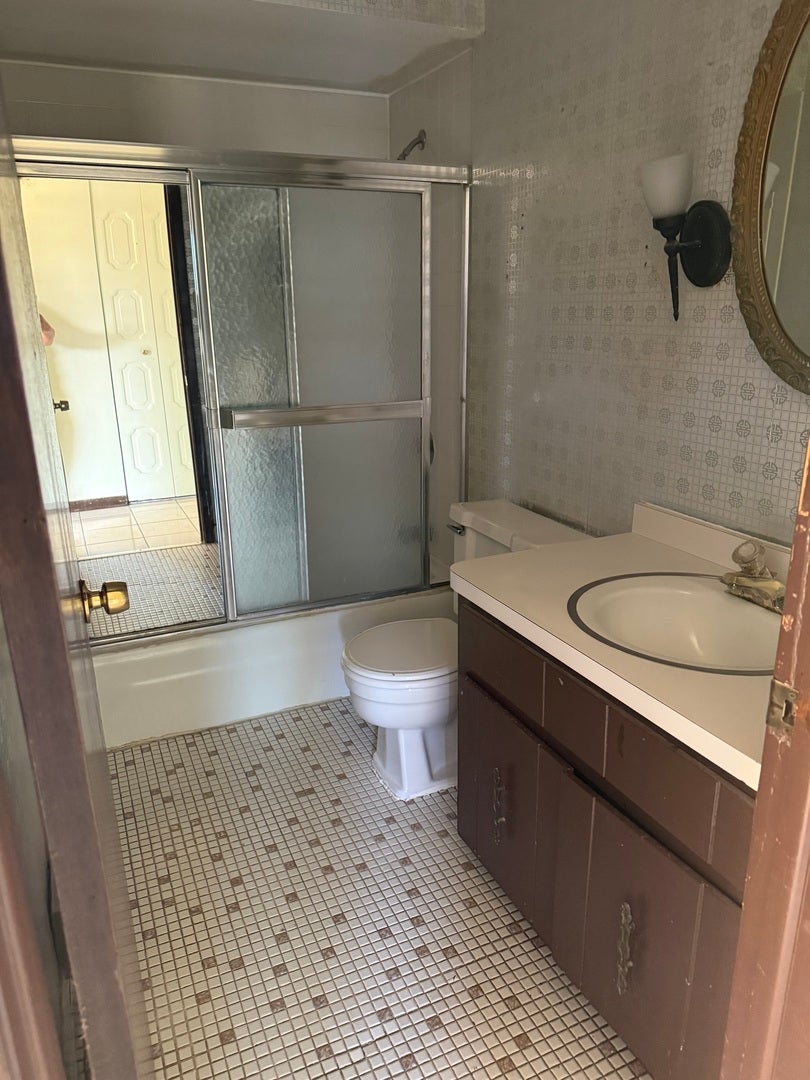
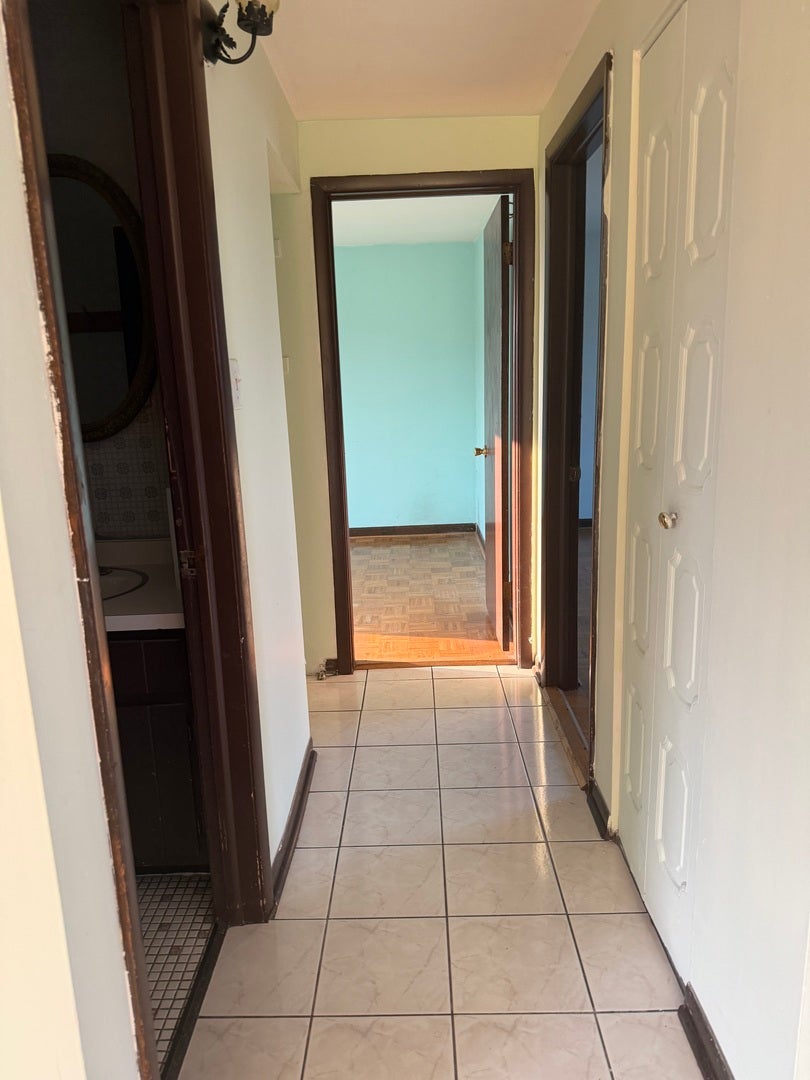
Great Opportunity for the first time buyer! Top floor unit with plenty of natural light. Enjoy maximum privacy and no overhead neighbors in this sunlit, top-floor unit. The spacious floor plan features an oversized living room area, two decent-sized bedrooms, and premium soundproof windows that ensure a quiet indoor environment. Step outside onto your private balcony-perfect for enjoying breakfast or a morning coffee. Location is unbeatable! You are within easy walking distance to the Midway Orange Line station, Midway Airport, and all the local dining, grocery stores, and retail shopping along Cicero Avenue. Situated in a meticulously well-maintained building with low monthly assessments and a strict no-rentals-allowed policy, ensuring a quiet, owner-occupied community. This unit has the First Right to Buy from the Residents.
| 12 hours ago | Listing updated with changes from the MLS® | |
| 12 hours ago | Listing first seen on site |

Based on information submitted to the MLS GRID as of 2026-08-06 01:59 PM UTC. All data is obtained from various sources and may not have been verified by broker or MLS GRID. Supplied Open House Information is subject to change without notice. All information should be independently reviewed and verified for accuracy. Properties may or may not be listed by the office/agent presenting the information.
Last checked: 2026-08-06 01:59 PM UTC
MRED DMCA Copyright Information Copyright © 2026 Midwest Real Estate Data LLC. All rights reserved.
Did you know? You can invite friends and family to your search. They can join your search, rate and discuss listings with you.