
7746 Northfield LaneTinley Park, IL60487
Due to the health concerns created by Coronavirus we are offering personal 1-1 online video walkthough tours where possible.
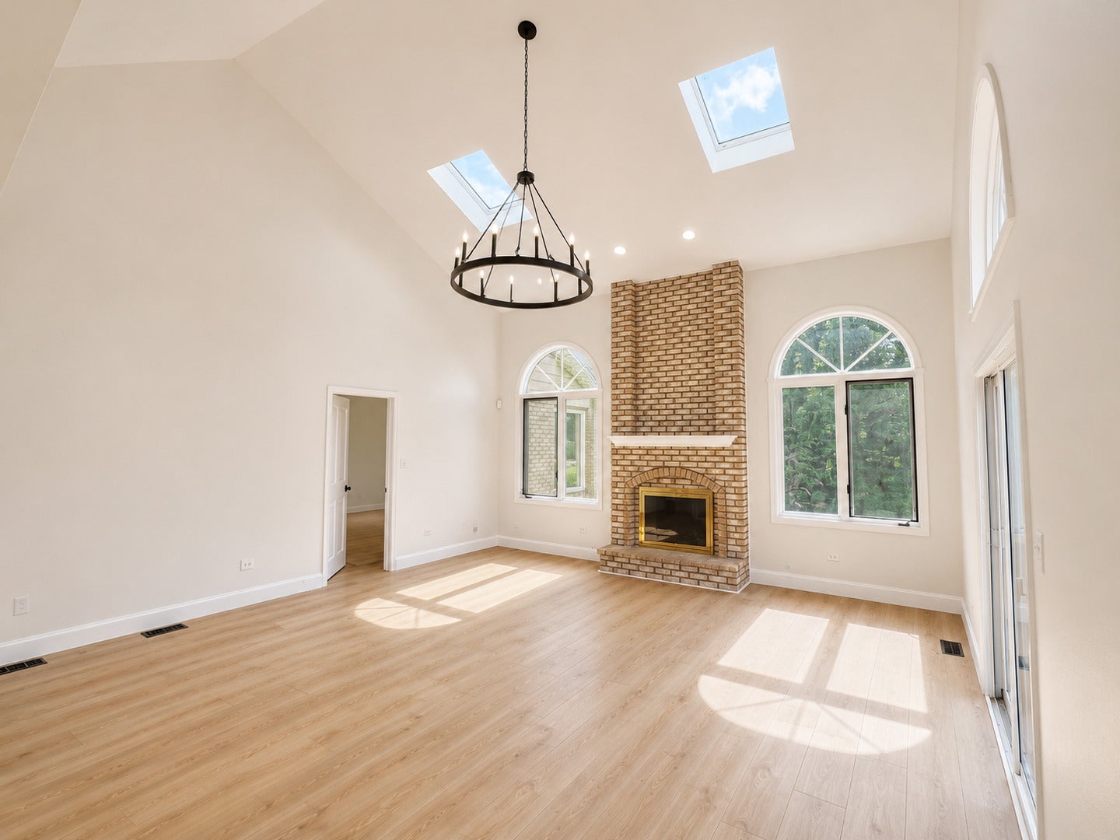
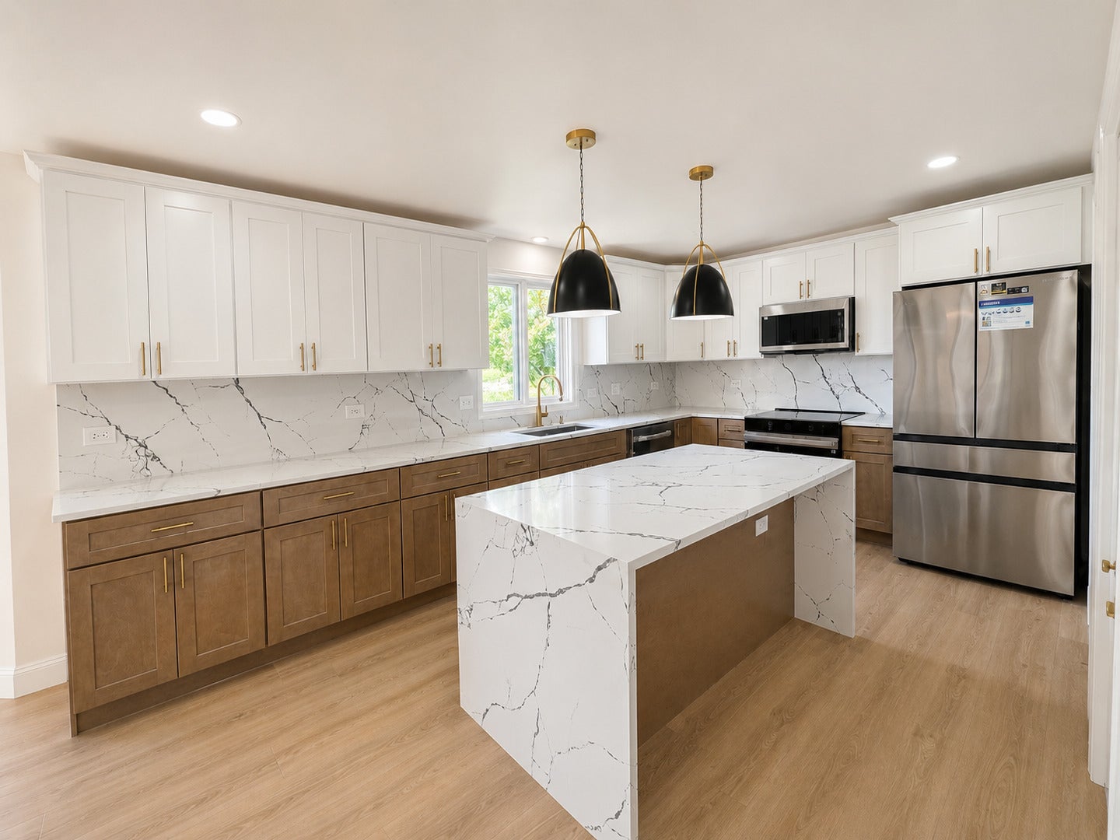
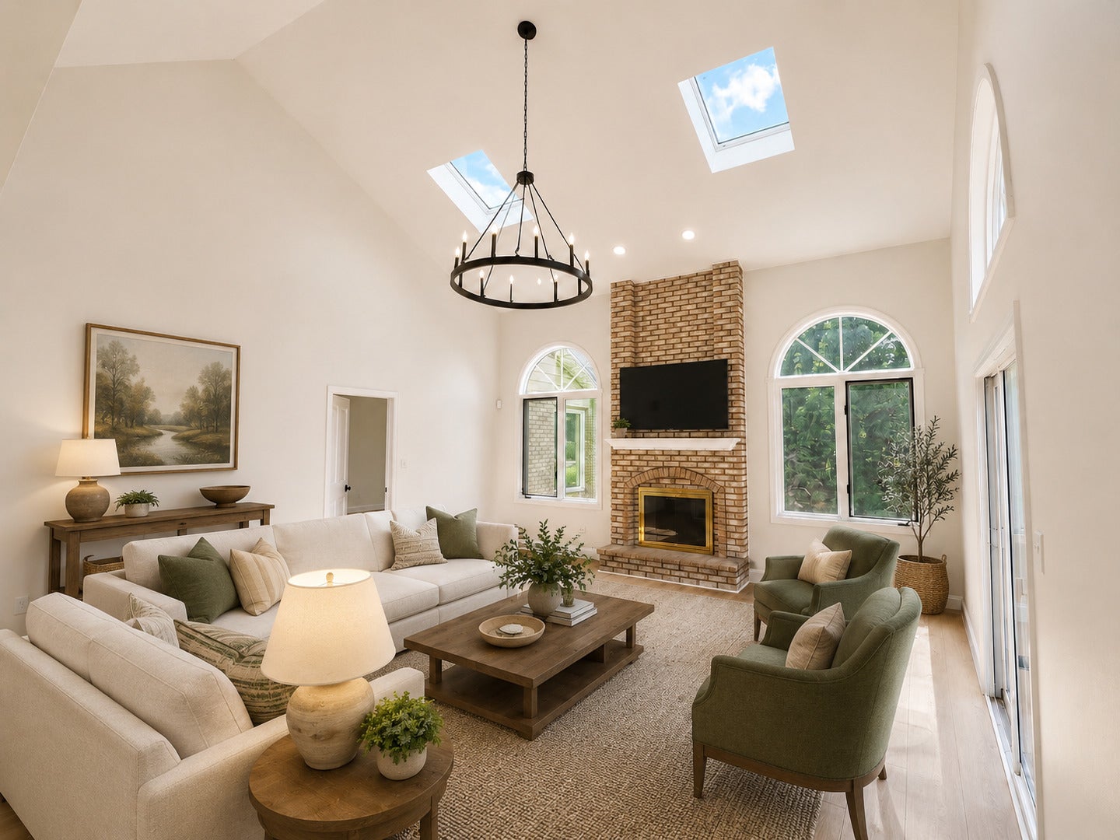
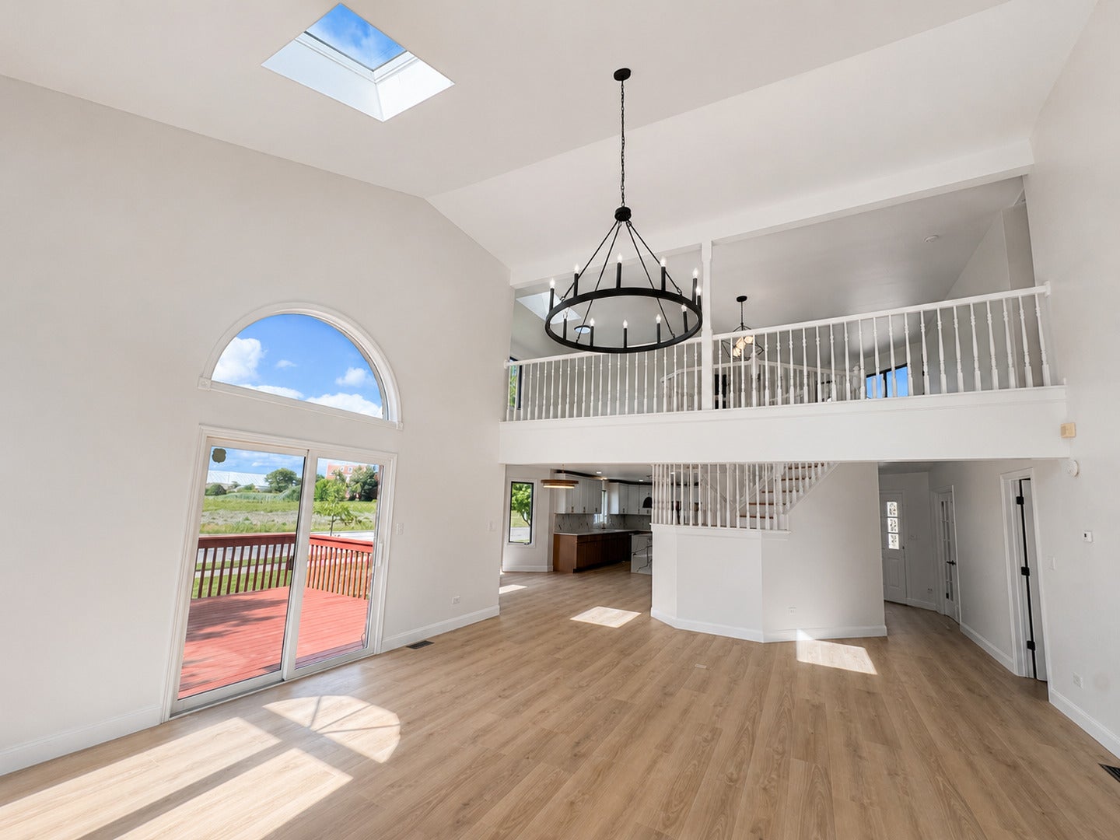
Welcome to this stunning, fully remodeled corner-unit townhome offering over 3,100 square feet of beautifully updated living space in the highly sought-after Brookside Glen community. Designed with both luxury and functionality in mind, this rare home features a desirable main-floor primary suite, soaring two-story ceilings, abundant natural light, and one of the largest backyards in the neighborhood. The heart of the home is the custom designer kitchen, showcasing premium stainless steel appliances, custom two-tone cabinetry, an oversized waterfall quartz island with seating, matching quartz backsplash, elegant gold hardware, and generous prep and storage space-perfect for everyday living and entertaining. The impressive two-story family room features a dramatic floor-to-ceiling fireplace, vaulted ceilings, skylights, and oversized windows that create an open, bright, and inviting atmosphere. New luxury wide-plank oak flooring and fresh paint throughout complete the modern, move-in-ready feel. The spacious main-level primary suite offers a walk-in closet and a beautifully updated spa-inspired bath with a double quartz vanity, designer finishes, and a luxurious marble-tiled jetted tub. Upstairs, you'll find a versatile loft overlooking the great room, two generously sized bedrooms, and a fully renovated bathroom with high-end finishes. Step outside to your private backyard retreat featuring a freshly painted deck and one of the community's largest outdoor spaces-ideal for entertaining, grilling, or simply relaxing. Additional highlights include an attached two-car garage, extensive high-end renovations throughout, premium finishes, and a prime location close to parks, walking trails, shopping, dining, Metra, and top-rated schools. Luxury, space, and location come together in this exceptional Brookside Glen home. Schedule your private showing today.
| 5 days ago | Listing updated with changes from the MLS® | |
| 5 days ago | Status changed to Active Under Contract | |
| a week ago | Price changed to $458,900 | |
| 3 weeks ago | Listing first seen on site |

Based on information submitted to the MLS GRID as of 2026-08-27 07:23 AM UTC. All data is obtained from various sources and may not have been verified by broker or MLS GRID. Supplied Open House Information is subject to change without notice. All information should be independently reviewed and verified for accuracy. Properties may or may not be listed by the office/agent presenting the information.
Last checked: 2026-08-27 07:23 AM UTC
MRED DMCA Copyright Information Copyright © 2026 Midwest Real Estate Data LLC. All rights reserved.
Did you know? You can invite friends and family to your search. They can join your search, rate and discuss listings with you.