
6838 Beckwith RoadMorton Grove, IL60053
Due to the health concerns created by Coronavirus we are offering personal 1-1 online video walkthough tours where possible.
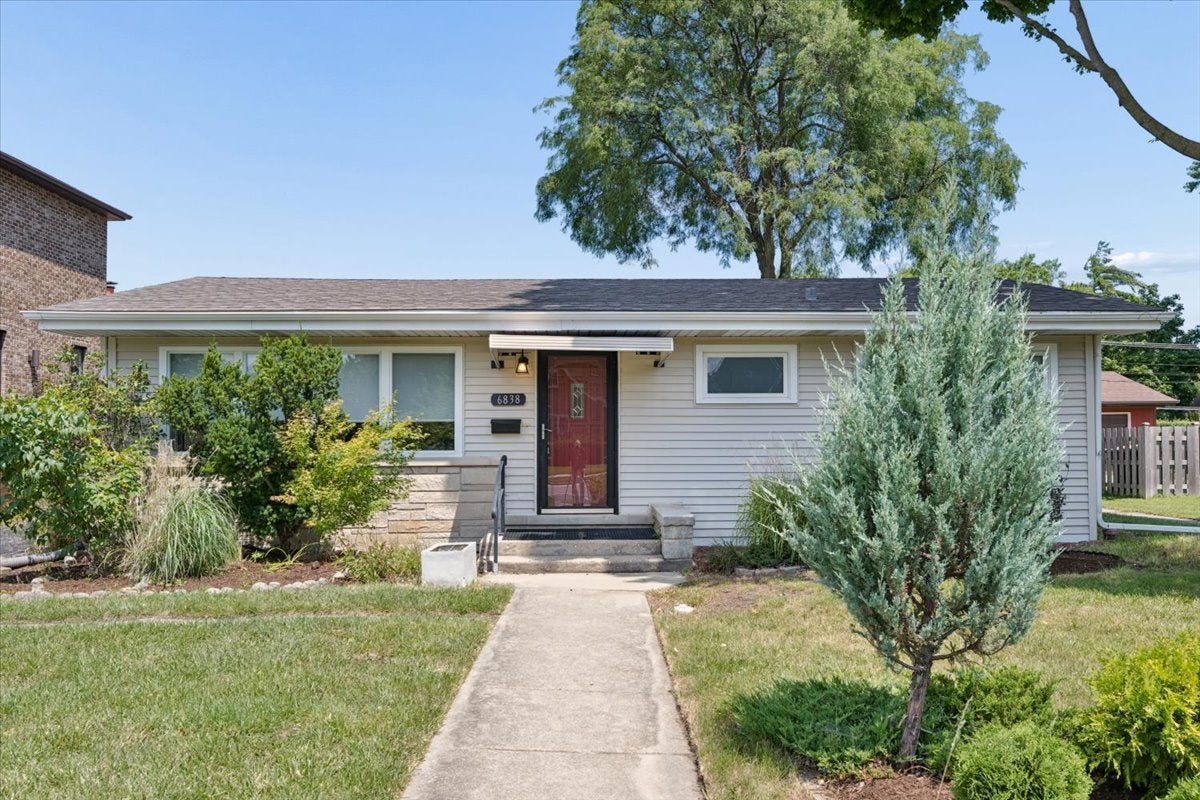
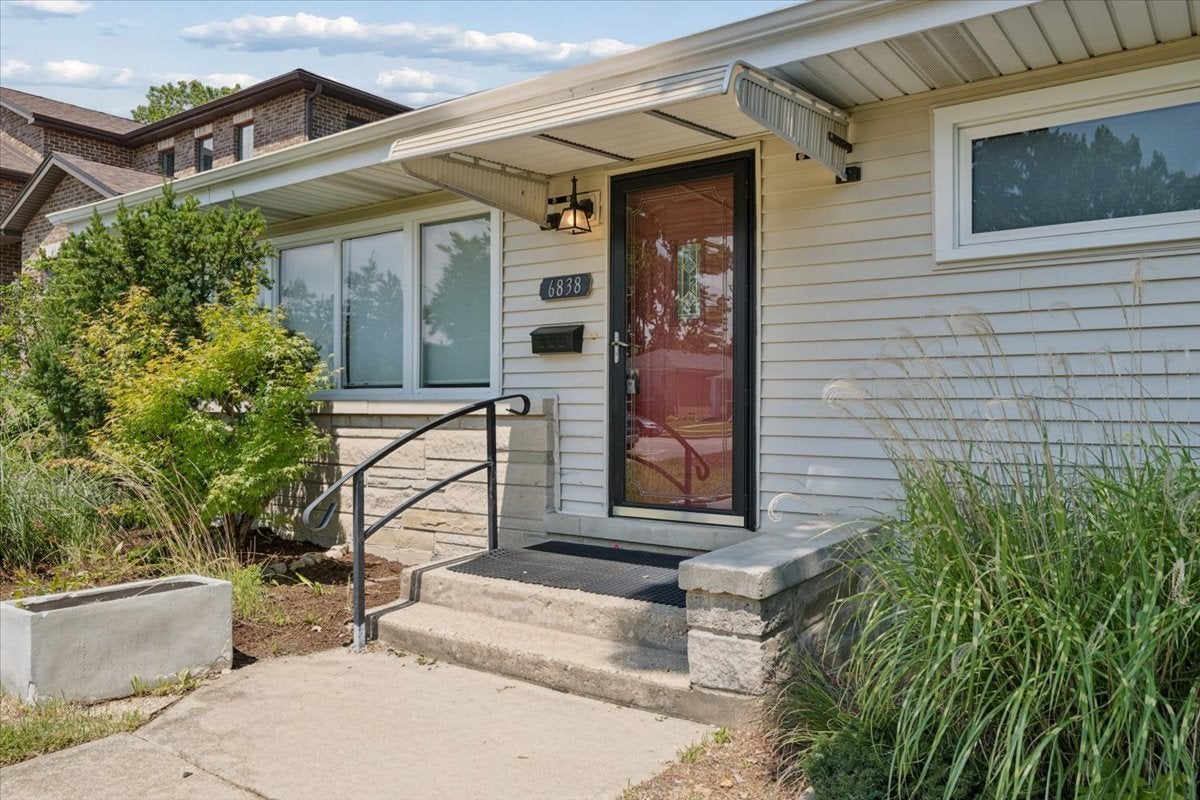
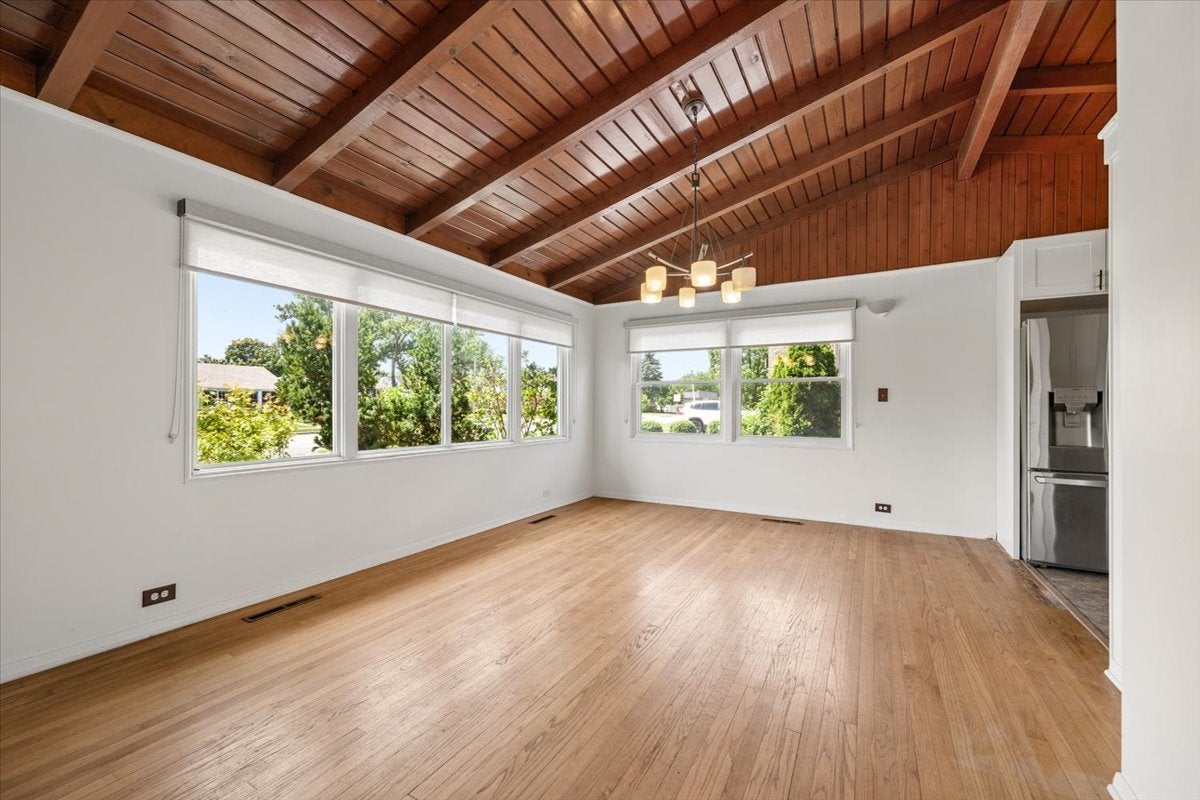
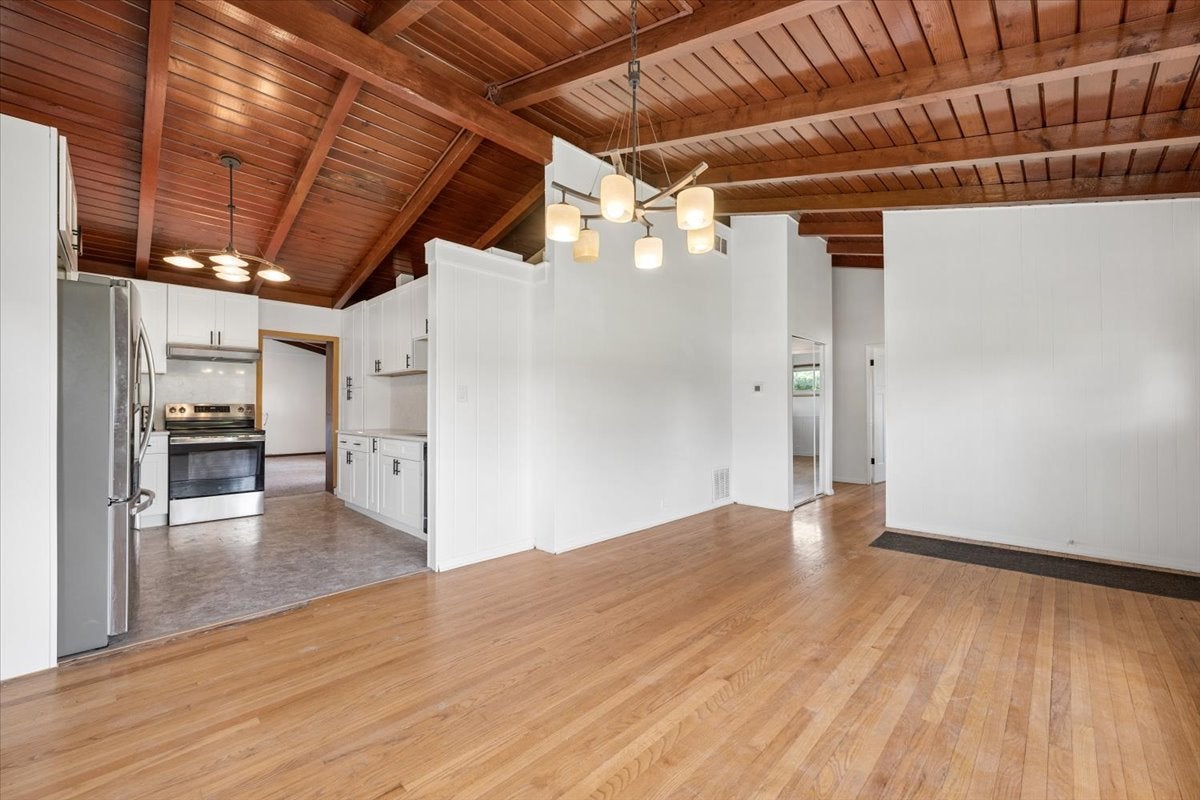
Beautifully updated 3-bedroom, 2-bath Craftsman-style ranch offering the ease of single-level living in a prime Morton Grove location. Filled with character, this home features stained wood plank vaulted ceilings, oak hardwood floors, and a bright, functional floor plan designed for comfortable everyday living. The completely remodeled kitchen (2026) is the heart of the home, showcasing new cabinetry, quartz countertops, designer backsplash, new flooring, a large undermount sink, new stainless steel electric range, and a newer large-capacity refrigerator with in-door water and ice. Both bathrooms have also been tastefully updated, while the entire interior has been freshly painted, creating a truly move-in-ready home. Extensive recent improvements provide exceptional peace of mind, including a new furnace, water heater, dual sump pump system with battery backup, radon mitigation system, crawlspace encapsulation, updated electrical with new circuit panel, Generac whole-house generator, new asphalt driveway, and storm drainage system (all 2026 unless noted). The roof on both the house and garage was replaced in 2020, and the 2.5-car garage features a new epoxy floor (2023) and new siding (2026). Conveniently located near parks, schools, shopping, dining, Metra, and expressways, this thoughtfully updated ranch combines timeless Craftsman charm with today's most desirable improvements. Driveway being replaced.
| 2 hours ago | Listing updated with changes from the MLS® | |
| 2 hours ago | Listing first seen on site |

Based on information submitted to the MLS GRID as of 2026-08-06 01:59 PM UTC. All data is obtained from various sources and may not have been verified by broker or MLS GRID. Supplied Open House Information is subject to change without notice. All information should be independently reviewed and verified for accuracy. Properties may or may not be listed by the office/agent presenting the information.
Last checked: 2026-08-06 01:59 PM UTC
MRED DMCA Copyright Information Copyright © 2026 Midwest Real Estate Data LLC. All rights reserved.