Save
Ask
Tour
Hide
Share
$324,900
New Listing

4413 Michael John Court
Richton Park, IL60471

For Sale|Single Family Residence|Active
4
Beds
3
Total Baths
3
Full Baths
2,800
SqFt
$116
/SqFt
1993
Built
County:
Cook
Listing Courtesy of MRED as distributed by MLS Grid of Keller Williams Preferred Rlty

Due to the health concerns created by Coronavirus we are offering personal 1-1 online video walkthough tours where possible.
Call Now: 708-308-1938
Is this the listing for you? We can help make it yours.
708-308-1938
Upcoming Open Houses
Due to COVID-19, we recommend you verify Open Houses before attending.
Sat, Aug 8, 11:00 AM - 2:00 PM
4413 Michael John Court4413 Michael John Court4413 Michael John Court4413 Michael John Court
Save
Ask
Tour
Hide
Share

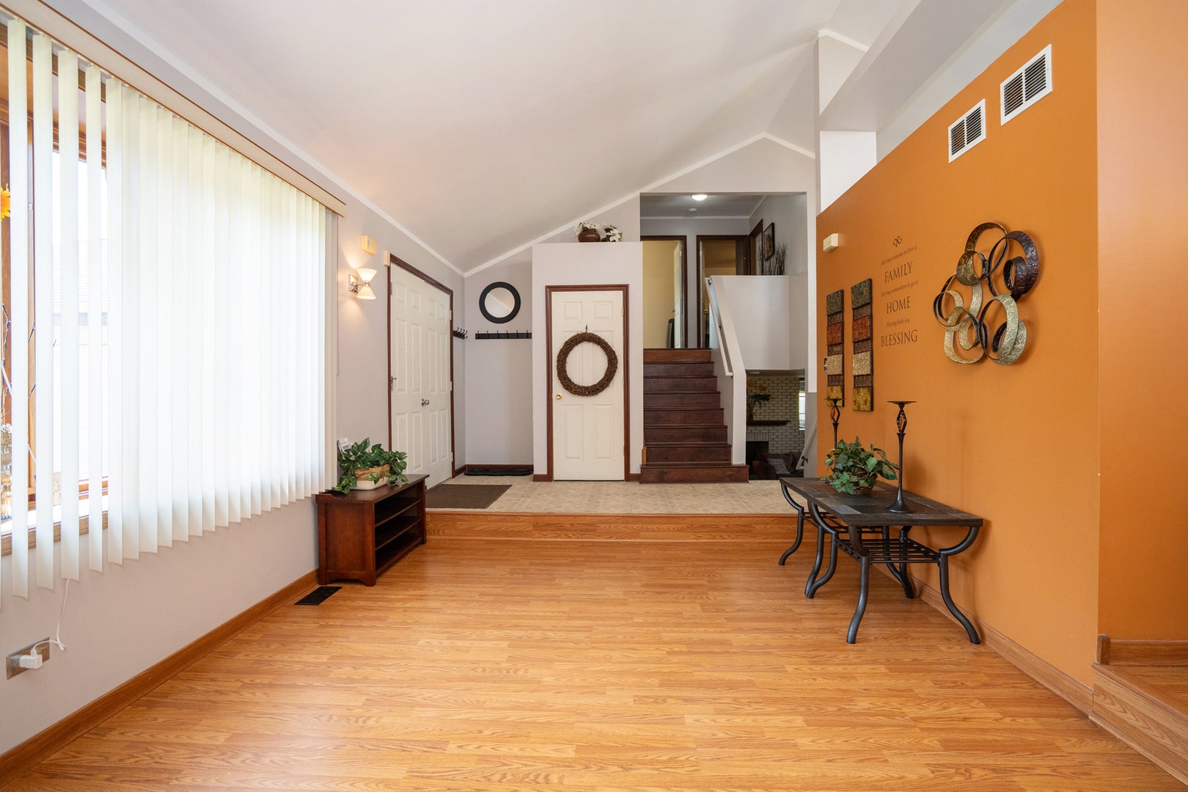
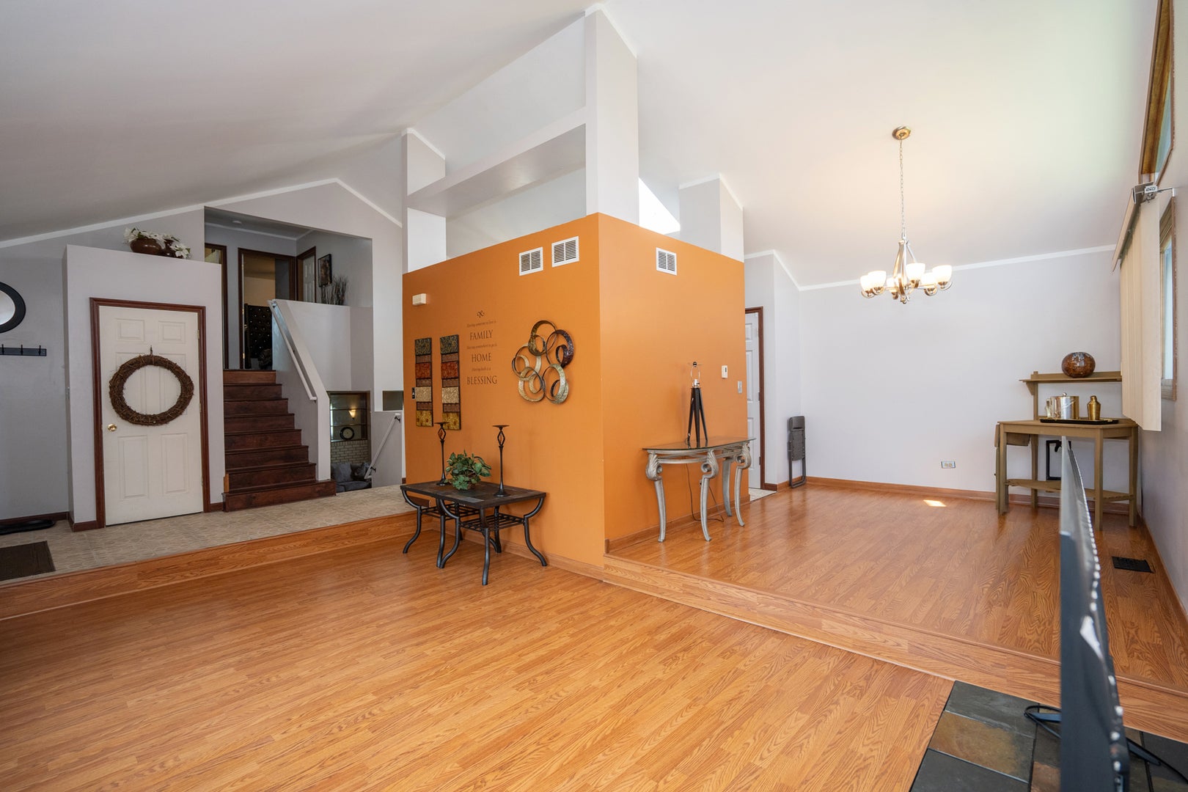
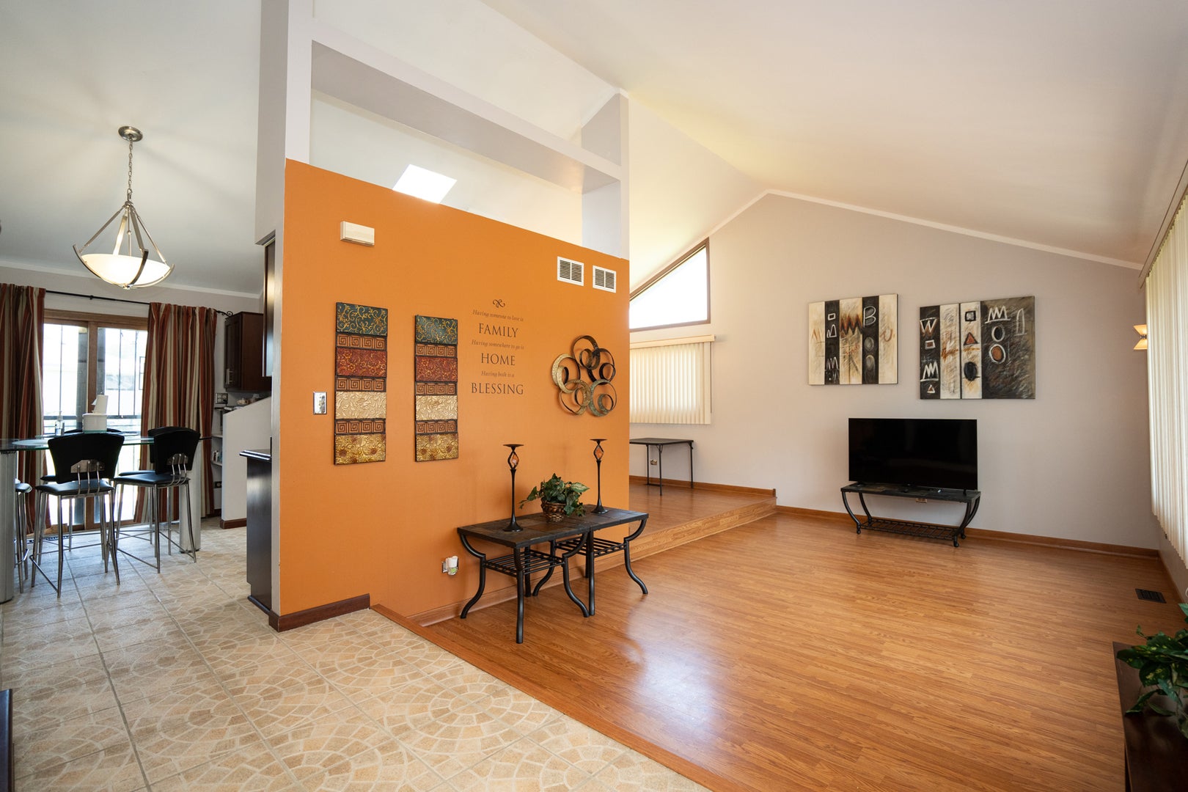
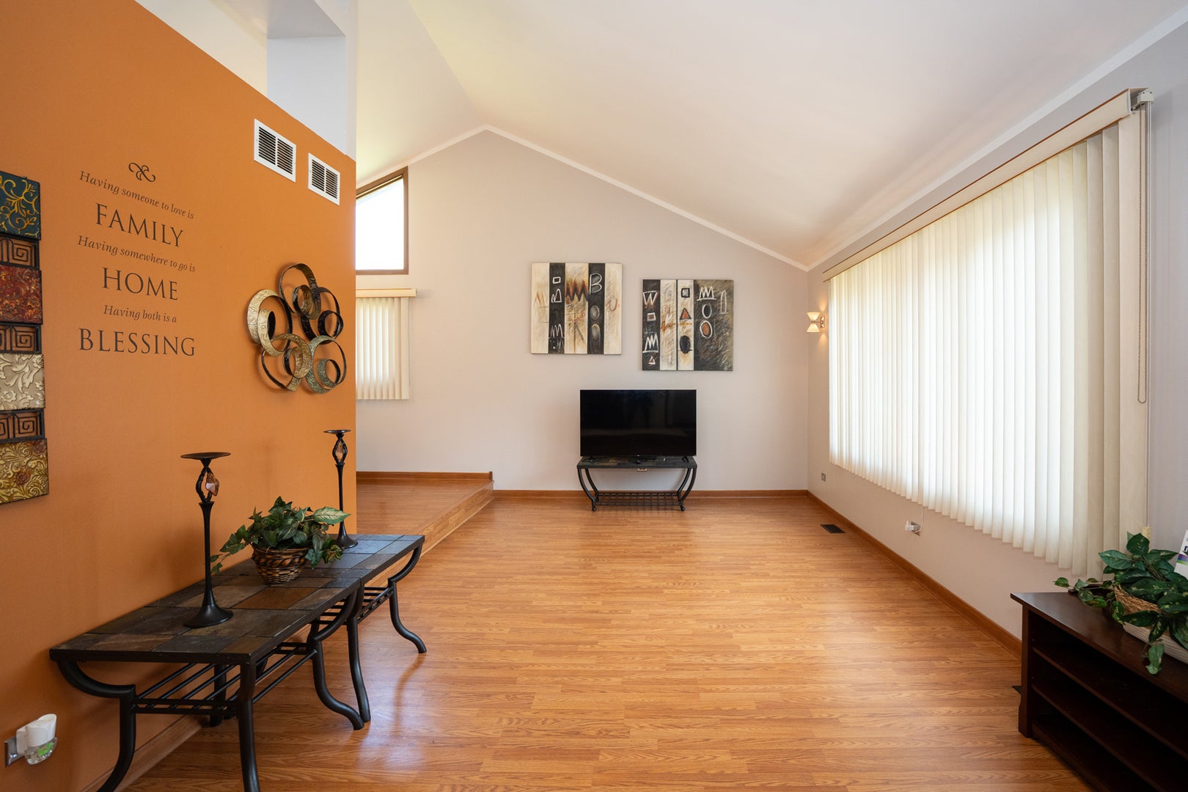
Welcome to this spacious quad-level home in Richton Park, offering 4 bedrooms, 3 full baths and multiple levels of living space designed for both everyday living and entertaining. Step inside to soaring vaulted ceilings that give the home an open, airy feel. The eat-in kitchen features a mirrored backsplash, upgraded appliances and sliding glass doors that open directly to the deck and expansive backyard. The primary suite is a standout, complete with its own private balcony, skylight and full ensuite bath....your own retreat at the end of the day! Gather around the gas-starter, wood-burning fireplace for cozy evenings, or head downstairs where the finished sub-basement provides even more living space plus additional storage. Outside, enjoy a large open yard with plenty of room to entertain, garden or simply enjoy the outdoors, along with a dedicated dog run for your four-legged family members. Don't overlook the 3-car garage! Offering plenty of room for vehicles, storage, hobbies and more. Lovingly owned by the same owner since day one, this home offers the space, character and features that are becoming harder to find. See it before its gone!

Save
Ask
Tour
Hide
Share
Listing Snapshot
Price 
$324,900
Days On Site 
0 Days
Bedrooms 
4
Inside Area (SqFt) 
2,800 sqft
Total Baths 
3
Full Baths 
3
Partial Baths 
N/A
Lot Size 
0.4 Acres
Year Built 
1993
MLS® Number 
12725806
Status 
Active
Property Tax 
$8,523.21
HOA/Condo/Coop Fees 
N/A
Sq Ft Source 
Estimated
Friends & Family
Recent Activity
6 hours agoListing updated with changes from the MLS®
9 hours agoListing first seen on site
General Features
Acres 
0.4
Attached Garage 
Yes
Direction Faces 
North
Foundation 
Concrete Perimeter
Garage 
Yes
Garage Spaces 
3
Parking 
ConcreteGarage Door OpenerAttachedGarage
Parking Spaces 
3
Property Sub Type 
Single Family Residence
Sewer 
Public Sewer
Water Source 
Public
Interior Features
Appliances 
RangeMicrowaveDishwasherRefrigeratorWasherDryerStainless Steel Appliance(s)Gas Oven
Basement 
Sump PumpFinishedConcreteStorage SpaceFull
Cooling 
Ceiling Fan(s)Central Air
Electric 
Circuit Breakers
Fireplace 
Yes
Fireplace Features 
Family RoomWood BurningGas Starter
Fireplaces 
1
Flooring 
Carpet
Heating 
Natural GasForced Air
Interior 
Entrance FoyerVaulted Ceiling(s)Wet BarGranite Counters
Laundry Features 
Gas Dryer HookupIn UnitCommon Area
Window Features 
ScreensSkylight(s)DrapesBay Window(s)Blinds
Bedroom 2 
Dimensions - 13X11Level - Second
Bedroom 3 
Dimensions - 14X16Level - Second
Bedroom 4 
Dimensions - 12X12Level - Lower
Family Room 
Dimensions - 20X14Level - Lower
Foyer 
Dimensions - 13X6Level - Main
Game Room 
Dimensions - 23X17Level - Basement
Kitchen 
Dimensions - 16X13Level - MainDescription - Eating Area-Table Space,Custom Cabinetry,Granite Counters,Updated Kitchen
Living Room 
Dimensions - 18X13Level - Main
Master Bedroom 
Dimensions - 17X14Level - Second
Storage 
Dimensions - 14X8Level - Basement
Save
Ask
Tour
Hide
Share
Exterior Features
Construction Details 
Aluminum SidingBrick
Exterior 
Dog Run
Lot Features 
Cul-De-SacIrregular LotLandscaped
Patio And Porch 
Deck
Roof 
Asphalt
Windows/Doors 
ScreensSkylight(s)DrapesBay Window(s)Blinds
Community Features
Community Features 
ParkCurbsSidewalksStreet Lights
MLS Area 
Richton Park
School District 
227
Township 
Rich
Schools
School District
227
Elementary School
Unknown
Middle School
Unknown
High School
Unknown
Listing Courtesy of MRED as distributed by MLS Grid of Keller Williams Preferred Rlty


Based on information submitted to the MLS GRID as of 2026-08-06 02:04 PM UTC. All data is obtained from various sources and may not have been verified by broker or MLS GRID. Supplied Open House Information is subject to change without notice. All information should be independently reviewed and verified for accuracy. Properties may or may not be listed by the office/agent presenting the information.
Last checked: 2026-08-06 02:04 PM UTC
MRED DMCA Copyright Information Copyright © 2026 Midwest Real Estate Data LLC. All rights reserved.

Neighborhood & Commute
Source: Walkscore
Save
Ask
Tour
Hide
Share