Save
Ask
Tour
Hide
Share
$235,000
New Listing

5952 N Lakewood Avenue 2W
Chicago, IL60660

For Sale|Condominium|Active
1
Bed
1
Total Bath
1
Full Bath
805
SqFt
$292
/SqFt
Subdivision:
Magnolia Glen
County:
Cook
Listing Courtesy of MRED as distributed by MLS Grid of @properties Christie's International Real Estate

Due to the health concerns created by Coronavirus we are offering personal 1-1 online video walkthough tours where possible.
Call Now: 708-308-1938
Is this the listing for you? We can help make it yours.
708-308-1938
Upcoming Open Houses
Due to COVID-19, we recommend you verify Open Houses before attending.
Sat, Aug 29, 12:00 PM - 2:00 PM
5952 N Lakewood Avenue 2W5952 N Lakewood Avenue 2W5952 N Lakewood Avenue 2W5952 N Lakewood Avenue 2W
Save
Ask
Tour
Hide
Share

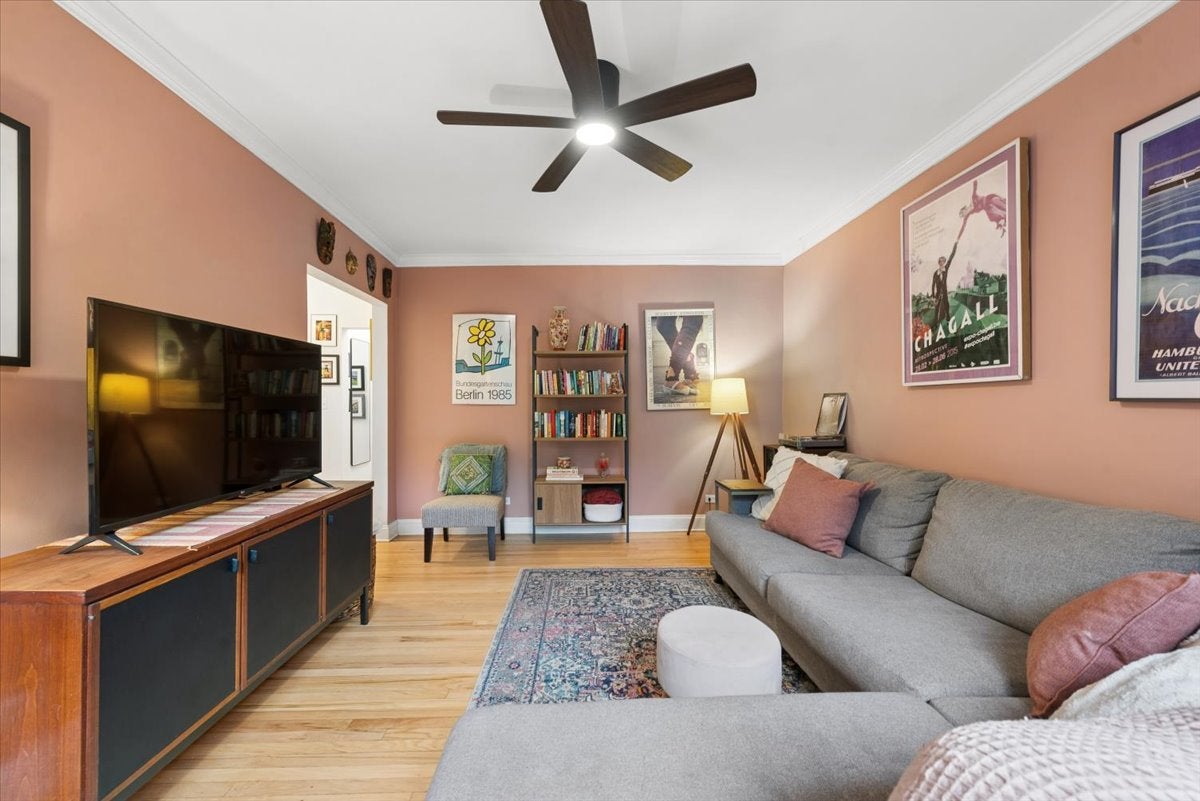
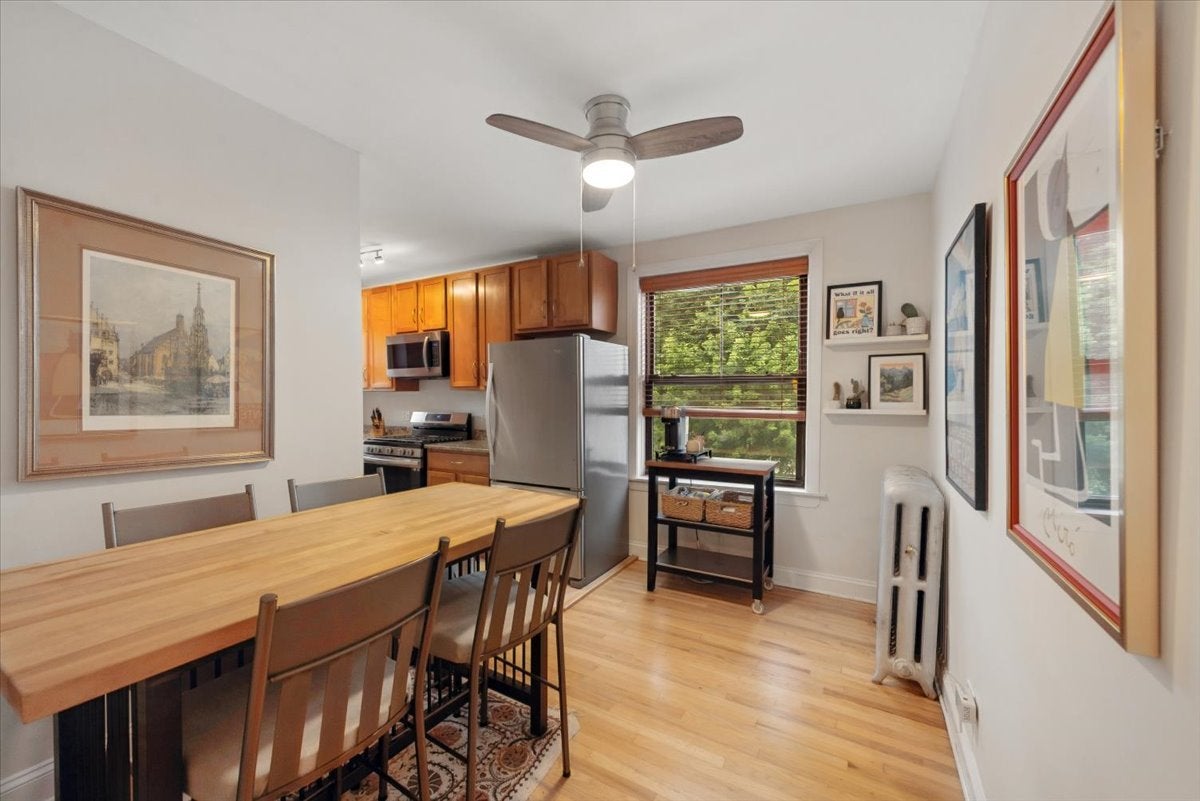
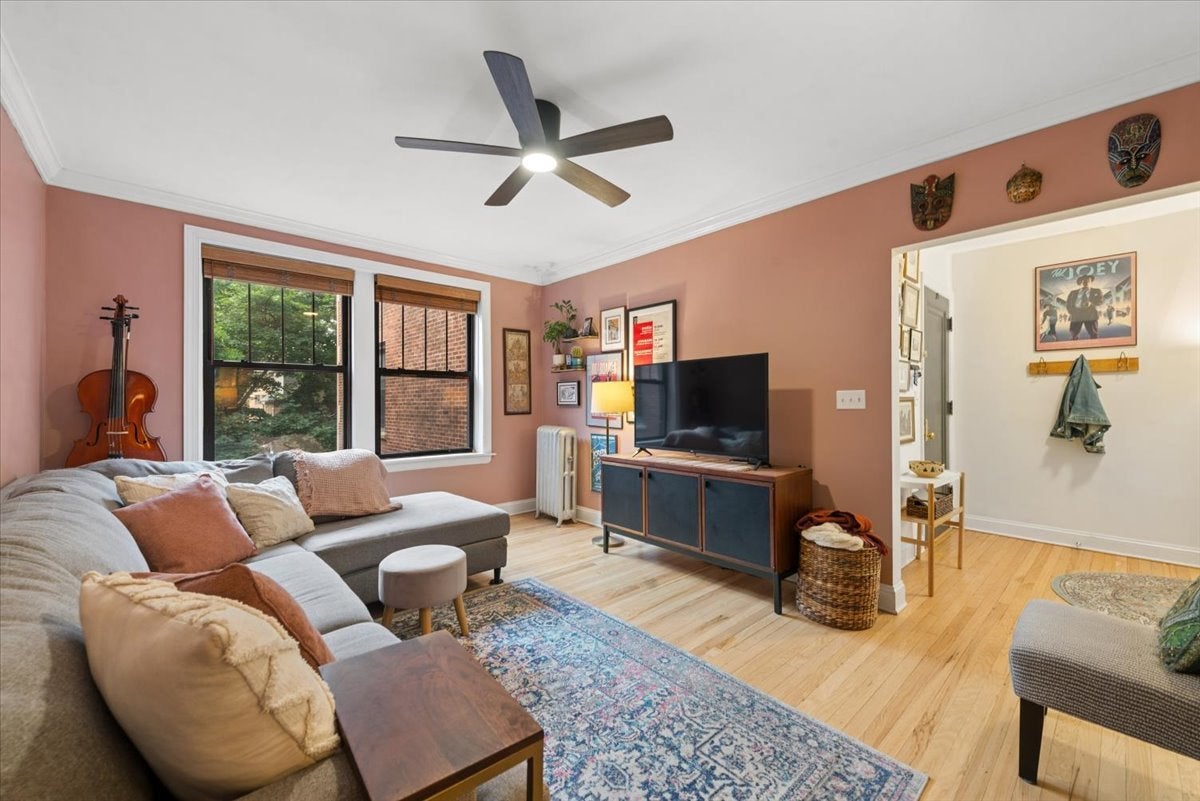
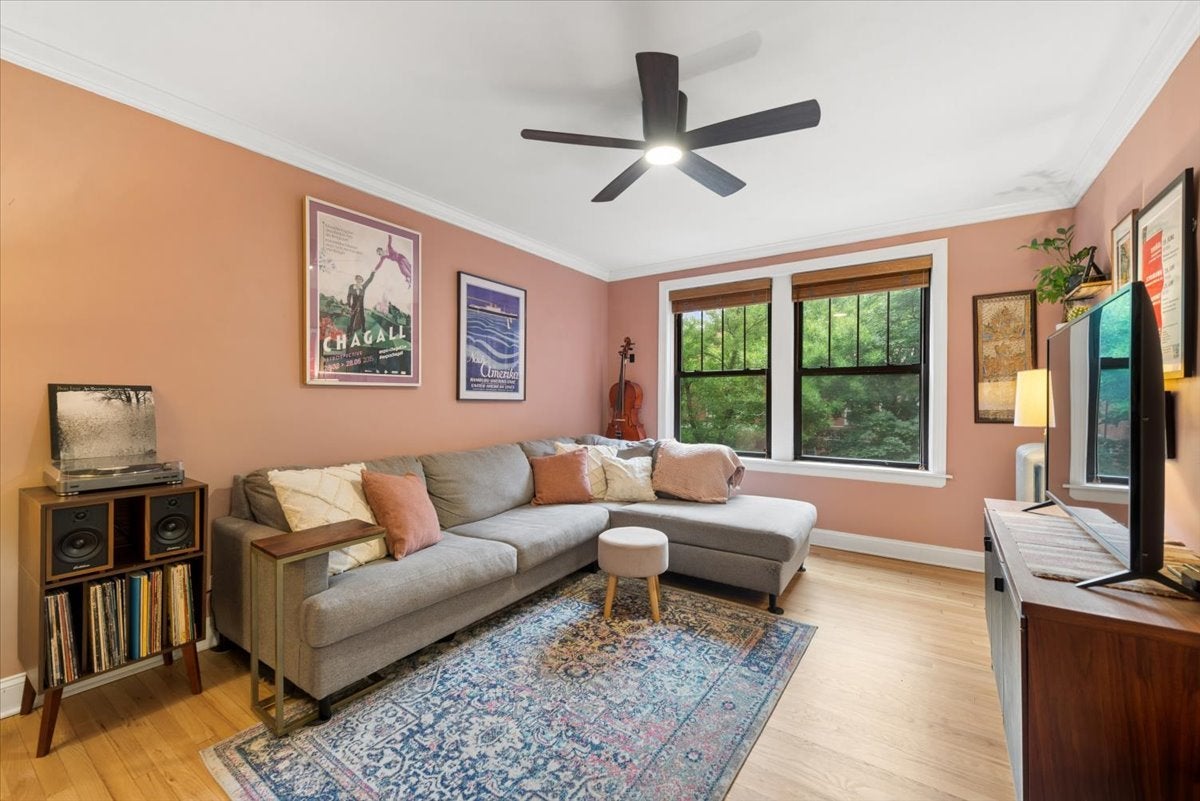
Nestled in a beautiful vintage building, this oversized 1-bedroom home offers such wonderful living space in a top-tier location. A welcoming entry foyer leads into an expansive, sun-drenched living room framed by tree-lined views, timeless crown moldings, and ample room for the largest of furniture. The updated kitchen includes honey-stained maple cabinetry with granite counters, stainless steel appliances, and table space for formal dining. The bedroom can accommodate a king-sized bed, while the fully organized wall of closets provides so much storage space for your clothes. Additional highlights include newer kitchen appliances (2023), refinished hardwood floors throughout, refreshed light fixtures, updated blinds, and a crisp bathroom with a modern vanity. Storage & laundry are just down the back steps, but in-unit laundry is allowed. This well-run association meticulously maintains this property as a crown jewel building in the neighborhood, with recent improvements including new boiler & hallway & lobby painting in 2025. From this Edgewater Glen address, you are a very short stroll to the Red Line; Whole Foods; local favorites Loaves & Witches, Lickity Split & Regalia, along with numerous other restaurants on Broadway; the Edgewater Farmer's Market; and the heart of Andersonville. This is a fantastic find and awesome location!

Save
Ask
Tour
Hide
Share
Listing Snapshot
Price 
$235,000
Days On Site 
0 Days
Bedrooms 
1
Inside Area (SqFt) 
805 sqft
Total Baths 
1
Full Baths 
1
Partial Baths 
N/A
Lot Size 
N/A
Year Built 
N/A
MLS® Number 
12726360
Status 
Active
Property Tax 
$2,846.36
HOA/Condo/Coop Fees 
$300 monthly
Sq Ft Source 
Builder
Friends & Family
Recent Activity
an hour agoListing updated with changes from the MLS®
6 hours agoListing first seen on site
General Features
Direction Faces 
West
Number Of Stories 
3
Pets 
Cats OKDogs OKNumber LimitSize Limit
Property Sub Type 
Condominium
Sewer 
Public Sewer
Water Source 
Public
Interior Features
Appliances 
RangeMicrowaveDishwasherRefrigeratorDisposalStainless Steel Appliance(s)
Basement 
None
Cooling 
Window Unit(s)
Electric 
Circuit Breakers
Flooring 
Hardwood
Heating 
Hot Water
Interior 
Entrance Foyer
Bedroom 2 
Bedroom 3 
Bedroom 4 
Dining Room 
Dimensions - 11X08Level - Main
Family Room 
Foyer 
Dimensions - 09X07Level - Main
Kitchen 
Dimensions - 06X12Level - Main
Laundry 
Living Room 
Dimensions - 16X12Level - Main
Master Bedroom 
Dimensions - 12X10Level - Main
Save
Ask
Tour
Hide
Share
Exterior Features
Construction Details 
Brick
Community Features
Association Amenities 
LaundryCoin LaundryStorage
Association Dues 
300
HOA Fee Frequency 
Monthly
MLS Area 
CHI - Edgewater
School District 
Senn High School
Township 
Lake View
Schools
School District
Senn High School
Elementary School
Swift Elementary School Specialt
Middle School
Swift Elementary School Specialt
High School
Senn High School
Listing Courtesy of MRED as distributed by MLS Grid of @properties Christie's International Real Estate


Based on information submitted to the MLS GRID as of 2026-08-24 08:15 PM UTC. All data is obtained from various sources and may not have been verified by broker or MLS GRID. Supplied Open House Information is subject to change without notice. All information should be independently reviewed and verified for accuracy. Properties may or may not be listed by the office/agent presenting the information.
Last checked: 2026-08-24 08:15 PM UTC
MRED DMCA Copyright Information Copyright © 2026 Midwest Real Estate Data LLC. All rights reserved.

Neighborhood & Commute
Source: Walkscore
Save
Ask
Tour
Hide
Share