
111 E CHESTNUT Street 30CChicago, IL60611
Due to the health concerns created by Coronavirus we are offering personal 1-1 online video walkthough tours where possible.
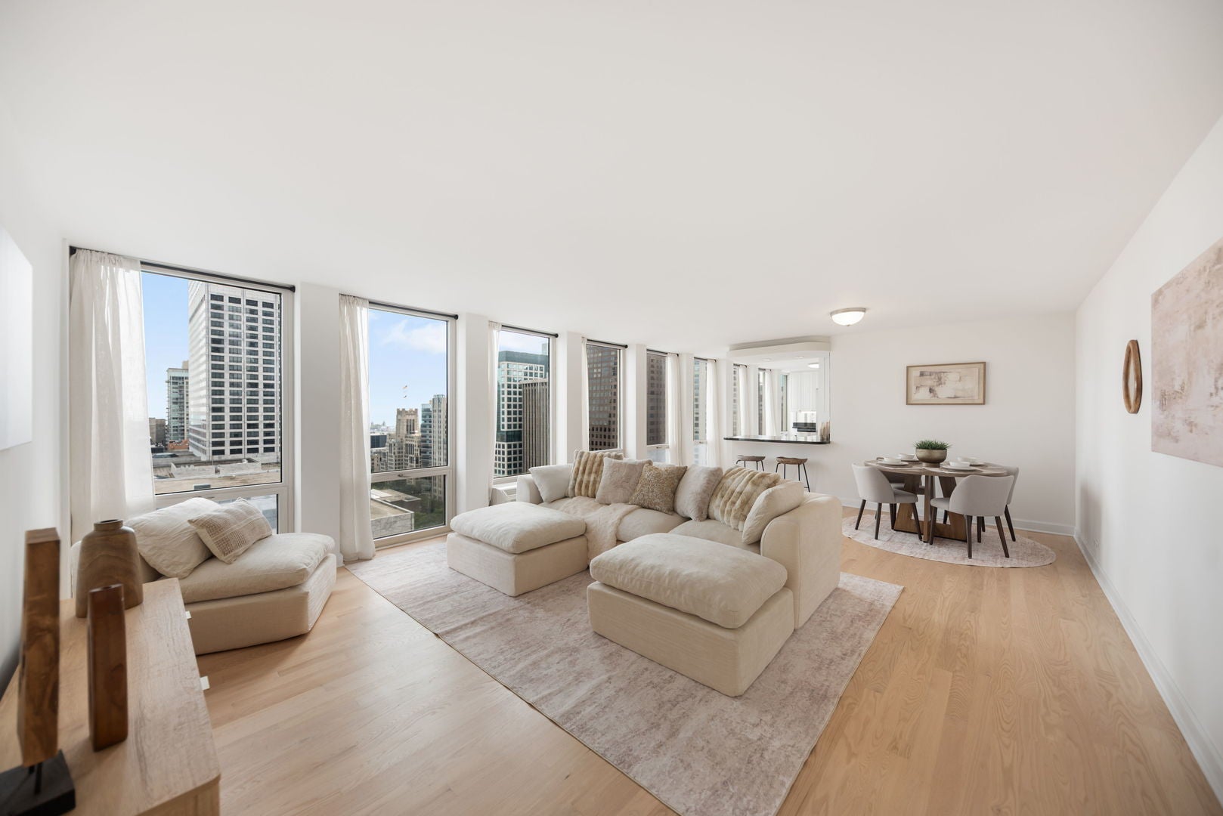
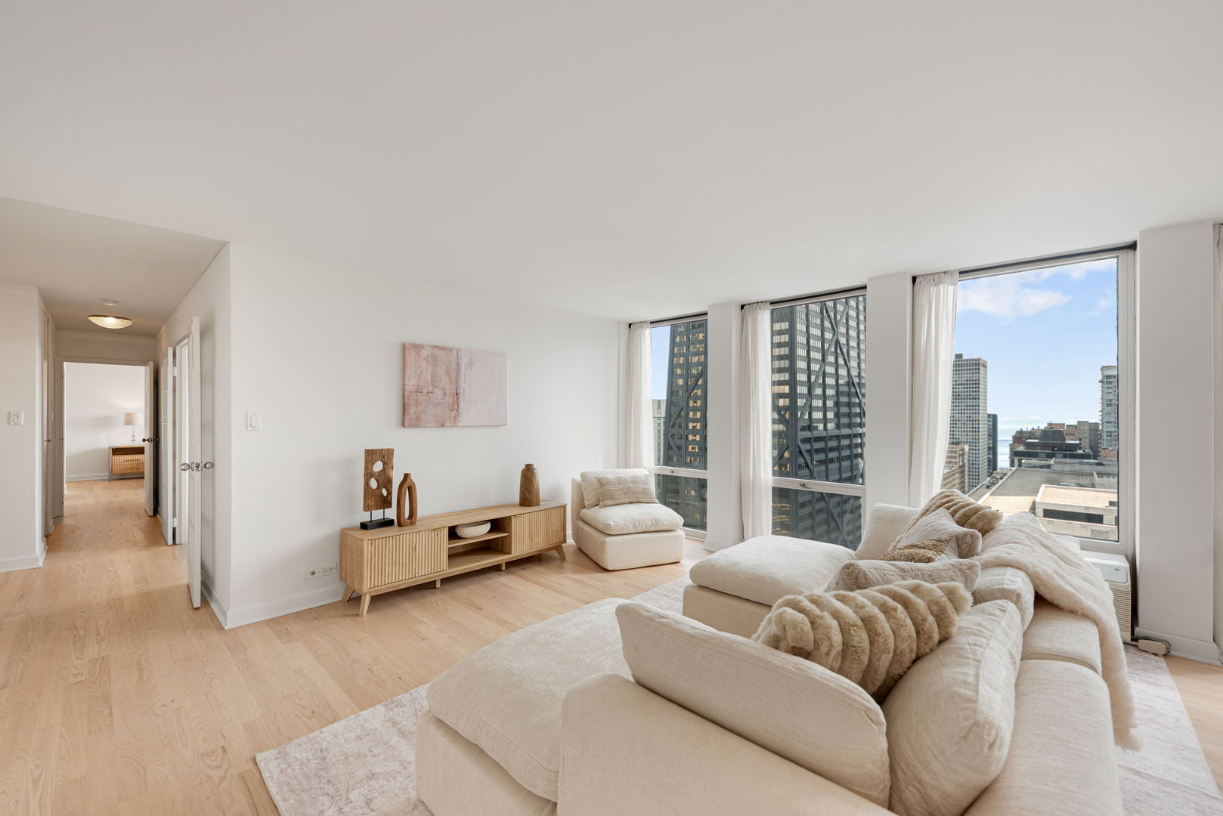
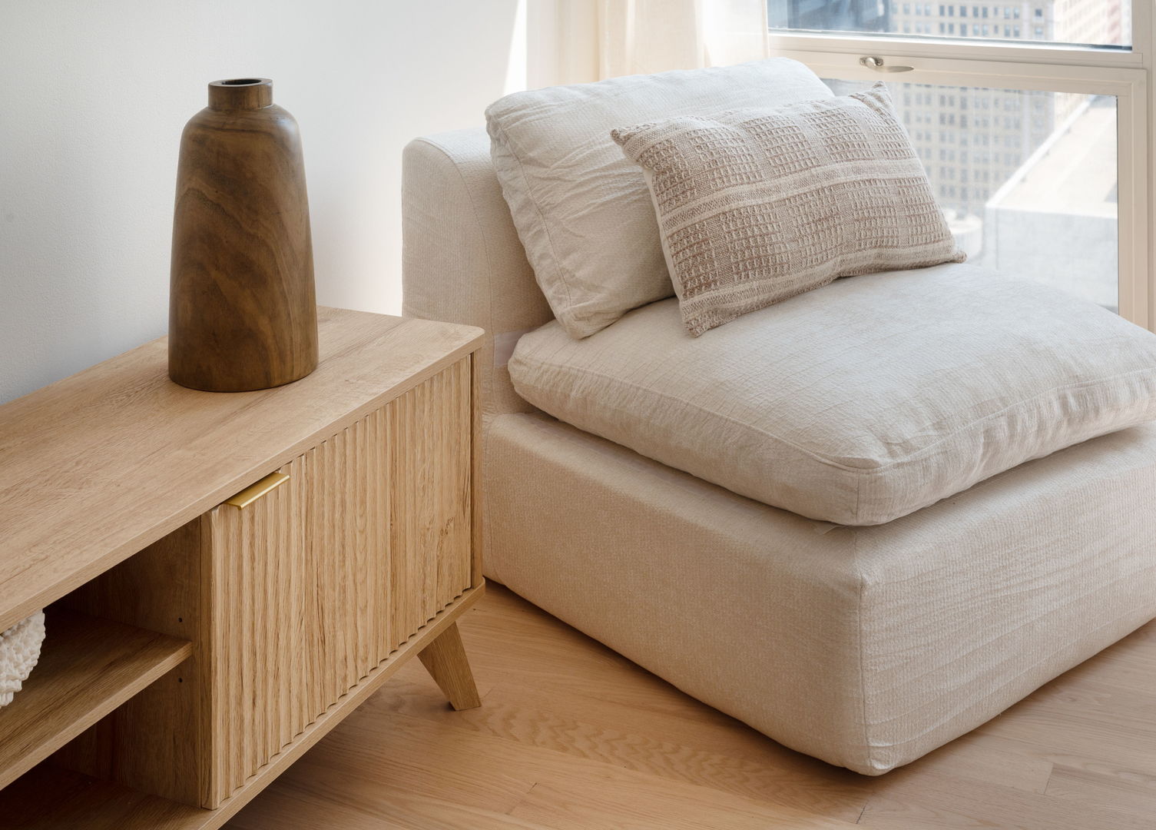
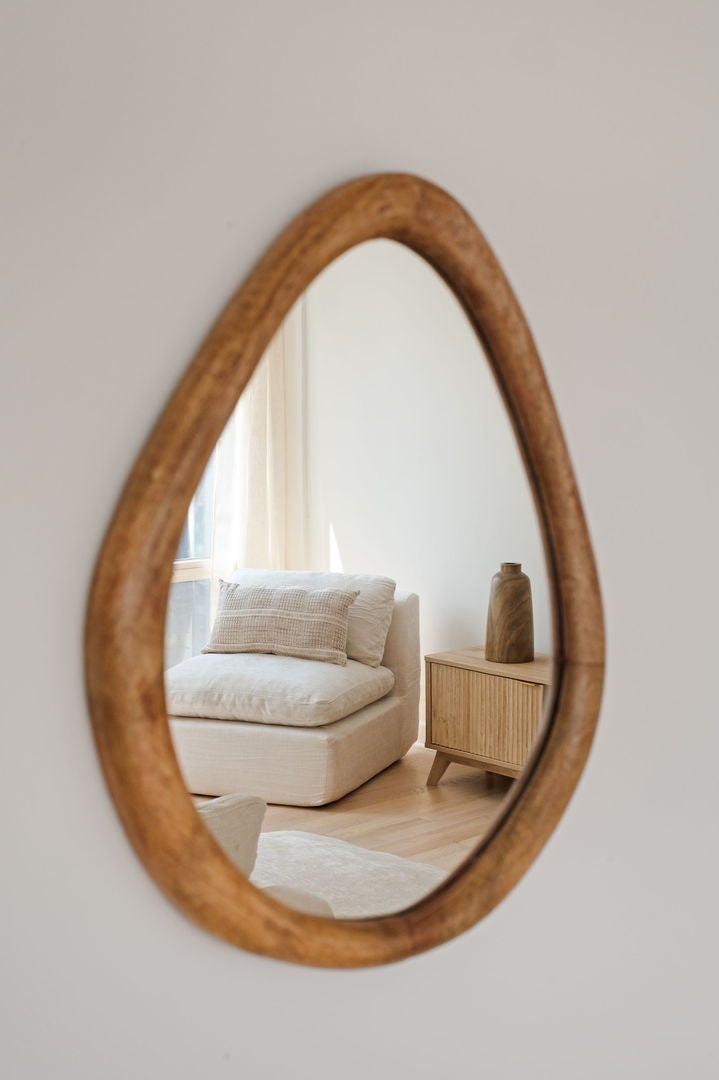
Spectacular 30th-floor vistas of Lake Michigan sunrises and the city's iconic landmarks define this expansive 1,425 sq. ft. Gold Coast retreat, currently undergoing a sophisticated, bright design refresh. This premier corner residence features 16 dramatic floor-to-ceiling windows showcasing panoramic views of the historic Water Tower and the illuminated Palmolive Building. Currently in progress but fully viewable for showings, the home is being transformed with newly lightened solid oak floors and a fresh, bright custom paint palette that maximizes the abundant natural light throughout. The versatile layout begins with a grand foyer and elegant French doors leading to a king-sized second bedroom or executive office, opening into an expansive living and dining area perfect for entertaining. The kitchen is outfitted with sleek black granite counters and stainless steel appliances, while long-term peace of mind is guaranteed by four recently updated Zoneline GE HVAC units. Modern conveniences abound, including an in-unit laundry closet, an included storage locker, high-speed mesh Wi-Fi, and a premium cable package. Located in a full-service building with 24-hour door staff, a fitness center, and a heated outdoor pool, this home is positioned just steps from Michigan Avenue and Oak Street Beach-representing an exceptional opportunity to secure a refreshed, high-floor luxury footprint.
| 9 hours ago | Listing updated with changes from the MLS® | |
| 21 hours ago | Listing first seen on site |

Based on information submitted to the MLS GRID as of 2026-08-15 06:48 PM UTC. All data is obtained from various sources and may not have been verified by broker or MLS GRID. Supplied Open House Information is subject to change without notice. All information should be independently reviewed and verified for accuracy. Properties may or may not be listed by the office/agent presenting the information.
Last checked: 2026-08-15 06:48 PM UTC
MRED DMCA Copyright Information Copyright © 2026 Midwest Real Estate Data LLC. All rights reserved.
Did you know? You can invite friends and family to your search. They can join your search, rate and discuss listings with you.