Save
Ask
Tour
Hide
Share
$969,000
New Listing

19412 S Woodedge Lane
Mokena, IL60448

For Sale|Single Family Residence|Active
4
Beds
4
Total Baths
3
Full Baths
1
Partial Bath
3,600
SqFt
$269
/SqFt
2004
Built
County:
Will
Listing Courtesy of MRED as distributed by MLS Grid of Century 21 Circle

Due to the health concerns created by Coronavirus we are offering personal 1-1 online video walkthough tours where possible.
Call Now: 708-308-1938
Is this the listing for you? We can help make it yours.
708-308-1938
19412 S Woodedge Lane19412 S Woodedge Lane19412 S Woodedge Lane19412 S Woodedge Lane
Save
Ask
Tour
Hide
Share

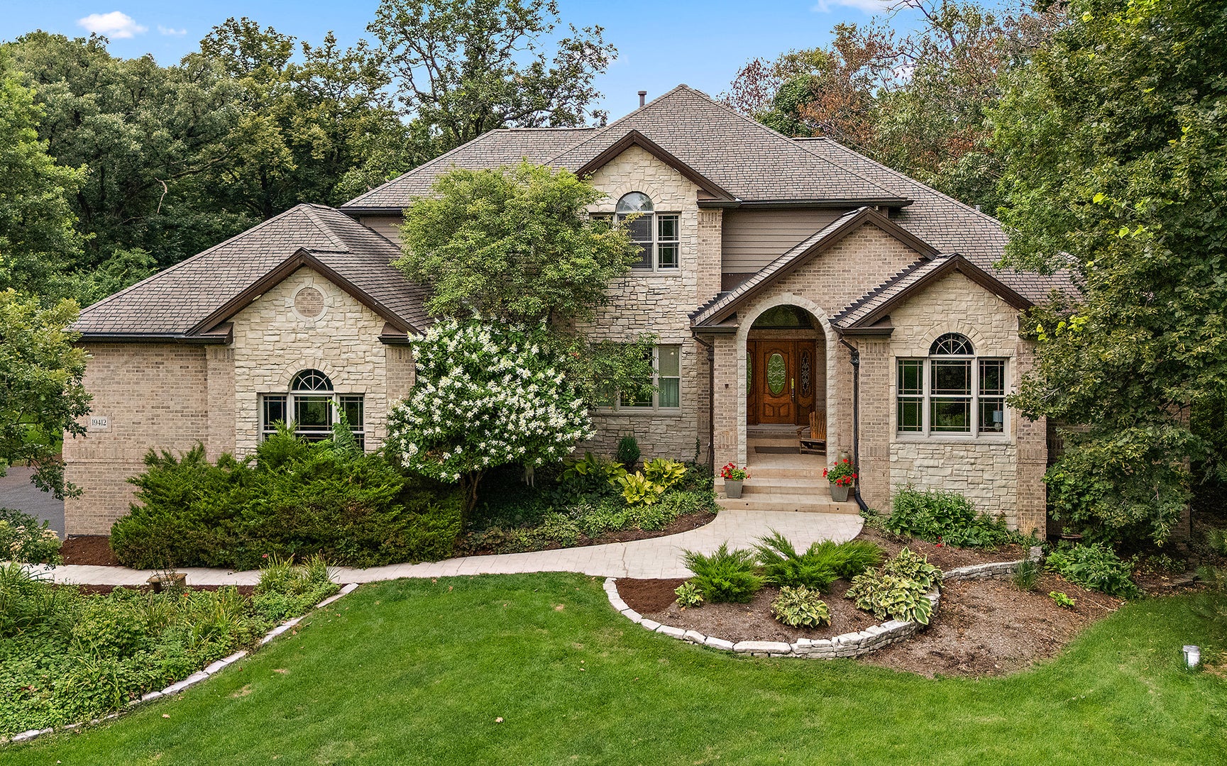
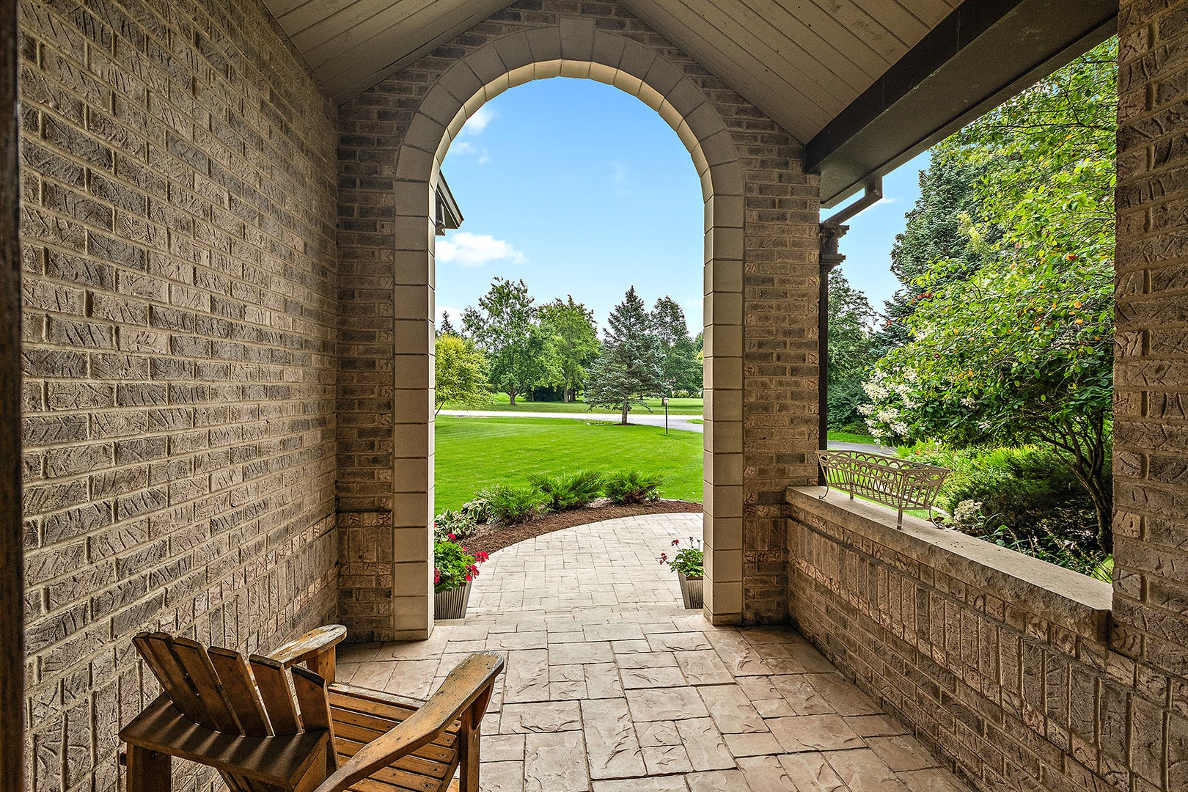
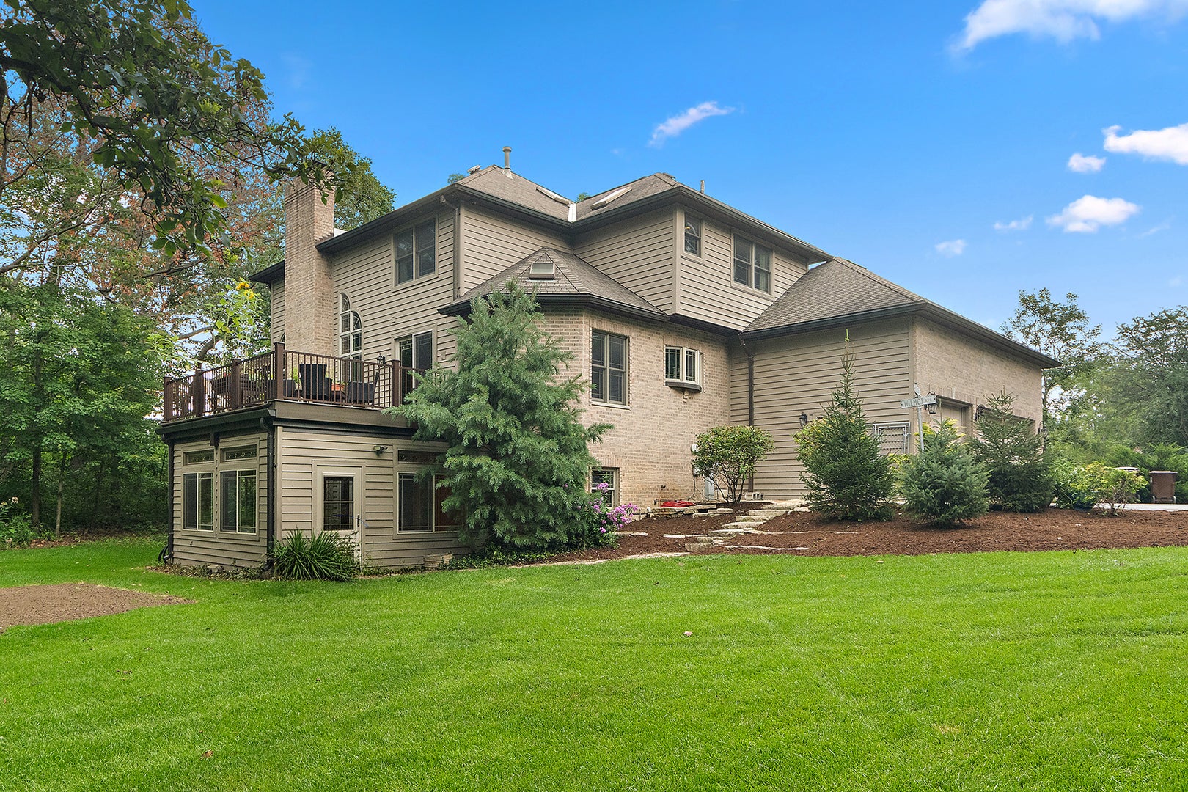
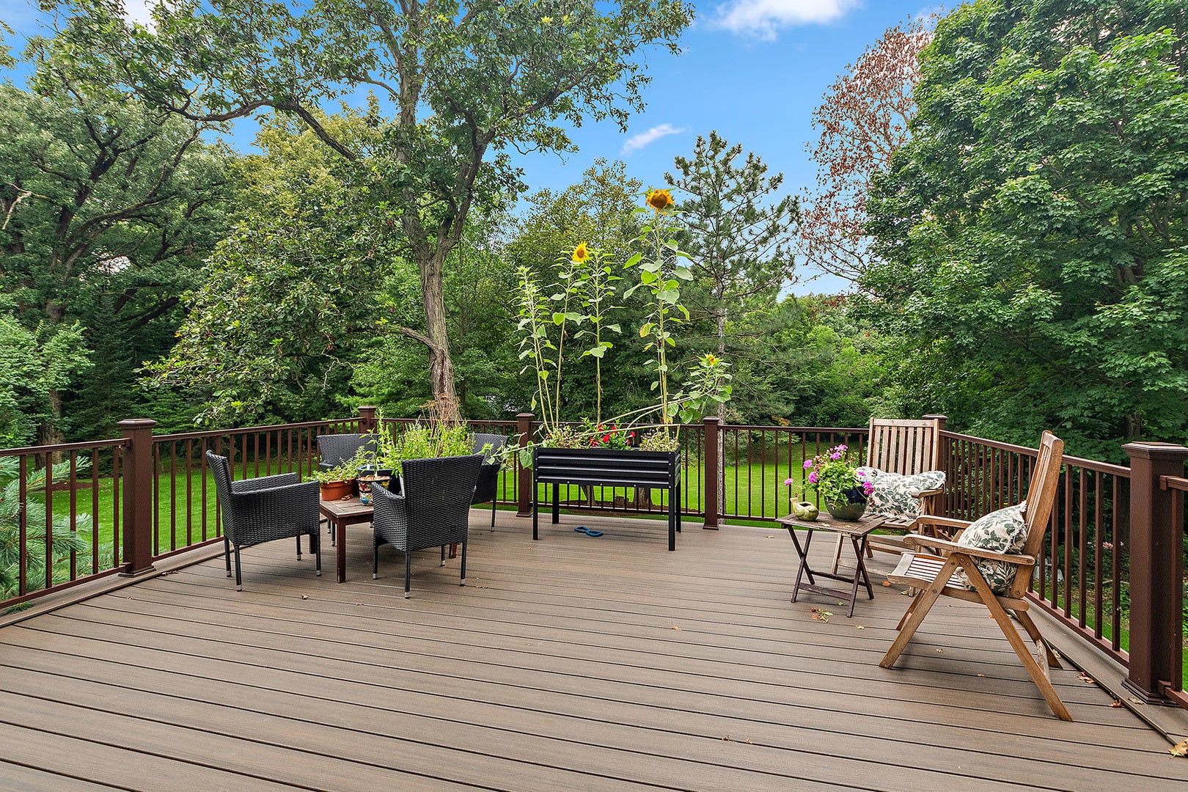
Set on a beautiful unincorporated 1 acre wooded lot with mature landscaping, this spacious 4 bedroom home offers an impressive combination of comfort, character, and outdoor living. A pavered covered front porch creates a welcoming first impression, while the 3-car side load, extra tall, garage provides plenty of space for vehicles (could even accommodate a lift) and storage. Inside, the soaring family room makes a dramatic statement with a stunning stone and brick fireplace flanked by windows that bring in abundant natural light. A catwalk bridge above the family room adds architectural interest and enhances the open, airy feel. The oversized kitchen is designed with both everyday living and entertaining in mind, featuring an abundance of cabinetry, stainless appliances, a long center island with seating, and a separate planner's desk. The primary ensuite is conveniently located on the main level and features a spa inspired bath with a large jetted tub, separate shower, dual sinks, a personal vanity area, and a walk-in closet. Three additional bedrooms provide plenty of space for family, guests, or a home office. Enjoy even more living and entertaining space outdoors with a raised deck and a 3 season room below. The expansive, private backyard also features plenty of room to relax, play, or entertain. The partially finished walkout basement offers additional possibilities with a full bathroom and fireplace. Just down the street, enjoy easy access to a neighborhood park featuring a walking path, gazebo, and basketball hoops. With its spacious backdrop of mature landscaping, impressive interior spaces, and multiple areas for indoor and outdoor entertaining, this home has so much to offer.

Save
Ask
Tour
Hide
Share
Listing Snapshot
Price 
$969,000
Days On Site 
0 Days
Bedrooms 
4
Inside Area (SqFt) 
3,600 sqft
Total Baths 
4
Full Baths 
3
Partial Baths 
1
Lot Size 
1.13 Acres
Year Built 
2004
MLS® Number 
12726733
Status 
Active
Property Tax 
$15,188.36
HOA/Condo/Coop Fees 
N/A
Sq Ft Source 
Estimated
Friends & Family
Recent Activity
4 hours agoListing updated with changes from the MLS®
4 hours agoListing first seen on site
General Features
Acres 
1.13
Attached Garage 
Yes
Garage 
Yes
Garage Spaces 
3
Parking 
AsphaltGarage Door OpenerAttachedGarage
Parking Spaces 
3
Property Sub Type 
Single Family Residence
Sewer 
Septic Tank
SqFt Total 
3600
Style 
Traditional
Water Source 
Well
Interior Features
Appliances 
Water SoftenerRangeMicrowaveDishwasherRefrigeratorWasherDryerStainless Steel Appliance(s)CooktopOvenHumidifier
Basement 
Sump PumpUnfinishedExterior EntryFullWalk-Out Access
Cooling 
Ceiling Fan(s)Central Air
Electric 
Circuit Breakers
Fireplace 
Yes
Fireplace Features 
Family Room
Fireplaces 
2
Flooring 
Hardwood
Heating 
Natural GasForced Air
Interior 
Walk-In Closet(s)Entrance FoyerVaulted Ceiling(s)Built-in Features
Laundry Features 
Main LevelSink
Window Features 
Skylight(s)
Balcony/Porch/Lanai 
Dimensions - 18X15Level - Main
Bedroom 2 
Dimensions - 19X13Level - Second
Bedroom 3 
Dimensions - 14X13Level - Second
Bedroom 4 
Dimensions - 13X12Level - Second
Breakfast Room 
Dimensions - 21X9Level - Main
Dining Room 
Dimensions - 12X15Level - Main
Family Room 
Dimensions - 19X20Level - Main
Foyer 
Dimensions - 18X16Level - Main
Kitchen 
Dimensions - 21X14Level - MainDescription - Eating Area-Table Space,Island,Breakfast Room,Granite Counters,Pantry
Laundry 
Dimensions - 9X13Level - Main
Living Room 
Master Bedroom 
Dimensions - 18X19Level - Main
Office 
Dimensions - 11X14Level - Main
Sun Room 
Dimensions - 17X16
Walk In Closet 
Dimensions - 10X14Level - Main
Save
Ask
Tour
Hide
Share
Exterior Features
Construction Details 
Brick
Exterior 
Balcony
Lot Features 
LandscapedWooded
Patio And Porch 
Deck
Windows/Doors 
Skylight(s)
Community Features
Community Features 
Park
MLS Area 
Mokena
School District 
Lincoln-Way Central High School
Township 
New Lenox
Schools
School District
Lincoln-Way Central High School
Elementary School
Spencer Trail Kindergarten Cente
Middle School
Alex M Martino Junior High Schoo
High School
Lincoln-Way Central High School
Listing Courtesy of MRED as distributed by MLS Grid of Century 21 Circle


Based on information submitted to the MLS GRID as of 2026-08-12 05:41 PM UTC. All data is obtained from various sources and may not have been verified by broker or MLS GRID. Supplied Open House Information is subject to change without notice. All information should be independently reviewed and verified for accuracy. Properties may or may not be listed by the office/agent presenting the information.
Last checked: 2026-08-12 05:41 PM UTC
MRED DMCA Copyright Information Copyright © 2026 Midwest Real Estate Data LLC. All rights reserved.

Neighborhood & Commute
Source: Walkscore
Save
Ask
Tour
Hide
Share