Save
Ask
Tour
Hide
Share
$499,900
21 Days On Site

11258 Melrose Court
Orland Park, IL60467

For Sale|Townhouse|Active
2
Beds
3
Total Baths
2
Full Baths
1
Partial Bath
2,487
SqFt
$201
/SqFt
1998
Built
Subdivision:
Courtyards of Orland
County:
Cook
Listing Courtesy of MRED as distributed by MLS Grid of Coldwell Banker Real Estate Group

Due to the health concerns created by Coronavirus we are offering personal 1-1 online video walkthough tours where possible.
Call Now: 708-308-1938
Is this the listing for you? We can help make it yours.
708-308-1938
11258 Melrose Court11258 Melrose Court11258 Melrose Court11258 Melrose Court
Save
Ask
Tour
Hide
Share

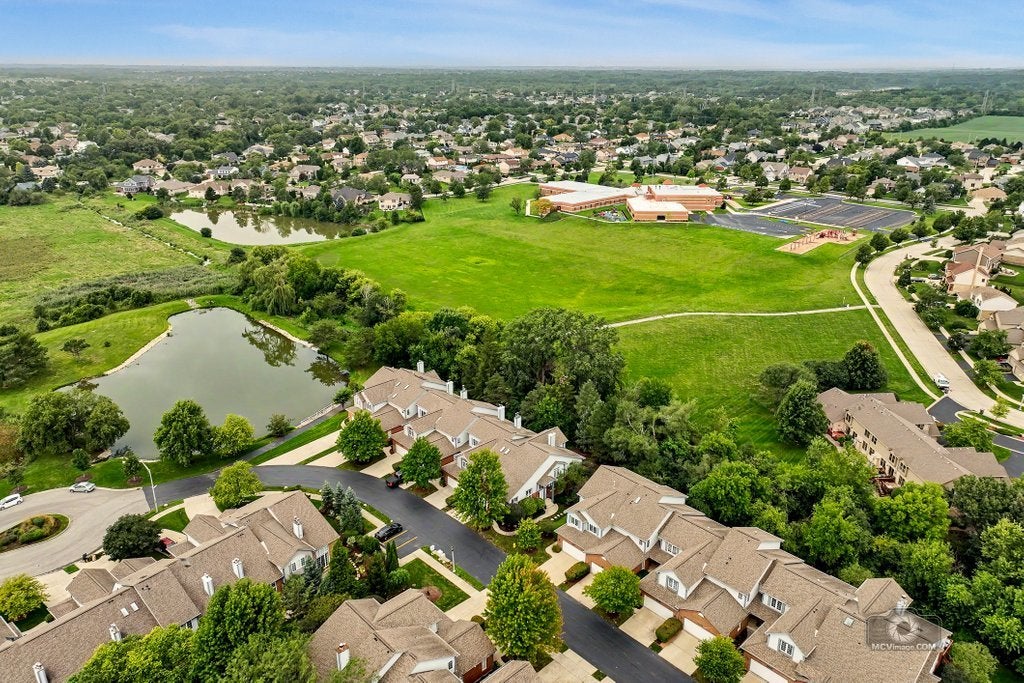
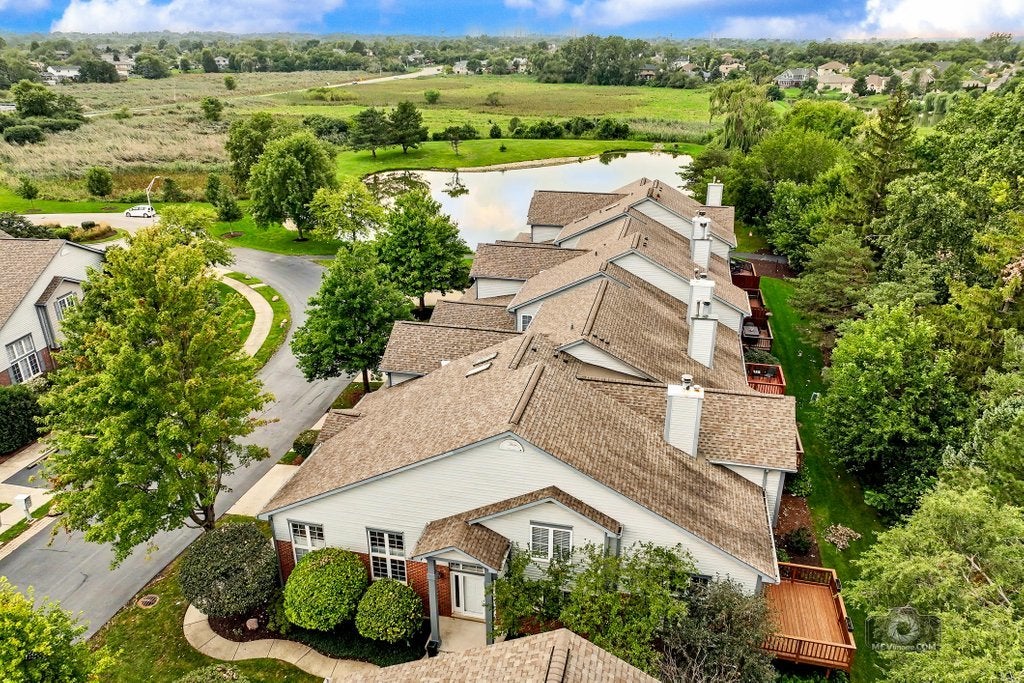
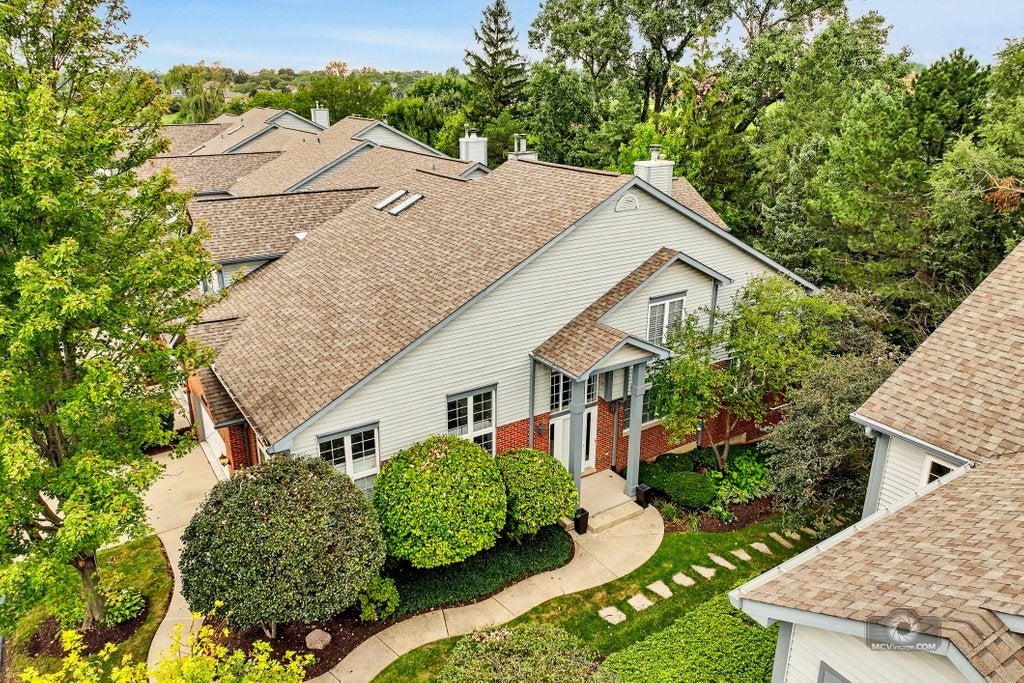
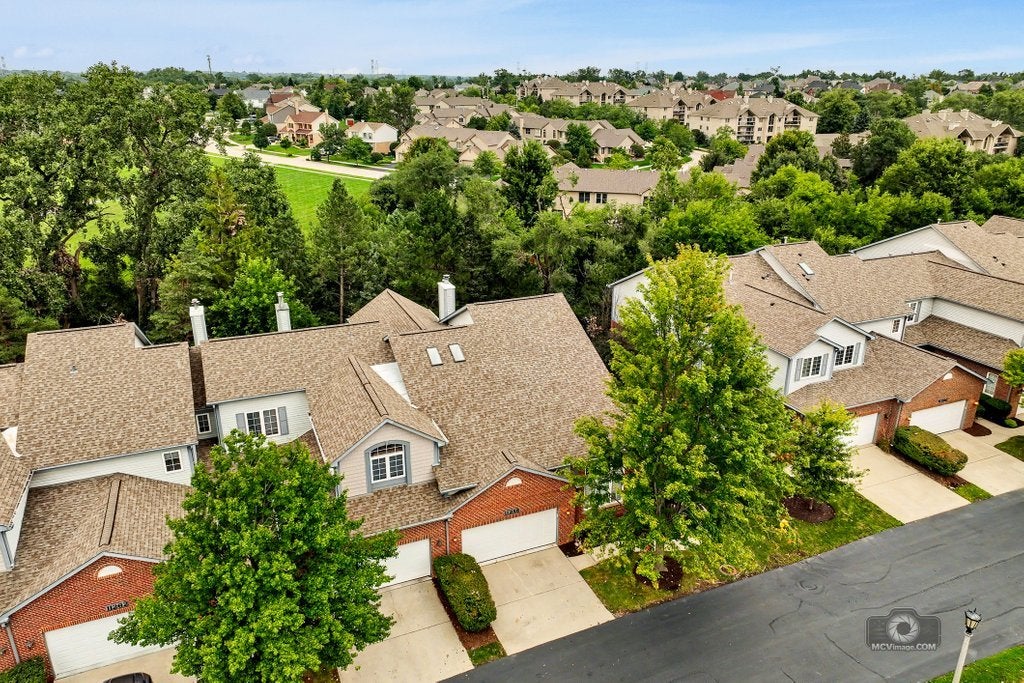
Welcome to this remarkably stunning, rarely available end-unit townhome that perfectly blends comfort, high-end style, and natural beauty. Offering a serene lifestyle with tranquil tree-lined views, a peaceful nearby creek, and wide-open green space, this property delivers ultimate privacy and maintenance-free living at its absolute finest. Step inside to a sun-drenched main level boasting soaring floor-to-ceiling windows, custom Hunter Douglas window treatments, and gleaming hardwood floors highlighted by upscale 5.5-inch trim. The spacious living room features a cozy gas fireplace and sliding door access to your private, recently stained deck. Entertain effortlessly in the formal dining room or the completely remodeled eat-in kitchen, which showcases vaulted ceilings, granite countertops, a breakfast bar, and refinished cabinetry with crown molding. The highly desirable MAIN floor master suite serves as a true sanctuary, complete with a walk-in closet and a luxury bathroom featuring double sinks, a separate shower, and a deep soaking tub. A convenient main floor laundry room with a utility sink and extra cabinetry, along with an updated powder room, completes the main level. Upstairs, an elegant railing leads to a versatile loft space-ideal for an office or reading nook-and a massive second primary suite behind elegant French doors. This second retreat features vaulted ceilings, skylights, a walk-in closet, and an en-suite bath with a whirlpool tub and double sinks. The thoughtfully designed look-out basement is a true showstopper for entertaining! Enjoy a massive family room, separate recreation space, a private office, and a full wet bar with granite countertops and a beverage fridge. With peace of mind from a newer furnace (2023), AC (2019), water heater (2019), and roof/gutters (2016), there is nothing left to do but move right in. This is a rare opportunity you won't want to miss! LIVE & ENJOY!

Save
Ask
Tour
Hide
Share
Listing Snapshot
Price 
$499,900
Days On Site 
21 Days
Bedrooms 
2
Inside Area (SqFt) 
2,487 sqft
Total Baths 
3
Full Baths 
2
Partial Baths 
1
Lot Size 
N/A
Year Built 
1998
MLS® Number 
12727156
Status 
Active
Property Tax 
$8,760.38
HOA/Condo/Coop Fees 
$295 monthly
Sq Ft Source 
Assessor
Friends & Family
Recent Activity
a week agoListing updated with changes from the MLS®
2 weeks agoStatus changed to Active
3 weeks agoListing first seen on site
General Features
Attached Garage 
Yes
Foundation 
Concrete Perimeter
Garage 
Yes
Garage Spaces 
2
Number Of Stories 
2
Parking 
ConcreteGarage Door OpenerAttachedGarage
Parking Spaces 
2
Pets 
Cats OKDogs OKNumber Limit
Property Sub Type 
Townhouse
Sewer 
Public Sewer
Utilities 
Cable Available
Interior Features
Appliances 
RangeMicrowaveDishwasherRefrigeratorBar FridgeWasherDryerDisposalStainless Steel Appliance(s)Wine Refrigerator
Basement 
Sump PumpFinishedCrawl SpacePartial
Cooling 
Ceiling Fan(s)Central Air
Electric 
Circuit Breakers
Fireplace 
Yes
Fireplace Features 
Living RoomGas LogGas Starter
Fireplaces 
1
Flooring 
Hardwood
Heating 
Natural GasForced Air
Interior 
Walk-In Closet(s)Cathedral Ceiling(s)Wet BarStorageBuilt-in Features
Laundry Features 
Main LevelIn UnitSink
Window Features 
Skylight(s)
Bar/Entertainment 
Dimensions - 14X9Level - Basement
Bedroom 2 
Dimensions - 20X15Level - Second
Bedroom 3 
Bedroom 4 
Dining Room 
Dimensions - 11X16Level - Main
Family Room 
Dimensions - 29X15Level - Basement
Kitchen 
Dimensions - 12X21Level - MainDescription - Eating Area-Breakfast Bar,Eating Area-Table Space,Granite Counters,SolidSurfaceCounter,Updated Kitchen
Laundry 
Dimensions - 6X7Level - Main
Living Room 
Dimensions - 16X19Level - Main
Loft 
Dimensions - 12X19Level - Second
Master Bedroom 
Dimensions - 15X14Level - Main
Office 
Dimensions - 9X8Level - Basement
Recreation Room 
Dimensions - 18X14Level - Basement
Storage 
Dimensions - 13X15Level - Basement
Utility Room-Lower Level 
Dimensions - 9X7Level - Basement
Walk In Closet 
Dimensions - 6X6Level - Main
Save
Ask
Tour
Hide
Share
Exterior Features
Construction Details 
Vinyl SidingBrick
Lot Features 
LandscapedViews
Patio And Porch 
DeckPorch
Roof 
Asphalt
View 
Water
Waterfront Features 
Pond
Waterview 
Water
Windows/Doors 
Skylight(s)
Community Features
Accessibility Features 
Therapeutic Whirlpool
Association Fee 
$295.0
Association Fee Frequency 
Monthly
Community Features 
ParkStreet Lights
MLS Area 
Orland Park
School District 
Carl Sandburg High School
Township 
Orland
Schools
School District
Carl Sandburg High School
Elementary School
Unknown
Middle School
Unknown
High School
Carl Sandburg High School
Listing Courtesy of MRED as distributed by MLS Grid of Coldwell Banker Real Estate Group


Based on information submitted to the MLS GRID as of 2026-09-30 03:53 PM UTC. All data is obtained from various sources and may not have been verified by broker or MLS GRID. Supplied Open House Information is subject to change without notice. All information should be independently reviewed and verified for accuracy. Properties may or may not be listed by the office/agent presenting the information.
Last checked: 2026-09-30 03:53 PM UTC
MRED DMCA Copyright Information Copyright © 2026 Midwest Real Estate Data LLC. All rights reserved.

Neighborhood & Commute
Source: Walkscore
Save
Ask
Tour
Hide
Share