
22620 Hunters TrailFrankfort, IL60423
Due to the health concerns created by Coronavirus we are offering personal 1-1 online video walkthough tours where possible.
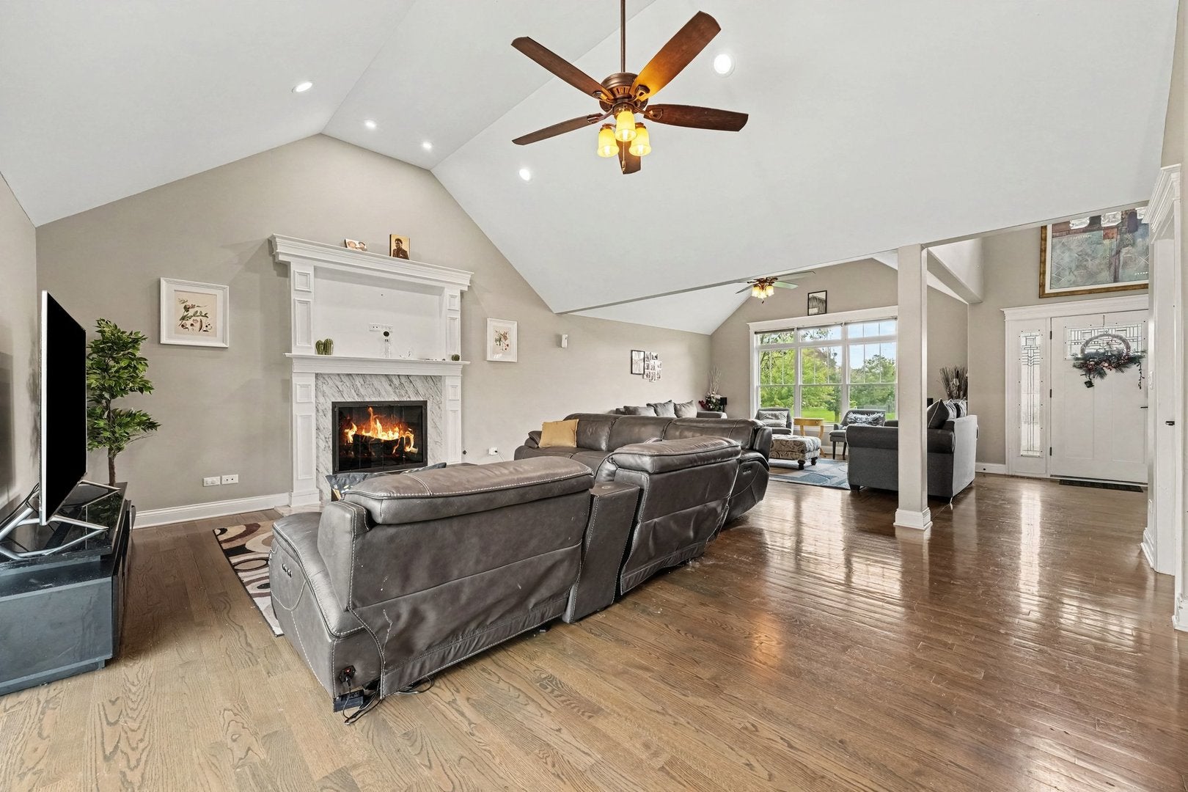
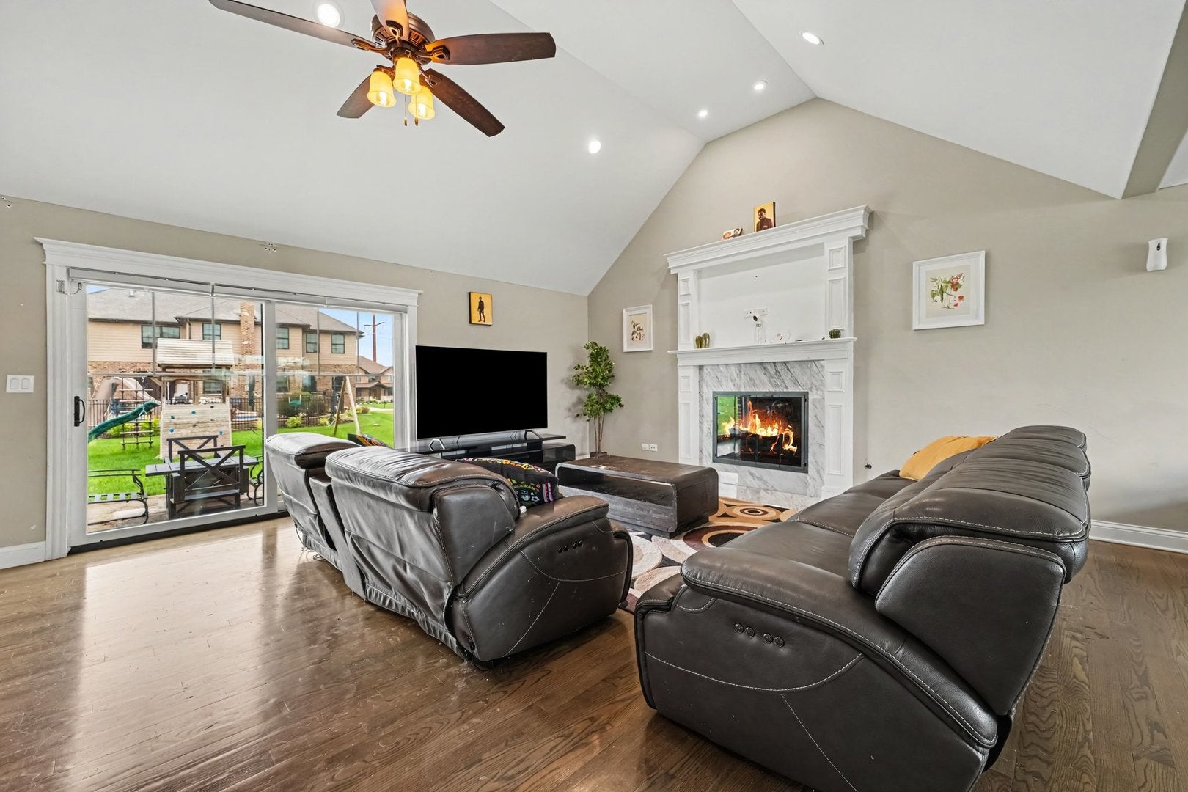
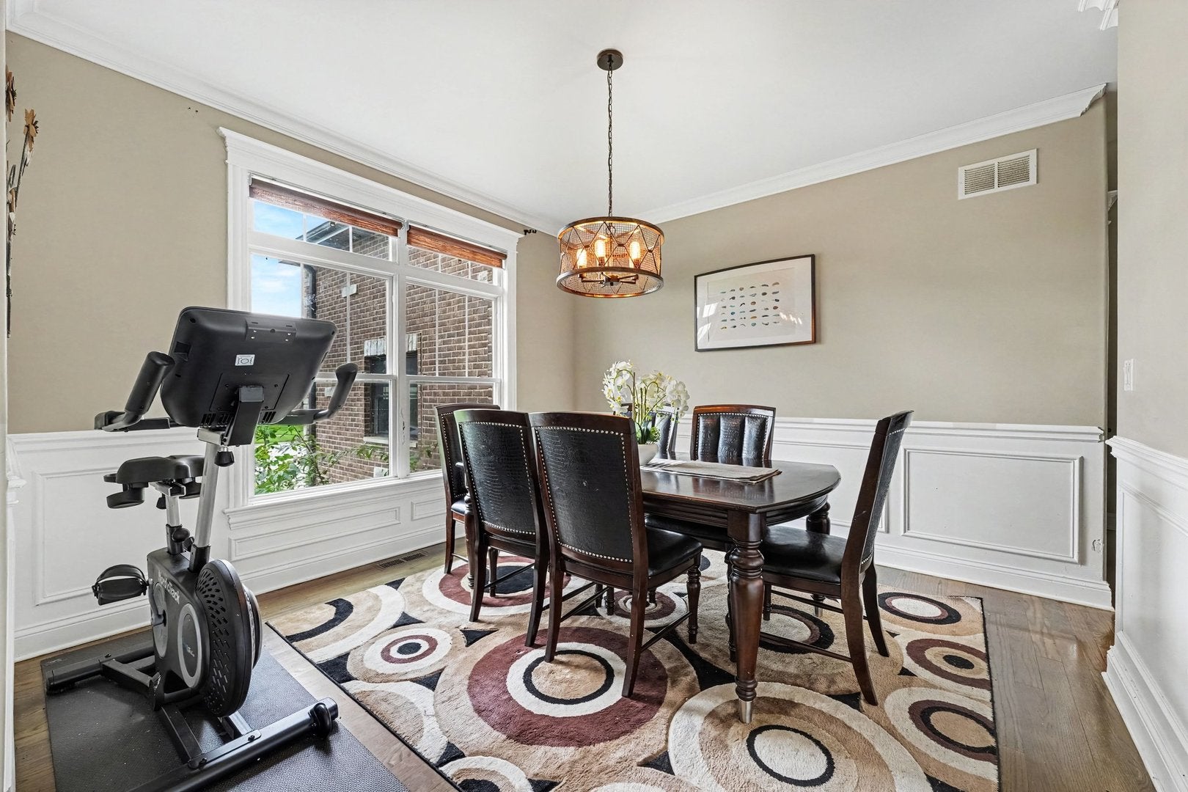
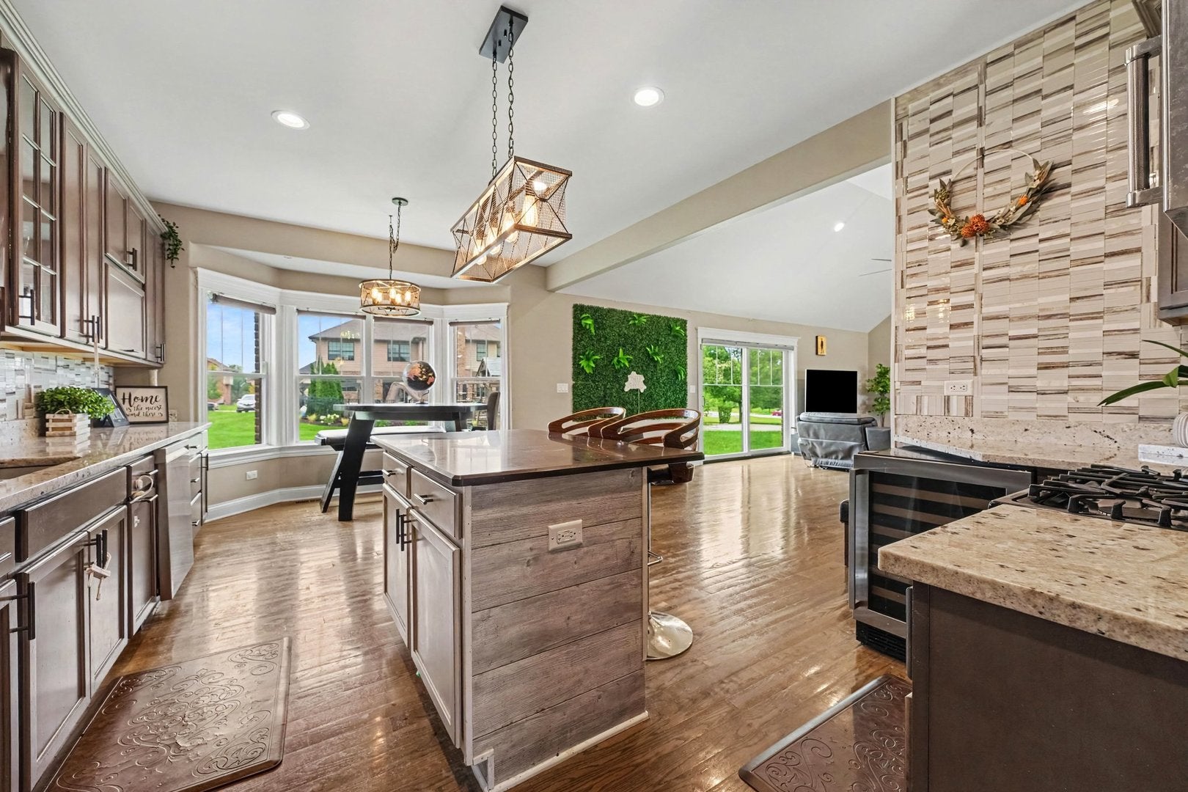
PRICED FOR A QUICK SALE! Incredible INVESTMENT potential. Beautifully built only 9 years ago this FULL BRICK 2 story home features high quality construction along with several upgraded features including ZONED heating & cooling, thoughtfully curated warm color palette, custom molding, solid doors, vaulted ceilings, and more! Situated on a 1/2 ACRE lot with 3,500 finished sq ft plus a full unfinished basement, this home offers an abundance of space and modern convenience. 4 bedrooms + large BONUS ROOM, integrated SMART FEATURES, attached 3 car garage, newer mechanicals, and concrete PATIO. Main level includes open-concept floor plan with beautiful eat-in kitchen, featuring quality cabinetry, a LARGE ISLAND with seating, + eat-in area. Formal dining room and two living areas surrounding a feature FIREPLACE provide a warm gathering space for everyday living and entertaining. Convenient MUDROOM off garage + MAIN FLOOR PRIMARY suite including attached bath and spacious walk-in closet. Upstairs you'll find 3 additional generously sized bedrooms, including one with a PRIVATE BALCONY, along with a huge BONUS ROOM with laundry and endless possibilities for use such as a 5TH BEDROOM. The full unfinished basement is a blank slate, ready for your plans and ideas. All this home needs is YOU. Property to be sold AS-IS
| a week ago | Listing updated with changes from the MLS | |
| a week ago | Status changed to Active | |
| 2 weeks ago | Price changed to $675,000 | |
| 2 months ago | Listing first seen on site |

Based on information submitted to the MLS GRID as of 2026-10-19 08:20 PM UTC. All data is obtained from various sources and may not have been verified by broker or MLS GRID. Supplied Open House Information is subject to change without notice. All information should be independently reviewed and verified for accuracy. Properties may or may not be listed by the office/agent presenting the information.
Last checked: 2026-10-19 08:20 PM UTC
MRED DMCA Copyright Information Copyright © 2026 Midwest Real Estate Data LLC. All rights reserved.
Did you know? You can invite friends and family to your search. They can join your search, rate and discuss listings with you.