
523 Concord LaneBolingbrook, IL60440
Due to the health concerns created by Coronavirus we are offering personal 1-1 online video walkthough tours where possible.
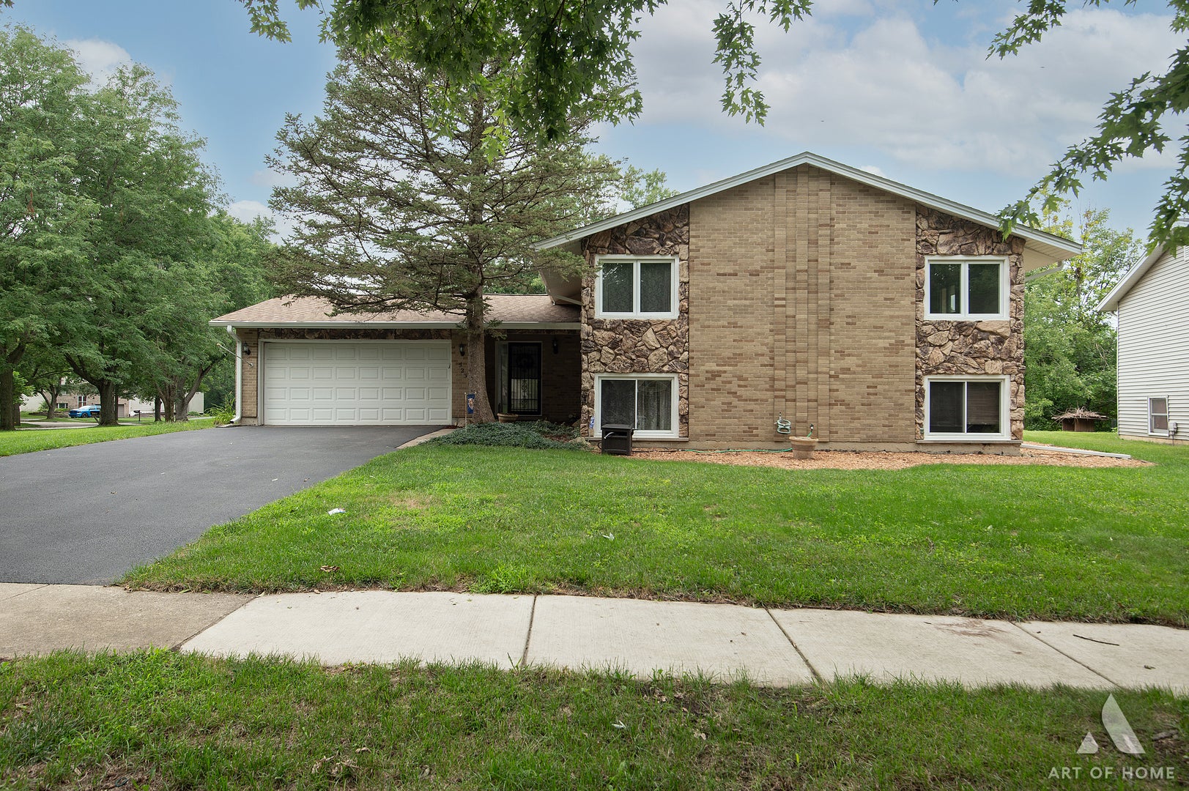
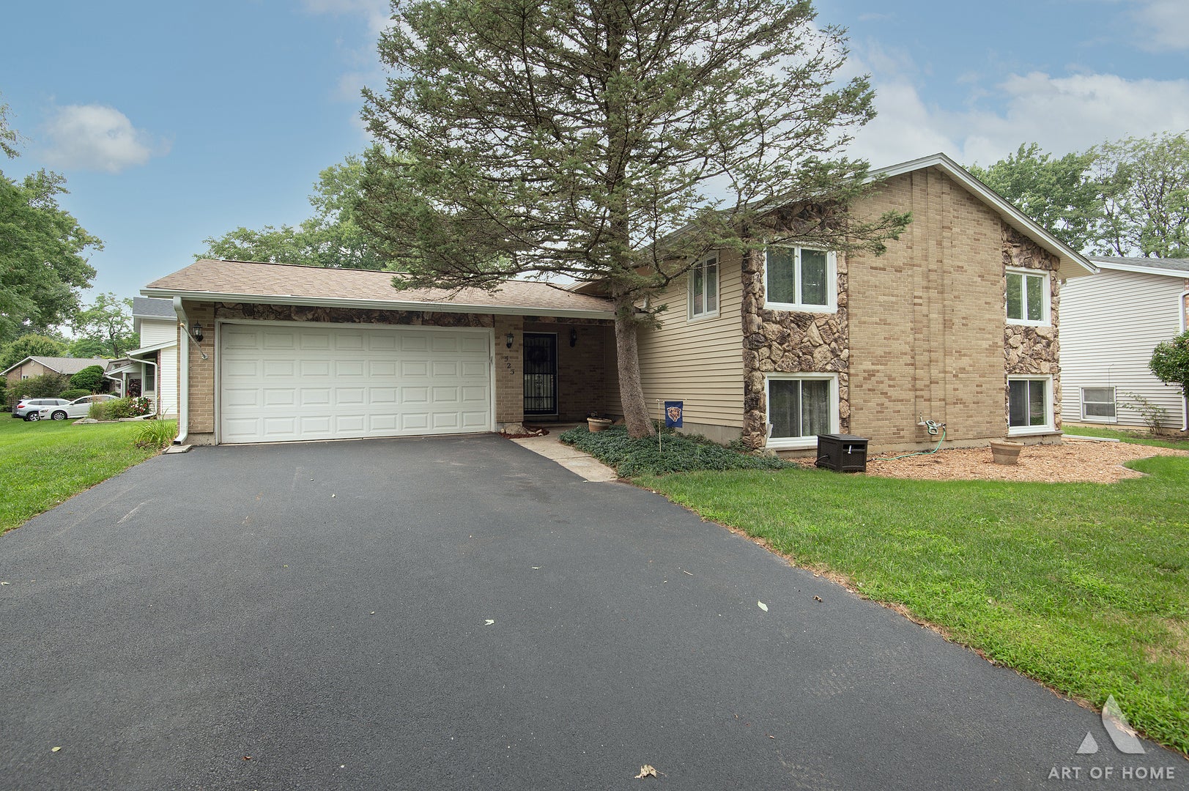
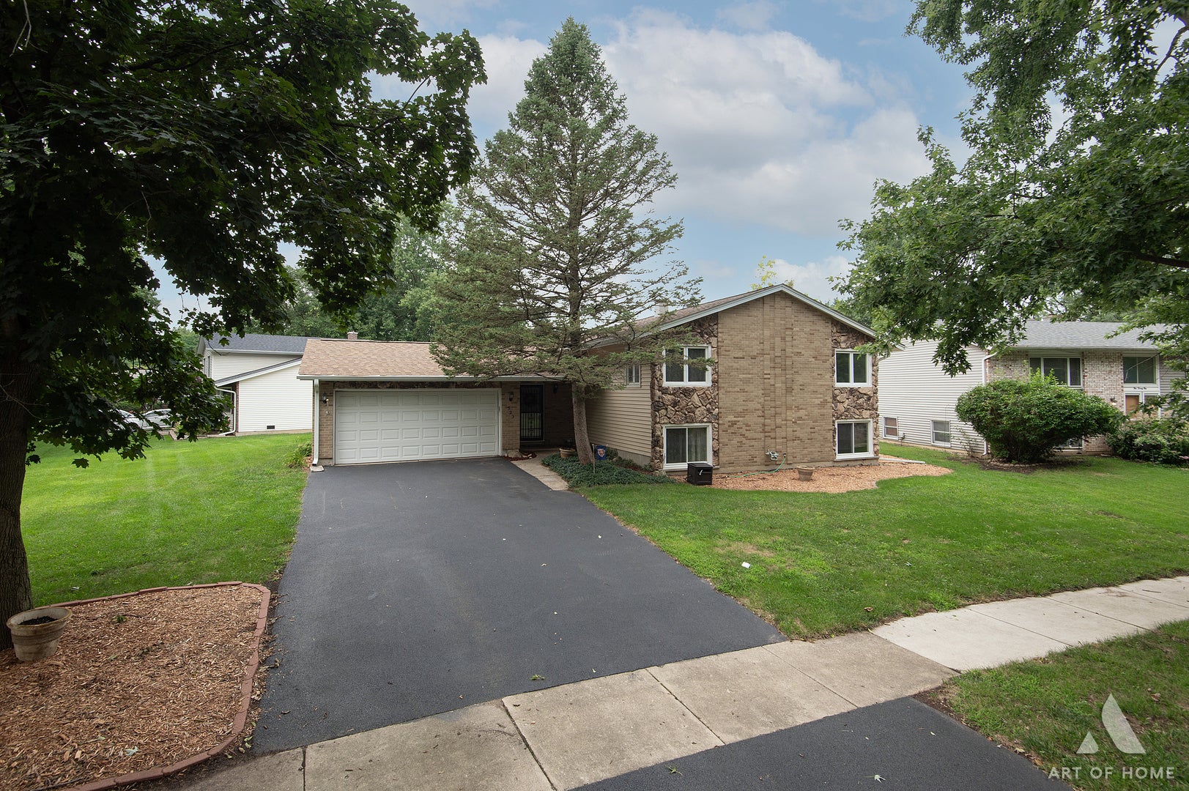
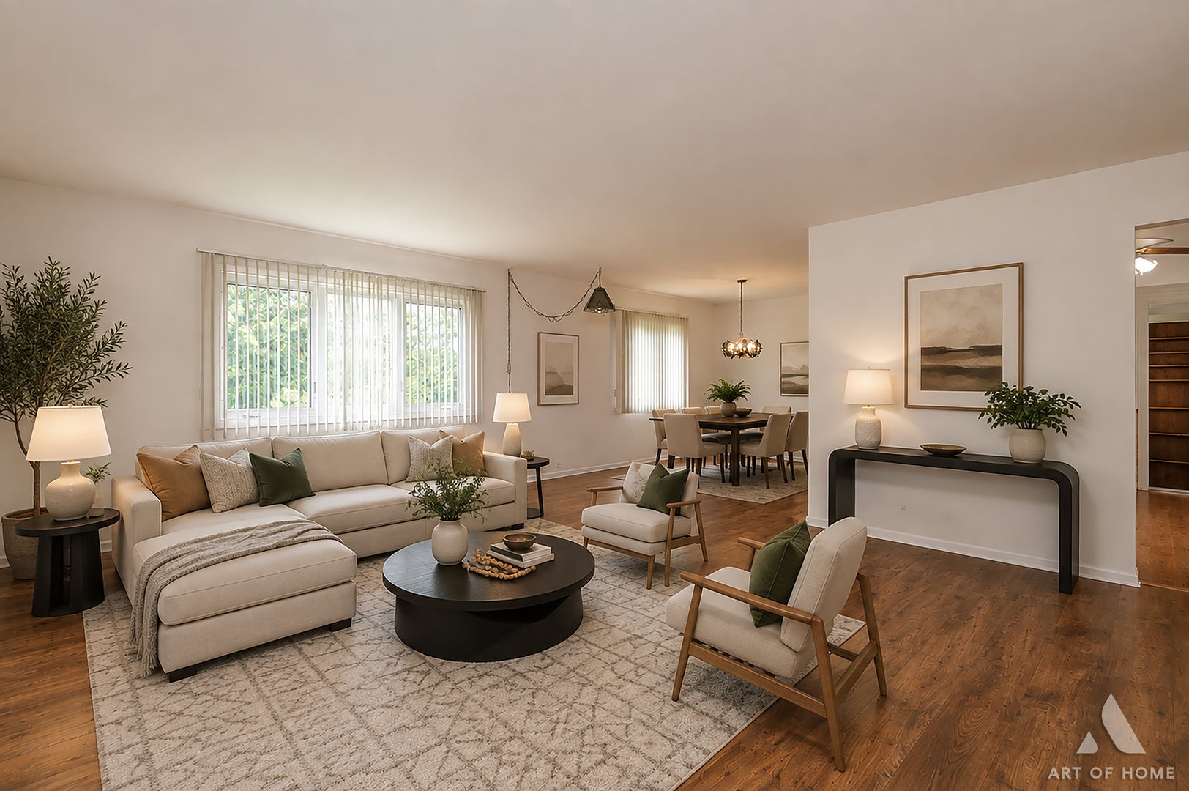
Beautiful Corner-Lot Raised Ranch in the Heart of Bolingbrook! Welcome to this charming 2,050-square-foot raised-ranch home, perfectly situated on a desirable corner lot in Bolingbrook, IL. Thoughtfully updated throughout, this home beautifully combines modern style with comfortable, functional living. The main level features three spacious bedrooms and two updated bathrooms, while the lower level offers an additional bedroom and full bathroom, providing flexible space for guests, a home office, or extended living arrangements. Step inside to freshly painted interiors and luxurious LVP flooring throughout, complemented by light carpeting in the bedrooms and family room. The spacious living and dining areas provide an inviting setting for everyday living and entertaining. The heart of the home is the comfortable family room, offering plenty of space to relax and gather with family and friends. Outside, enjoy the privacy of the fully fenced backyard, perfect for outdoor activities, entertaining, or simply unwinding. Conveniently located near parks, shopping, dining, and major transportation, with easy access to I-55, this home offers both comfort and convenience. Don't miss the opportunity to make this beautifully updated Bolingbrook home yours. Schedule your showing today!
| 12 hours ago | Listing updated with changes from the MLS® | |
| 12 hours ago | Listing first seen on site |

Based on information submitted to the MLS GRID as of 2026-08-12 05:41 PM UTC. All data is obtained from various sources and may not have been verified by broker or MLS GRID. Supplied Open House Information is subject to change without notice. All information should be independently reviewed and verified for accuracy. Properties may or may not be listed by the office/agent presenting the information.
Last checked: 2026-08-12 05:41 PM UTC
MRED DMCA Copyright Information Copyright © 2026 Midwest Real Estate Data LLC. All rights reserved.
Did you know? You can invite friends and family to your search. They can join your search, rate and discuss listings with you.