
2308 N Sunset RoadPalatine, IL60074
Due to the health concerns created by Coronavirus we are offering personal 1-1 online video walkthough tours where possible.
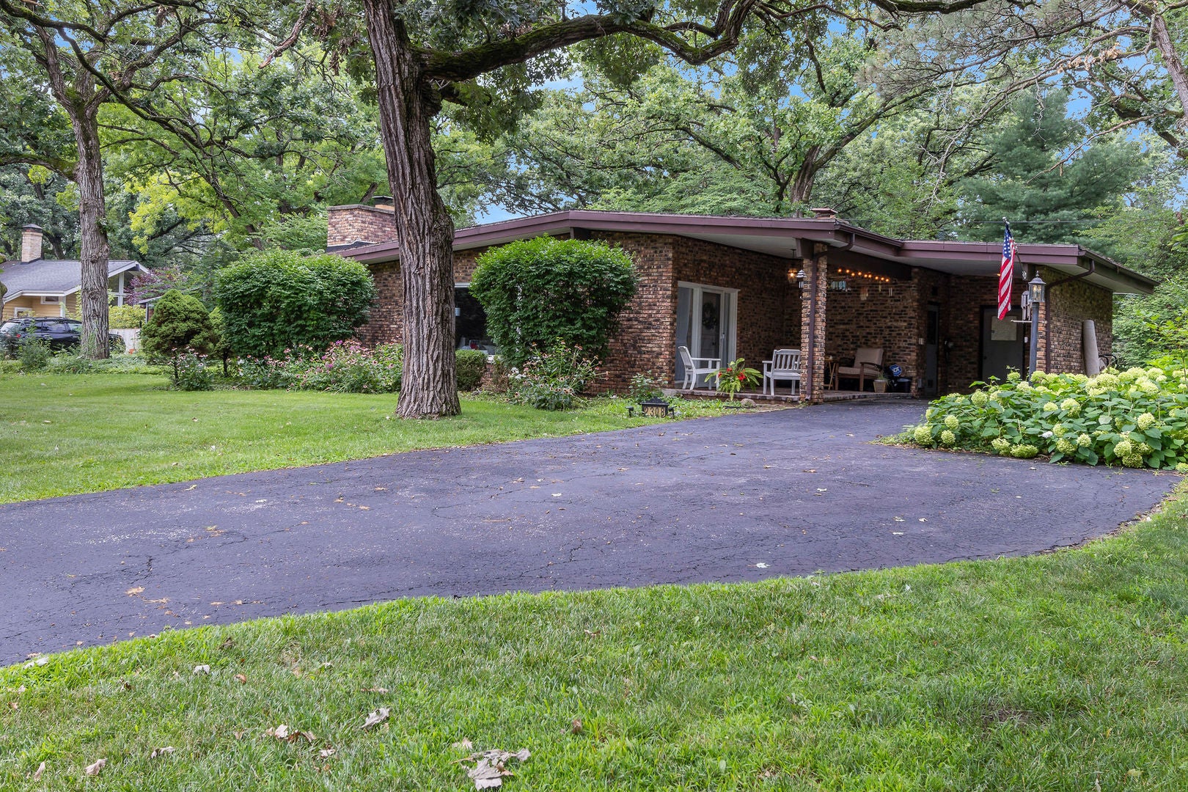
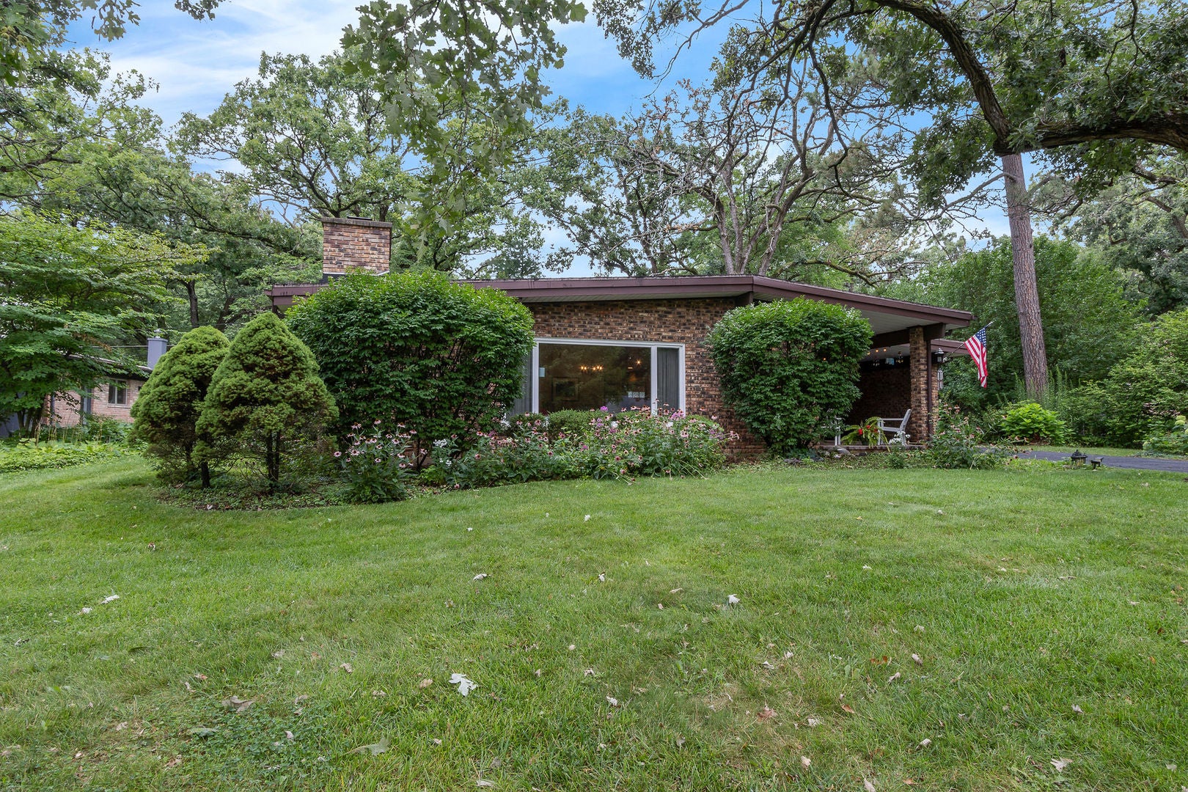
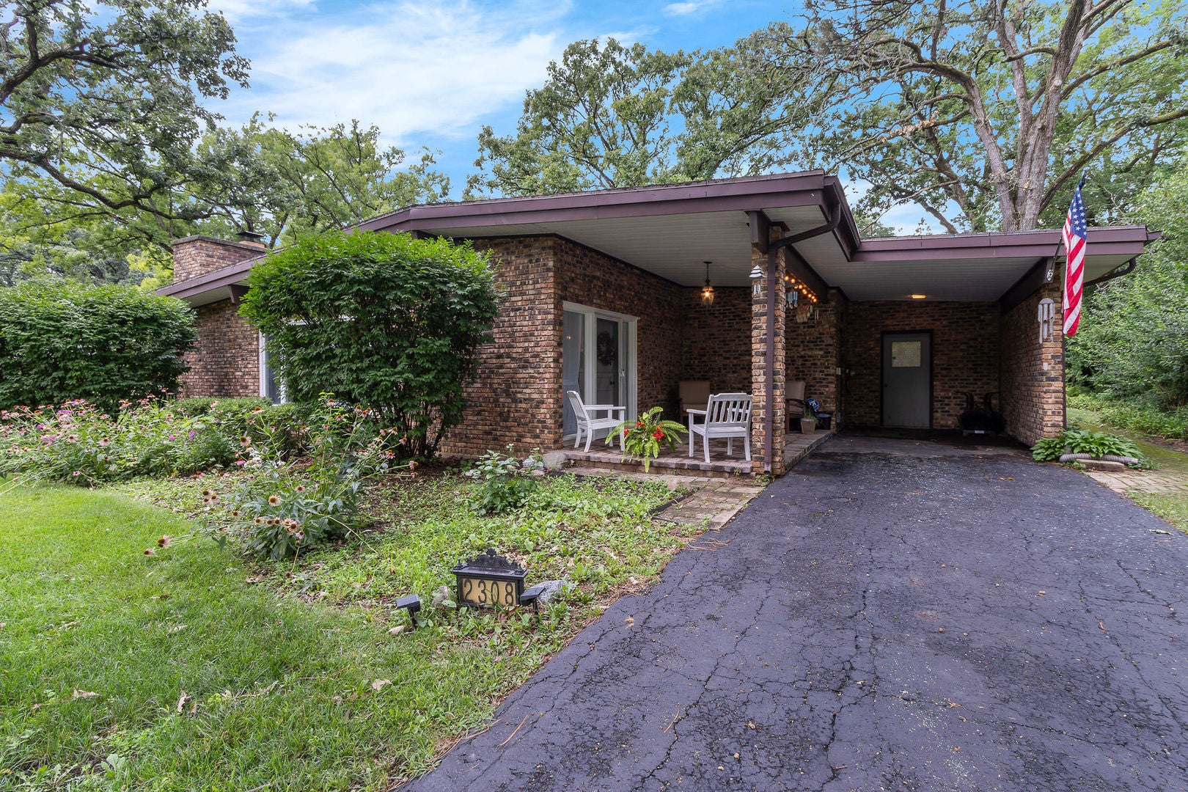
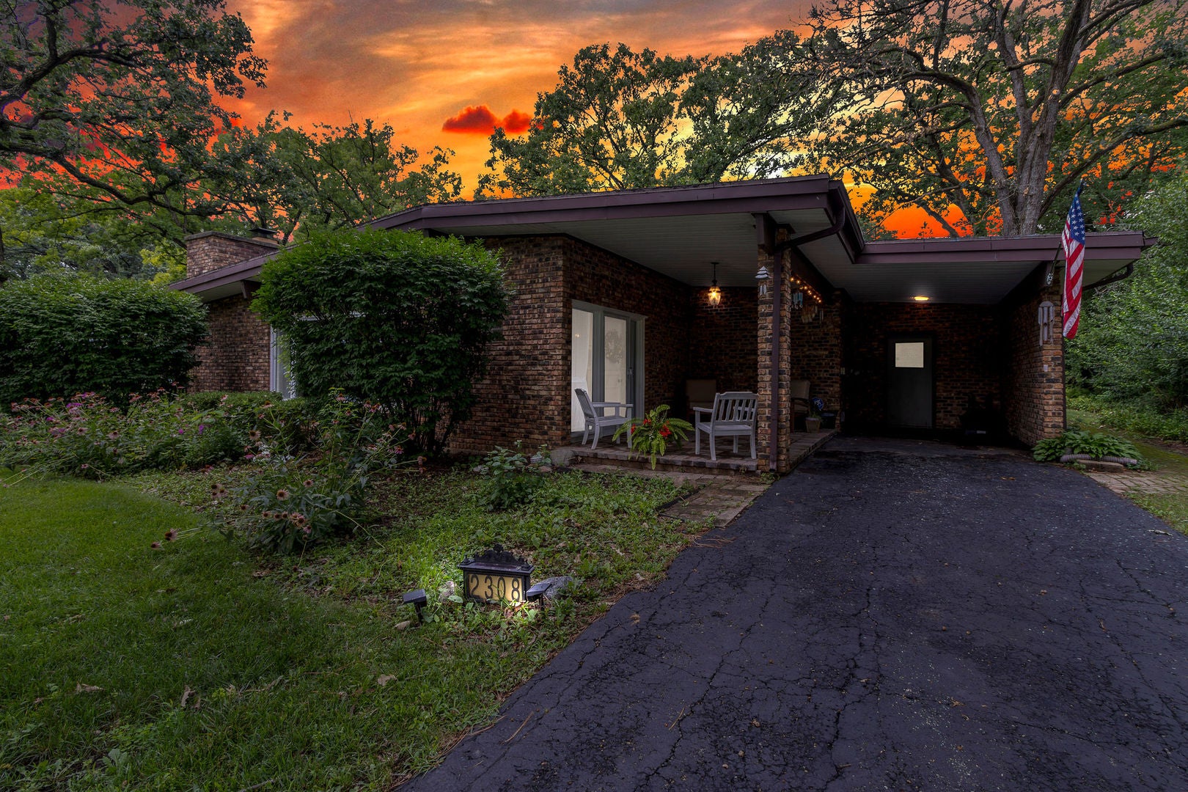
This solid brick ranch offers a wonderful opportunity to enjoy nature and peaceful surroundings in the desirable Barrington Woods subdivision. With its mature trees, winding streets, and resort-like atmosphere, this neighborhood is anything but cookie-cutter. Step onto the charming stone front porch and into a spacious foyer that welcomes you home. The bright living room features exposed brick walls, beamed, cathedral ceilings and abundant natural light. The open floor plan provides plenty of space for entertaining, and the dining area easily accommodates a large table for holiday gatherings and family celebrations. The galley kitchen is thoughtfully designed with 42" high-end white cabinetry, granite countertops, double oven, pantry with pull-out drawers, and generous prep space. A breakfast bar overlooks the family room, complete with built-in cabinetry and views of nature. The primary suite offers double closets and a private half bath, with potential space to add a shower. Two more bedrooms with ample closet space as well. Step outside to a large moss-covered brick patio surrounded by mature trees and established landscaping, creating a private outdoor retreat. Location is incredible - close to Deer Park Mall with tons of shopping and restaurants. Grocery stores nearby as well, including Whole Foods. Award winning schools and park district. Just a few miles to major highways. You'll enjoy peace of mind knowing many major maintenance items have been addressed. Chimney tuckpointing, and roof maintenance completed approximately two years ago, a new boiler in 2019. Significant plumbing updates have been completed, including new plumbing from the laundry sink through the kitchen and out to the city line. The city line has been cleaned, and additional kitchen plumbing, mitigation, restoration, and bathtub/shower line cleaned and fixed. This extensive work represents a significant investment. This is an estate sale so being sold AS-IS.
| 23 hours ago | Listing updated with changes from the MLS® | |
| yesterday | Listing first seen on site |

Based on information submitted to the MLS GRID as of 2026-08-09 04:05 PM UTC. All data is obtained from various sources and may not have been verified by broker or MLS GRID. Supplied Open House Information is subject to change without notice. All information should be independently reviewed and verified for accuracy. Properties may or may not be listed by the office/agent presenting the information.
Last checked: 2026-08-09 04:05 PM UTC
MRED DMCA Copyright Information Copyright © 2026 Midwest Real Estate Data LLC. All rights reserved.
Did you know? You can invite friends and family to your search. They can join your search, rate and discuss listings with you.