
8446 S MARSHFIELD AvenueChicago, IL60620
Due to the health concerns created by Coronavirus we are offering personal 1-1 online video walkthough tours where possible.
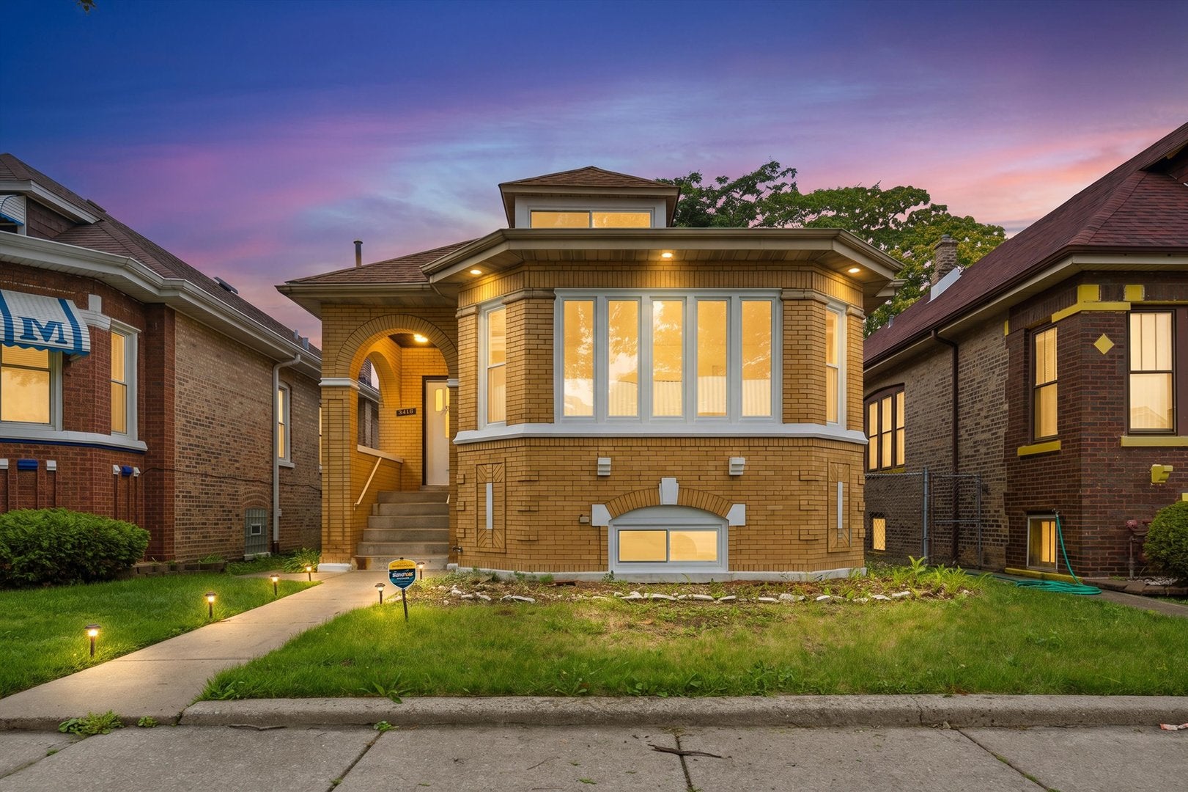
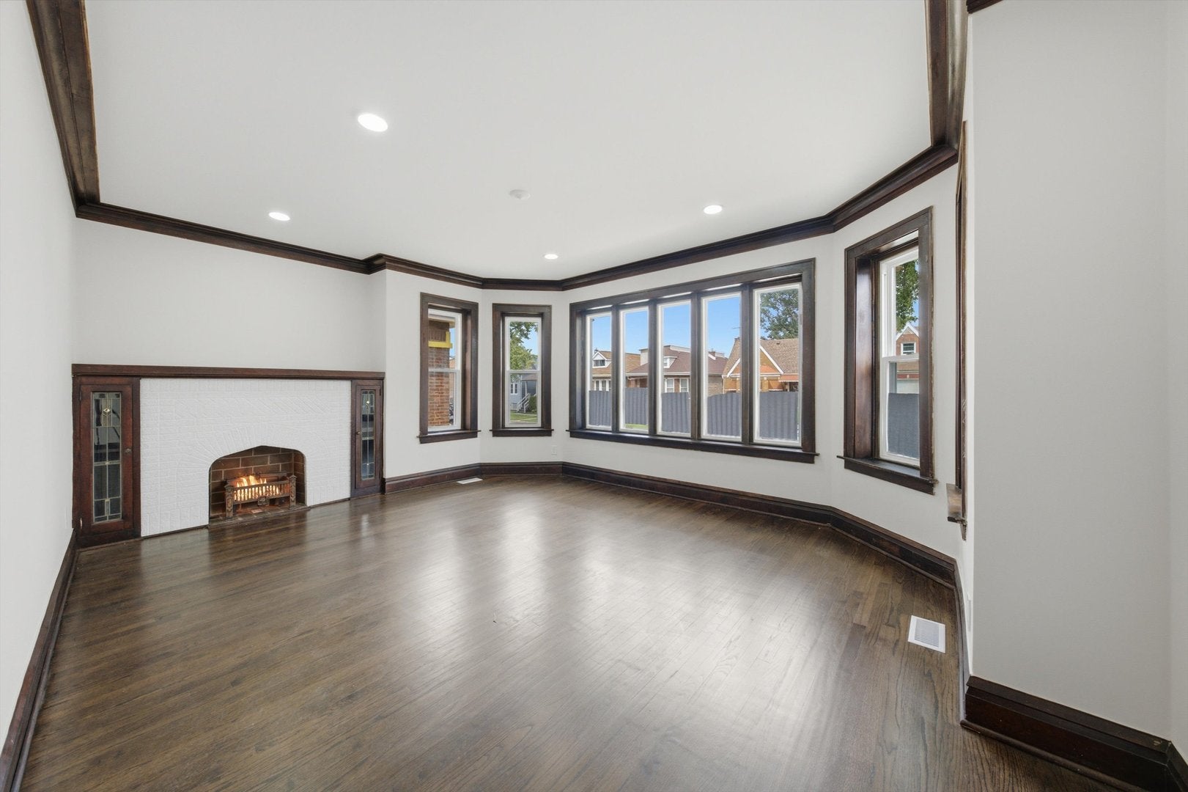
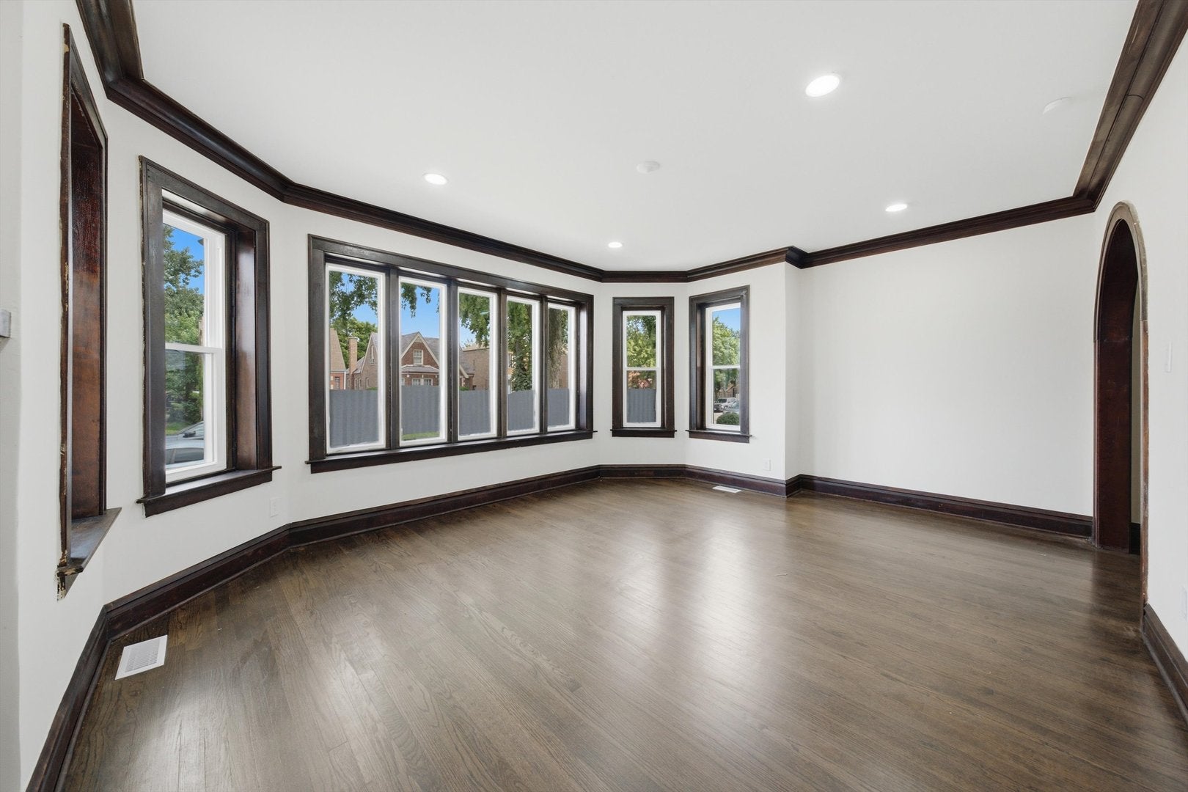
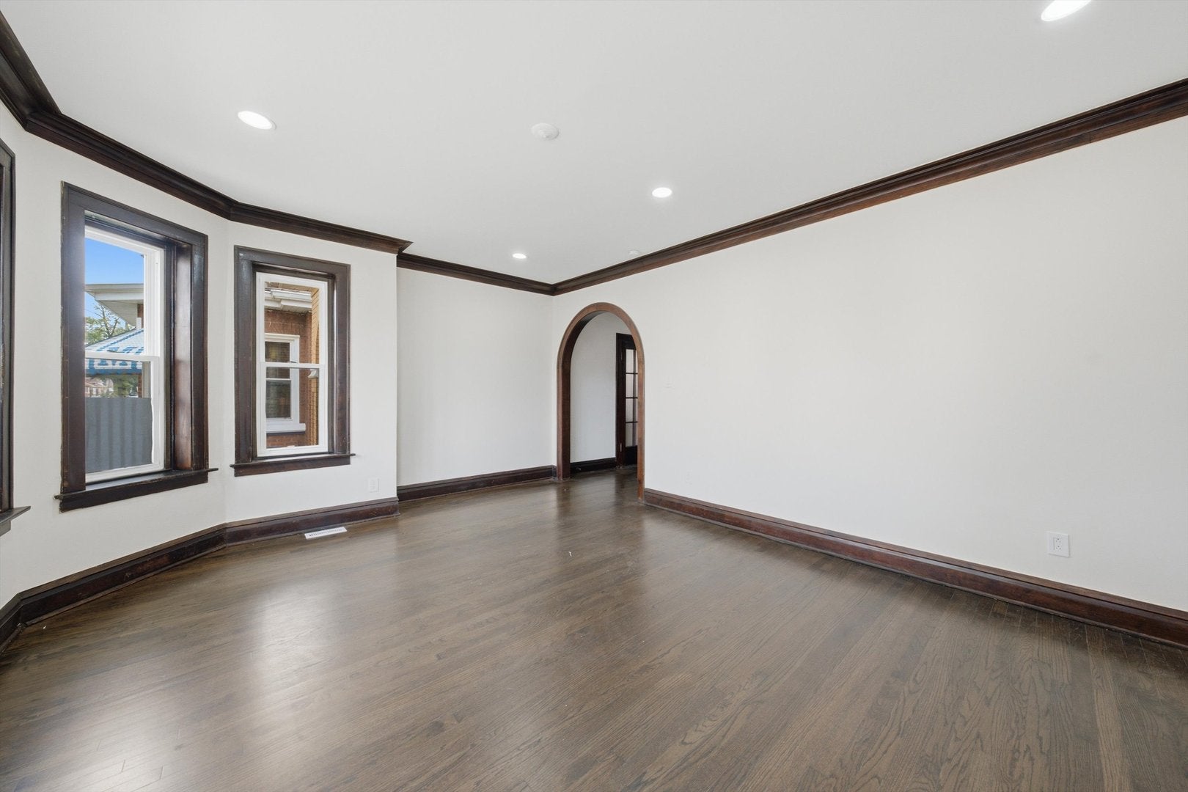
Beautiful classic yellow-brick Chicago bungalow offering 4 bedrooms, 1.5 baths, timeless architectural character, and extensive recent improvements. Step inside to impressive original details, including beautiful arched doorways, rich wood trim, a fireplace, hardwood flooring throughout much of the home, and a light-filled front living room surrounded by windows. The home features 38 new windows, bringing in abundant natural light while complementing its classic bungalow charm. Major upgrades include a new kitchen, updated plumbing, new furnace, and the addition of central A/C with a forced-air HVAC system, replacing the home's former radiator heating system. A full basement provides substantial storage and possibilities for future use, while the spacious attic offers additional potential. From the distinctive yellow-brick exterior and classic bungalow architecture to the beautiful arches, woodwork, hardwood floors, and modern mechanical updates, this home combines vintage Chicago character with important improvements already completed. A wonderful opportunity to enjoy the home as it is while still having plenty of space and potential to make it your own.
| yesterday | Listing updated with changes from the MLS® | |
| 2 days ago | Listing first seen on site |

Based on information submitted to the MLS GRID as of 2026-08-10 06:21 PM UTC. All data is obtained from various sources and may not have been verified by broker or MLS GRID. Supplied Open House Information is subject to change without notice. All information should be independently reviewed and verified for accuracy. Properties may or may not be listed by the office/agent presenting the information.
Last checked: 2026-08-10 06:21 PM UTC
MRED DMCA Copyright Information Copyright © 2026 Midwest Real Estate Data LLC. All rights reserved.
Did you know? You can invite friends and family to your search. They can join your search, rate and discuss listings with you.