Save
Ask
Tour
Hide
Share
$329,000
10 Days On Site

670 S Wellston Lane
Romeoville, IL60446

For Sale|Single Family Residence|Active Under Contract
2
Beds
2
Total Baths
2
Full Baths
1,777
SqFt
$185
/SqFt
2004
Built
Subdivision:
Grand Haven
County:
Will
Listing Courtesy of MRED as distributed by MLS Grid of Keller Williams Preferred Rlty

Due to the health concerns created by Coronavirus we are offering personal 1-1 online video walkthough tours where possible.
Call Now: 708-308-1938
Is this the listing for you? We can help make it yours.
708-308-1938
Upcoming Open Houses
Due to COVID-19, we recommend you verify Open Houses before attending.
Sat, Aug 29, 12:00 PM - 3:00 PM
670 S Wellston Lane670 S Wellston Lane670 S Wellston Lane670 S Wellston Lane
Save
Ask
Tour
Hide
Share

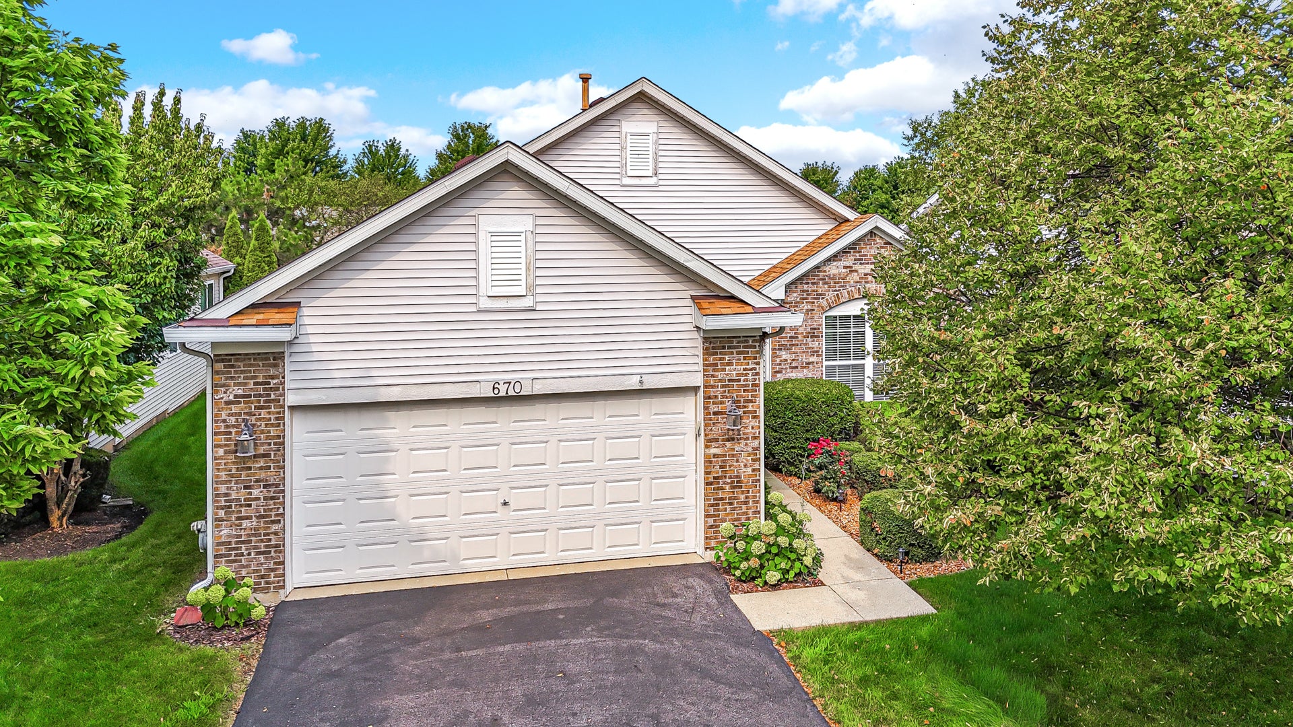
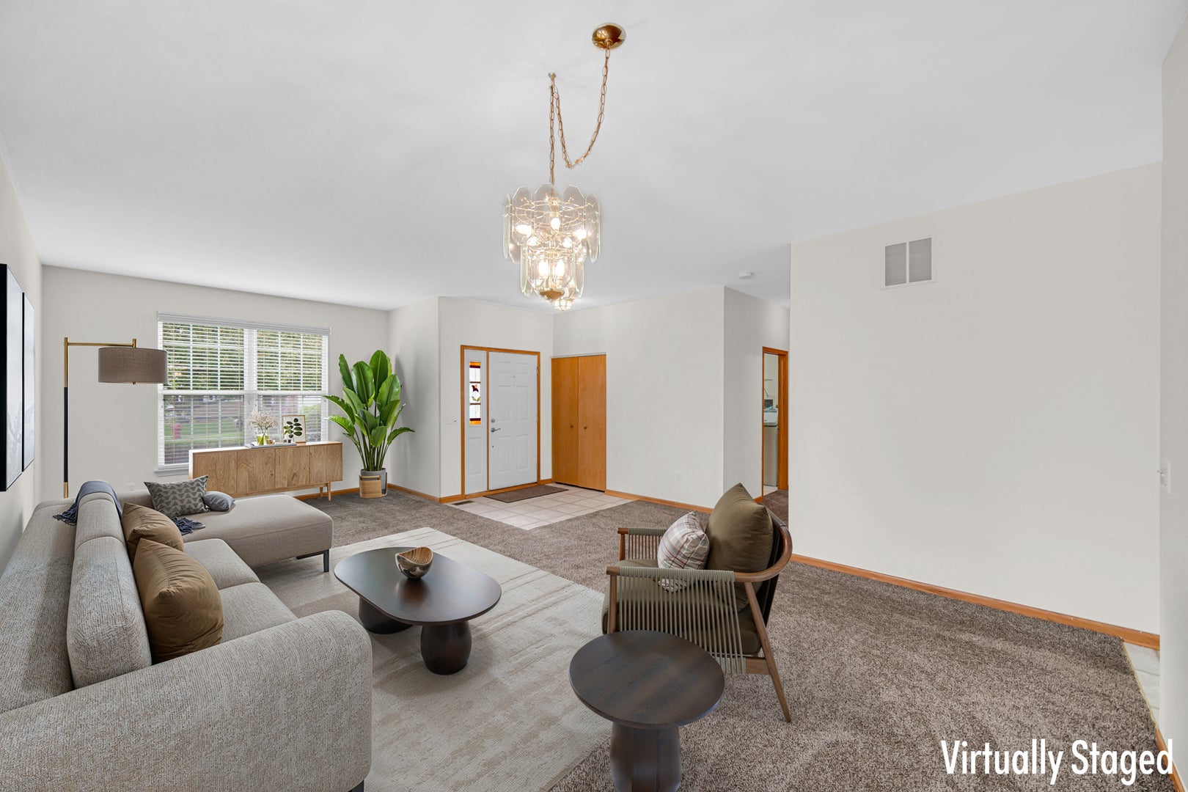
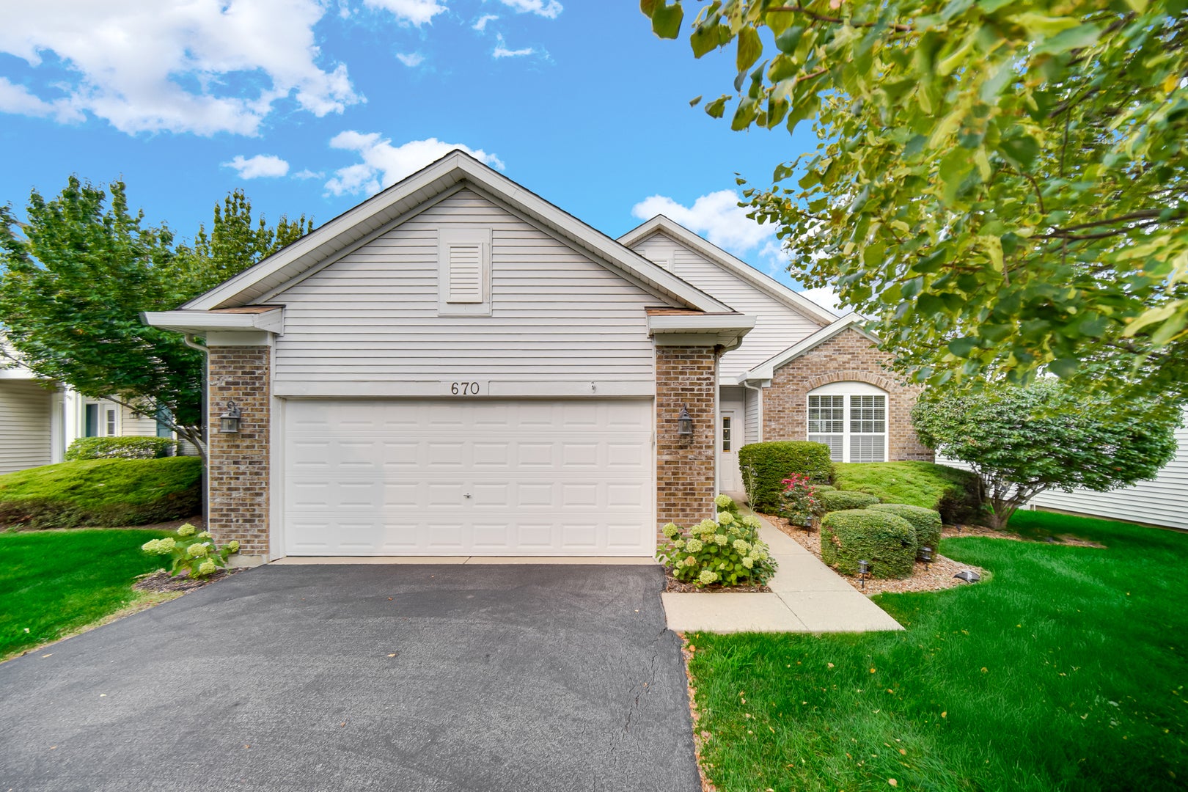
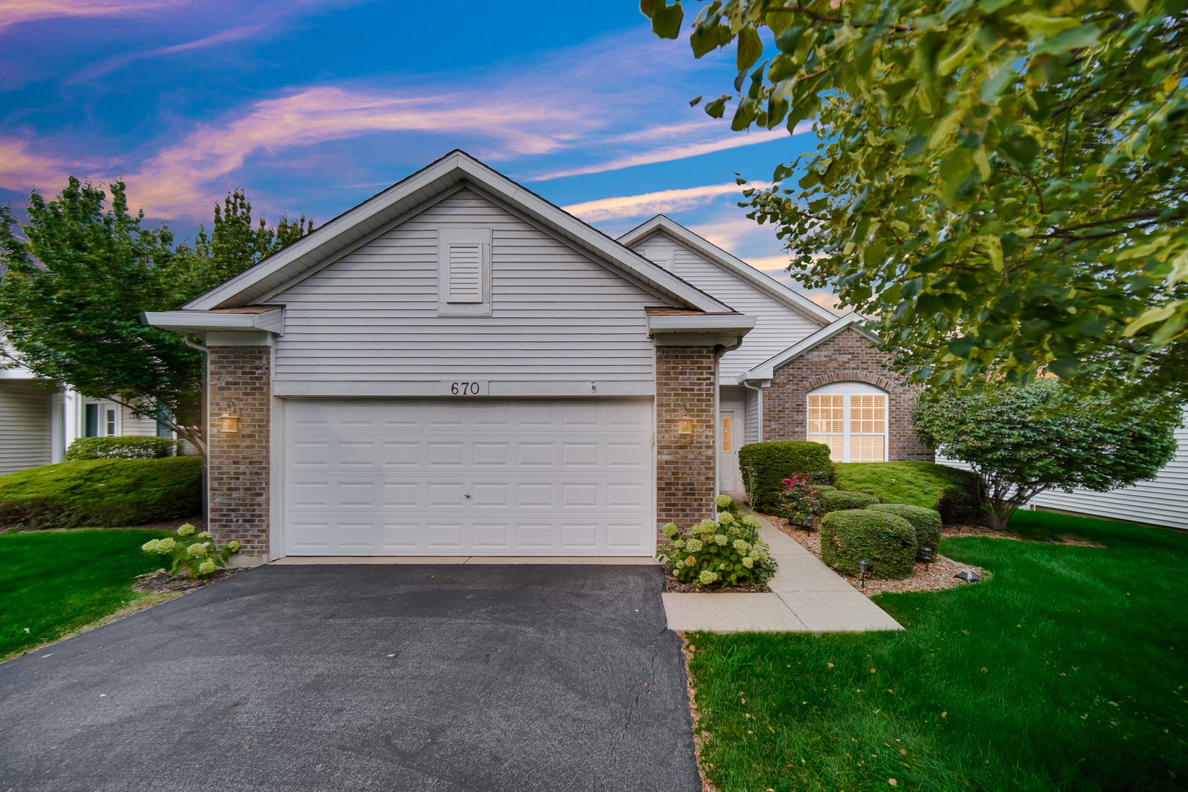
1777 sq ft ranch with wide open floor plan and even has a sun room or what ever you would want it to be like craft room or study. YESTERDAY NEW FURNACE AND CENTRAL AIR, ALL NEW CARPET AND FRESHLY PAINTED with granite counters and oak cabinets. CHECK OUT SIDE WITH A PERGOLA OVER THE LARGE PATIO and you could make it much larger patio or enclose it. Even has a built in Ironing board in utility room. Master bedroom has a walk in closet and a regular closet plus bathroom has the hugest linen closet. The water softener is in the utility room so it's close to fill with salt. I don't think there is any thing else you would want in a retirement home. Grand Haven is the best and the friendliest that it could be with activities galore. Set up a tour of the home and the club house with all of their offerings. so many to list. Investors, it can be rented. PLEASE SEE UNDER DOCUMENTS ALL THE AMENITIES THAT ARE IN GRAND HAVEN.

Save
Ask
Tour
Hide
Share
Listing Snapshot
Price 
$329,000
Days On Site 
10 Days
Bedrooms 
2
Inside Area (SqFt) 
1,777 sqft
Total Baths 
2
Full Baths 
2
Partial Baths 
N/A
Lot Size 
N/A
Year Built 
2004
MLS® Number 
12728221
Status 
Active Under Contract
Property Tax 
$3,785
HOA/Condo/Coop Fees 
$331 monthly
Sq Ft Source 
Assessor
Friends & Family
Recent Activity
2 hours agoListing updated with changes from the MLS®
2 hours agoStatus changed to Active Under Contract
a week agoListing first seen on site
General Features
Attached Garage 
Yes
Foundation 
Concrete Perimeter
Garage 
Yes
Garage Spaces 
2
Parking 
AsphaltGarage Door OpenerAttachedOff StreetDrivewayGarage
Parking Spaces 
6
Property Sub Type 
Single Family Residence
Sewer 
Public Sewer
Style 
Ranch
Water Source 
Public
Interior Features
Appliances 
Water SoftenerRangeMicrowaveDishwasherRefrigeratorWasherDryerWater Softener Owned
Basement 
None
Cooling 
Central Air
Fireplace 
Yes
Fireplace Features 
Family RoomGas Starter
Fireplaces 
1
Flooring 
Carpet
Heating 
Natural GasForced Air
Interior 
Walk-In Closet(s)Entrance FoyerOpen FloorplanGranite CountersPantry
Laundry Features 
Main LevelGas Dryer HookupIn UnitSink
Window Features 
Insulated WindowsScreens
Bedroom 2 
Dimensions - 11X10Level - Main
Bedroom 3 
Bedroom 4 
Dining Room 
Dimensions - COMBOLevel - Main
Family Room 
Dimensions - 15X13Level - Main
Foyer 
Dimensions - 5X6Level - Main
Kitchen 
Dimensions - 21X11Level - MainDescription - Eating Area-Breakfast Bar,Eating Area-Table Space,Pantry-Closet,Granite Counters
Laundry 
Dimensions - 9X6Level - Main
Living Room 
Dimensions - 15X22Level - Main
Master Bedroom 
Dimensions - 15X14Level - Main
Sun Room 
Dimensions - 14X10Level - Main
Walk In Closet 
Dimensions - 6X6Level - Main
Save
Ask
Tour
Hide
Share
Exterior Features
Construction Details 
Vinyl SidingBrick
Lot Features 
Landscaped
Other Structures 
Pergola
Patio And Porch 
Patio
Roof 
Asphalt
Windows/Doors 
Insulated WindowsScreens
Community Features
Accessibility Features 
Accessible EntranceAccessible BedroomAccessible Central Living AreaAccessible ClosetsAccessible Common AreaAccessible Full BathAccessible Hallway(s)Accessible KitchenAccessible Washer/DryerCentral Living AreaVisitor Bathroom
Association Dues 
331
Community Features 
ClubhousePoolTennis Court(s)LakeCurbsGatedSidewalksStreet Lights
HOA Fee Frequency 
Monthly
MLS Area 
Romeoville
School District 
Richland Elementary School
Township 
Lockport
Schools
School District
Richland Elementary School
Elementary School
Unknown
Middle School
Unknown
High School
Richland Elementary School
Listing Courtesy of MRED as distributed by MLS Grid of Keller Williams Preferred Rlty


Based on information submitted to the MLS GRID as of 2026-08-19 07:19 PM UTC. All data is obtained from various sources and may not have been verified by broker or MLS GRID. Supplied Open House Information is subject to change without notice. All information should be independently reviewed and verified for accuracy. Properties may or may not be listed by the office/agent presenting the information.
Last checked: 2026-08-19 07:19 PM UTC
MRED DMCA Copyright Information Copyright © 2026 Midwest Real Estate Data LLC. All rights reserved.

Neighborhood & Commute
Source: Walkscore
Save
Ask
Tour
Hide
Share