
5911 S Natchez AvenueChicago, IL60638
Due to the health concerns created by Coronavirus we are offering personal 1-1 online video walkthough tours where possible.
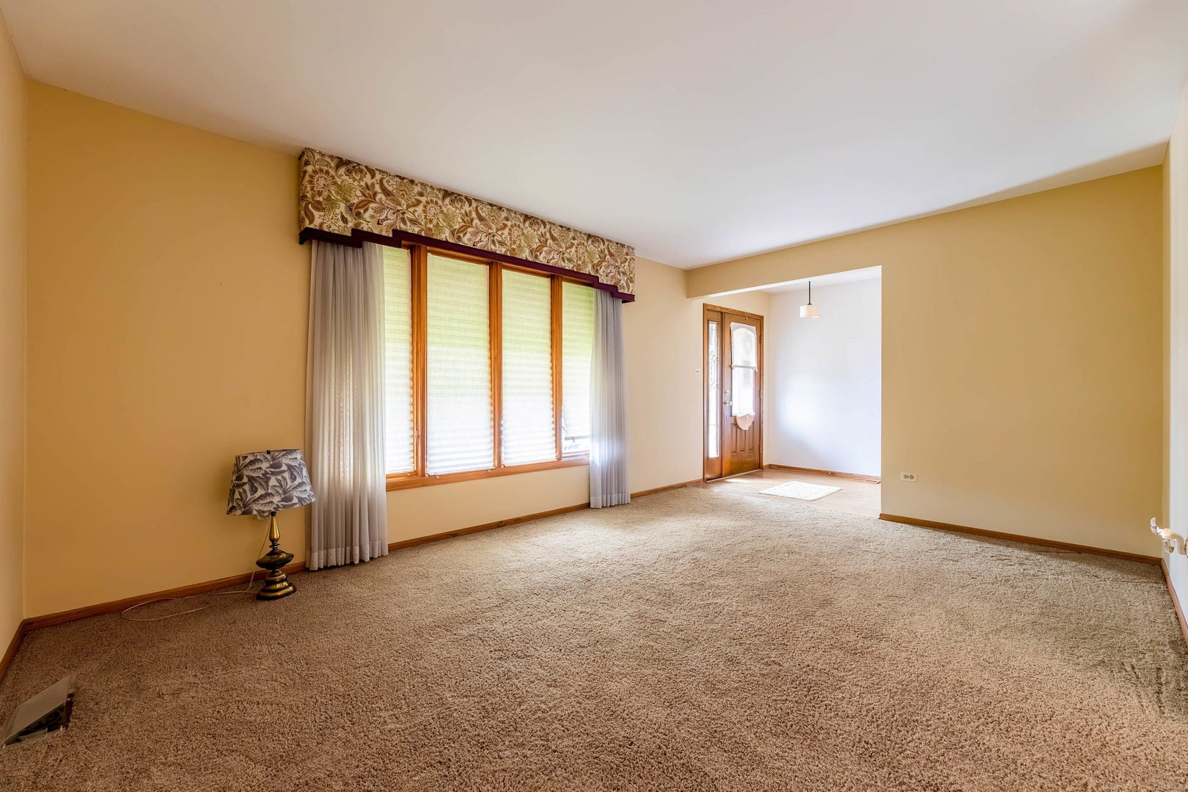
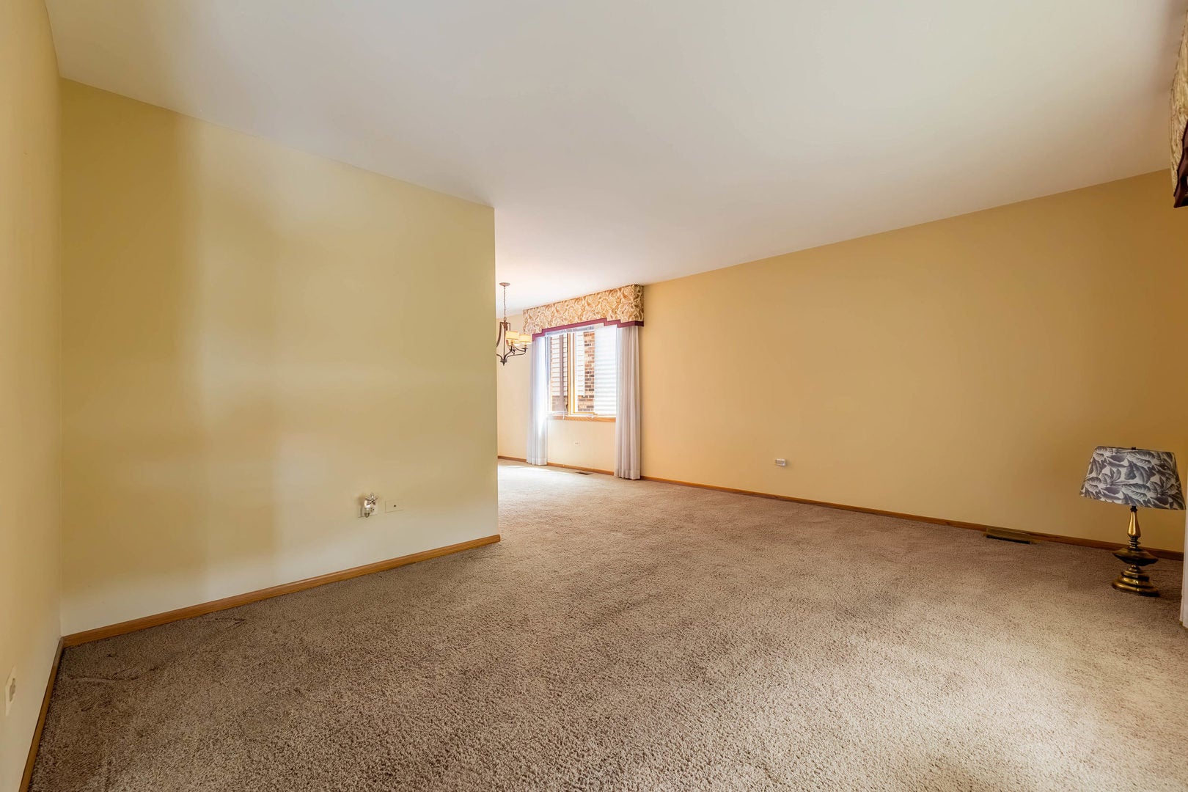
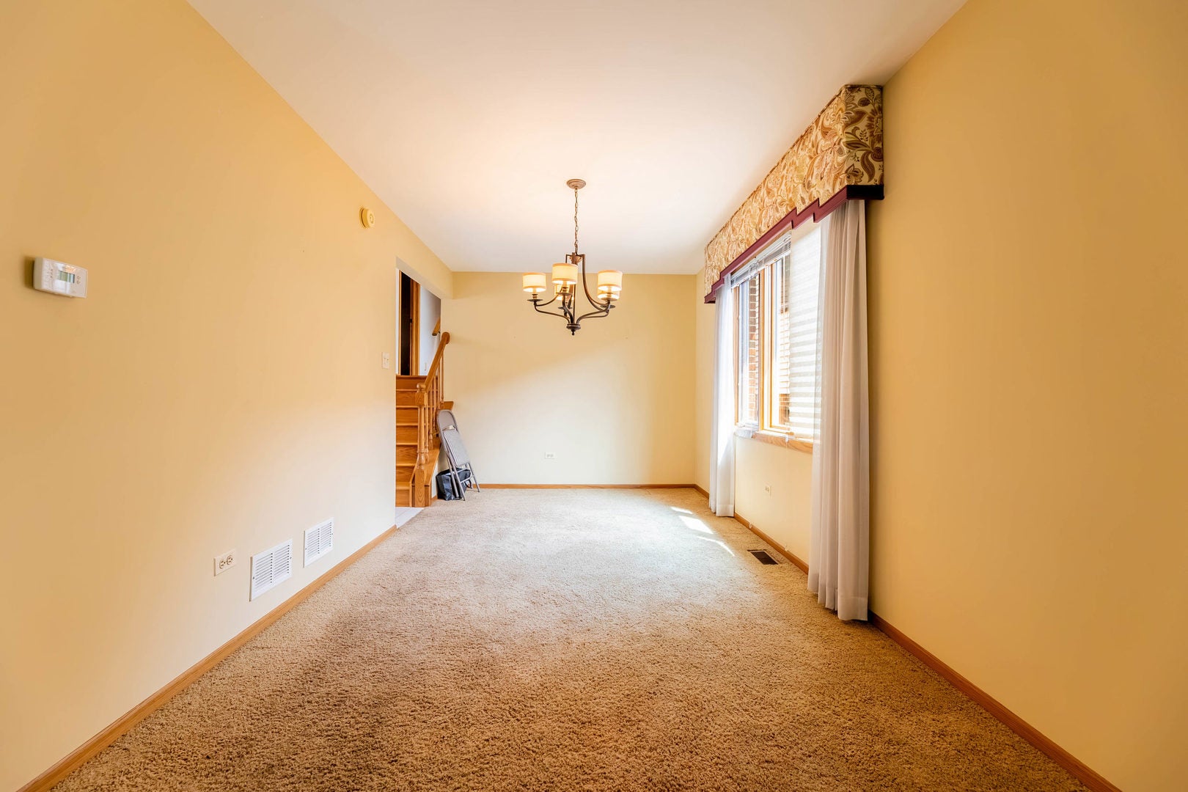
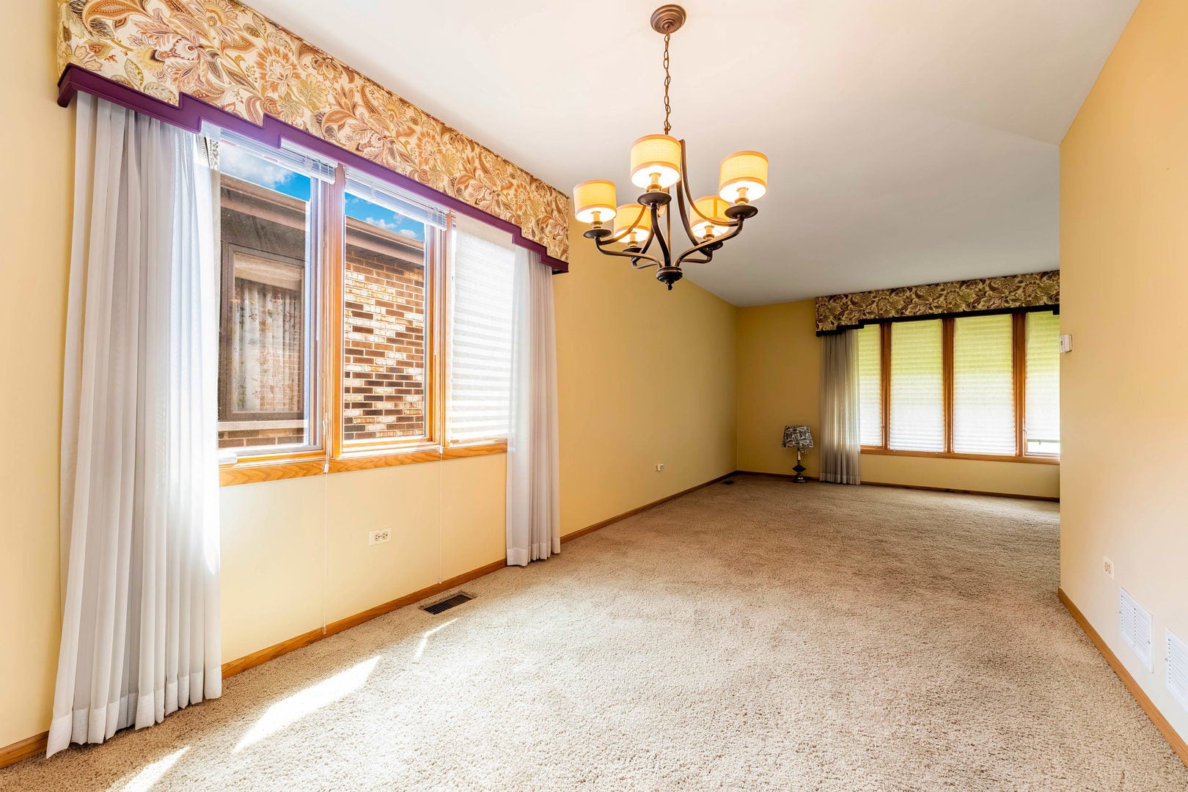
Welcome to 5911 S Natchez Ave, a spacious quad-level split-level home located in the highly sought-after Garfield Ridge neighborhood of Chicago. This 4-bedroom, 2-bathroom single-family home offers a versatile layout with multiple levels of living space, providing plenty of room for everyday living, entertaining, and relaxation. The main level features a comfortable living area with great natural light, along with a functional kitchen and dining space. The quad-level floor plan offers excellent separation between living areas and bedrooms while providing additional flexible space that can be used as a family room, home office, recreation area, or additional storage. The generously sized bedrooms provide comfortable accommodations, while the two full bathrooms add convenience for both residents and guests. The home's Quad-level design gives buyers the opportunity to personalize the space and make it their own. Ideally located in Garfield Ridge, the property is close to Midway International Airport, parks, schools, shopping, restaurants, and everyday conveniences. Easy access to major roadways and transportation makes commuting throughout Chicago and the surrounding suburbs convenient. Whether you're a first-time buyer, looking for more space, or searching for a home in a well-established Southwest Side neighborhood, 5911 S Natchez Ave is an excellent opportunity. Schedule your private showing today!
| an hour ago | Listing updated with changes from the MLS® | |
| yesterday | Listing first seen on site |

Based on information submitted to the MLS GRID as of 2026-08-10 06:21 PM UTC. All data is obtained from various sources and may not have been verified by broker or MLS GRID. Supplied Open House Information is subject to change without notice. All information should be independently reviewed and verified for accuracy. Properties may or may not be listed by the office/agent presenting the information.
Last checked: 2026-08-10 06:21 PM UTC
MRED DMCA Copyright Information Copyright © 2026 Midwest Real Estate Data LLC. All rights reserved.