
10316 S Pulaski Road 203Oak Lawn, IL60453
Due to the health concerns created by Coronavirus we are offering personal 1-1 online video walkthough tours where possible.
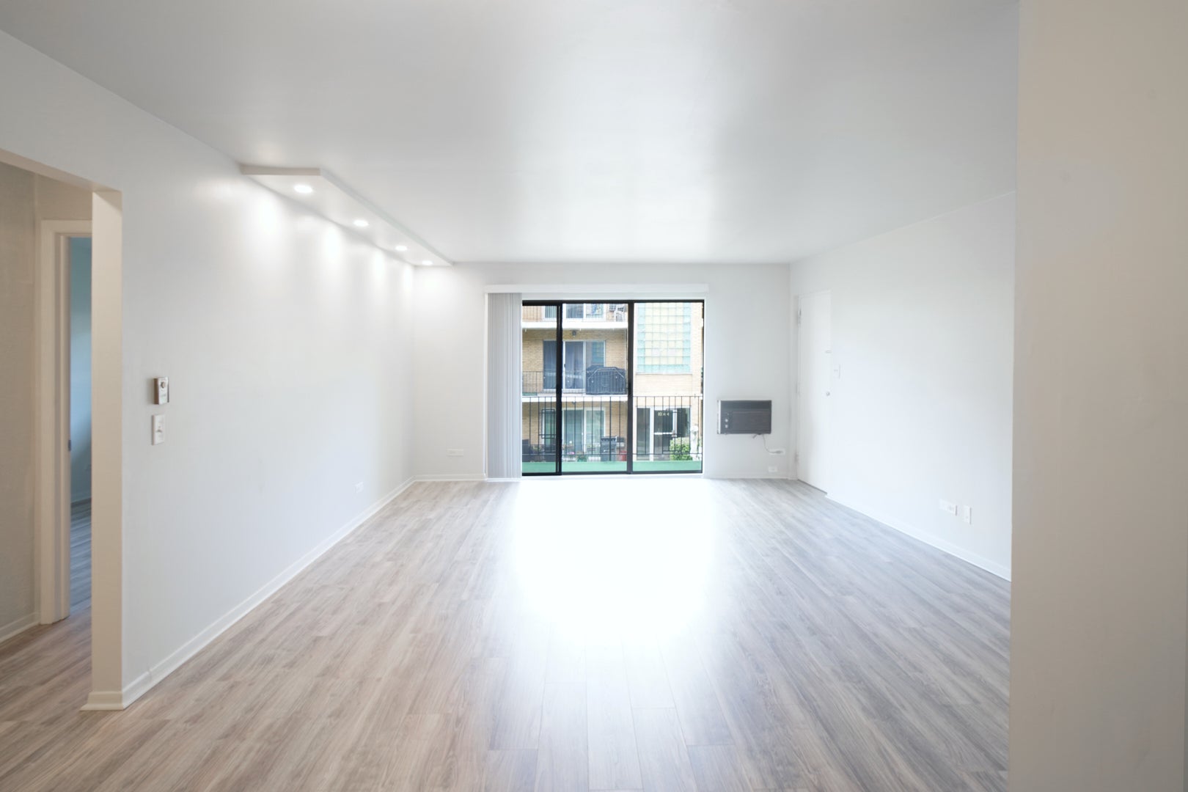
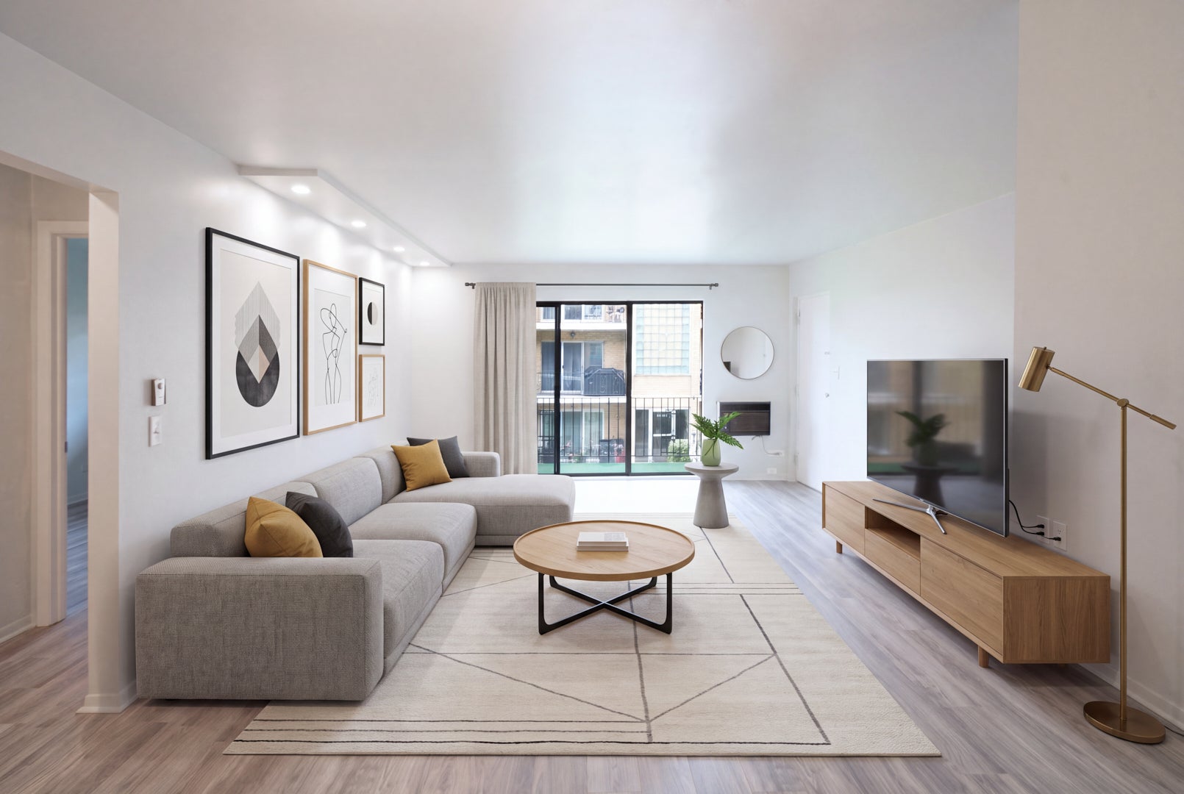
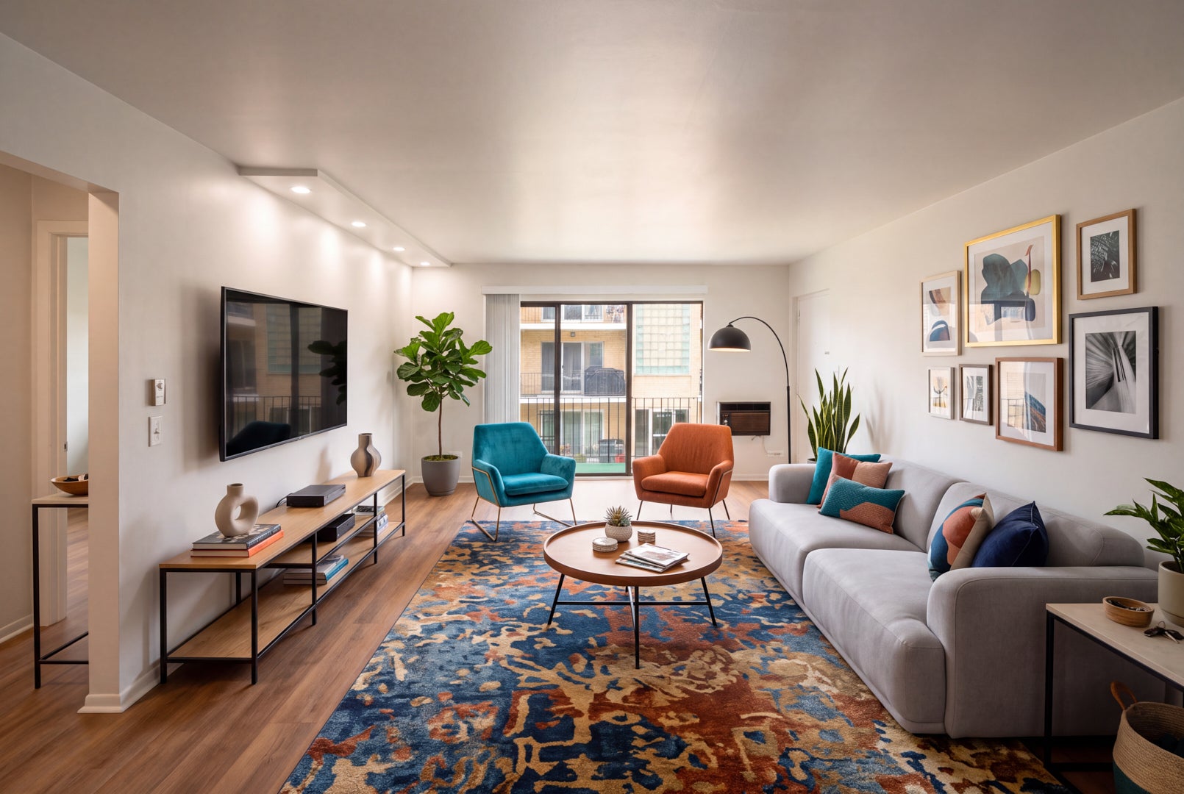
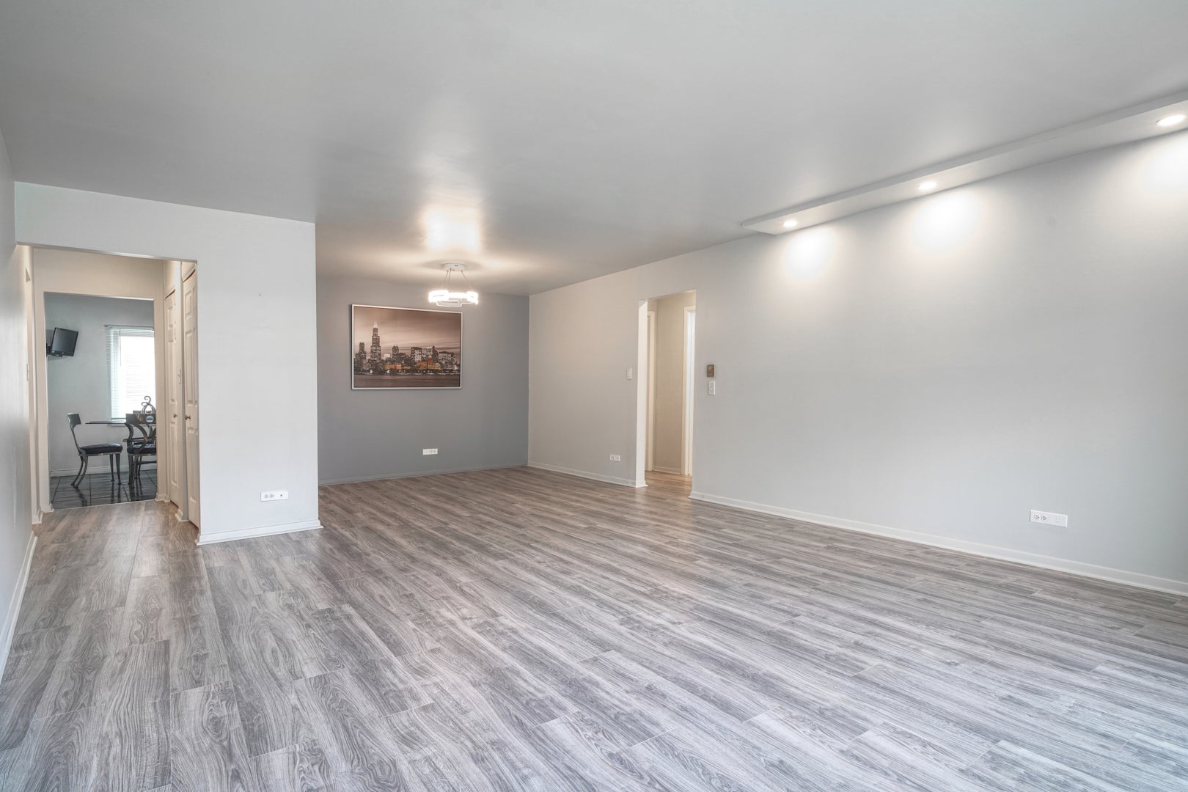
Wow! Move right in to this meticulously maintained and updated 2nd Floor, 2 bedroom/1.5 bathroom unit in desirable Longwood Condominiums. Upon walking in, you will appreciate the abundance of natural light and space in the large living & dining rooms which flows through to the balcony. Two spacious bedrooms share a full bathroom. Eat-in kitchen with stainless steel appliances. Half bath located off of the kitchen adds to the functionality of the layout. Newer flooring throughout living areas and bedrooms, newer windows throughout. Assigned storage and common-area laundry. Assigned parking space is the first one closest to the building! Convenient location is close to everything - from shops and restaurants to highways and Metra. Schedule your private showing today!
| 18 hours ago | Listing updated with changes from the MLS® | |
| 18 hours ago | Listing first seen on site |

Based on information submitted to the MLS GRID as of 2026-08-09 04:05 PM UTC. All data is obtained from various sources and may not have been verified by broker or MLS GRID. Supplied Open House Information is subject to change without notice. All information should be independently reviewed and verified for accuracy. Properties may or may not be listed by the office/agent presenting the information.
Last checked: 2026-08-09 04:05 PM UTC
MRED DMCA Copyright Information Copyright © 2026 Midwest Real Estate Data LLC. All rights reserved.
Did you know? You can invite friends and family to your search. They can join your search, rate and discuss listings with you.