
17903 Park AvenueLansing, IL60438
Due to the health concerns created by Coronavirus we are offering personal 1-1 online video walkthough tours where possible.
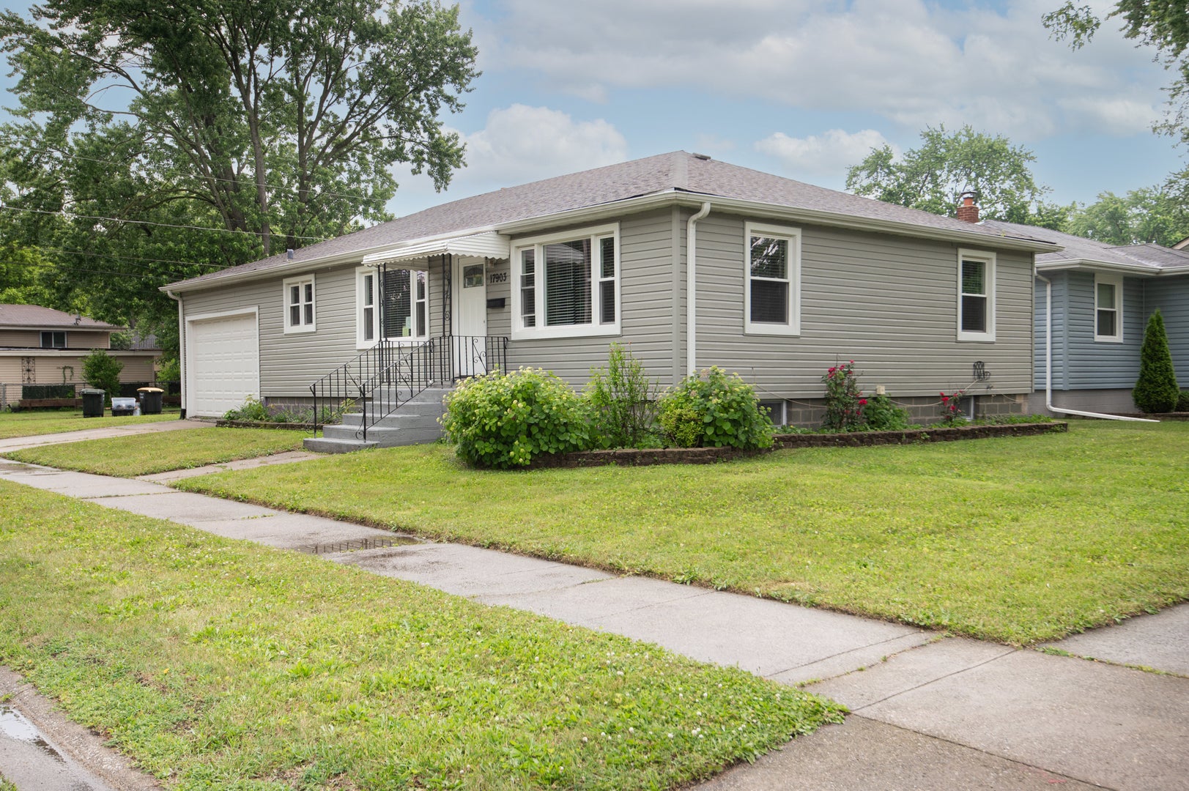
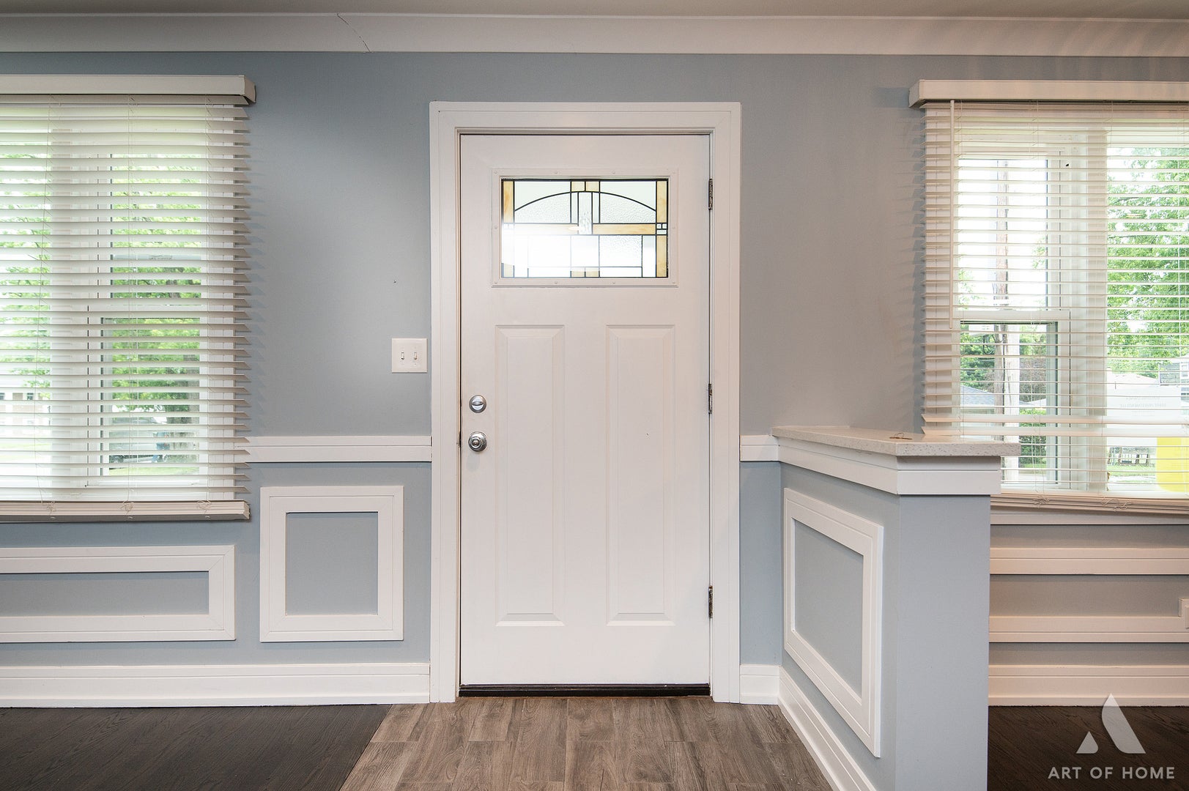
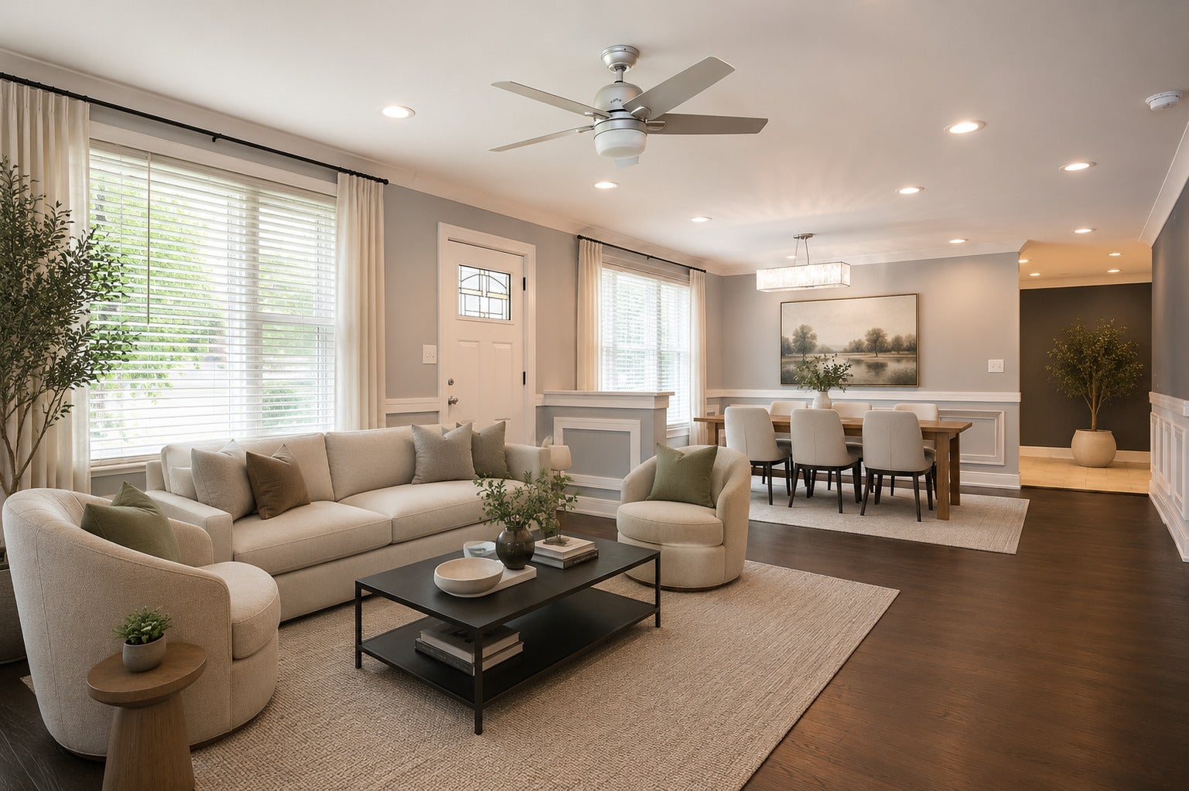
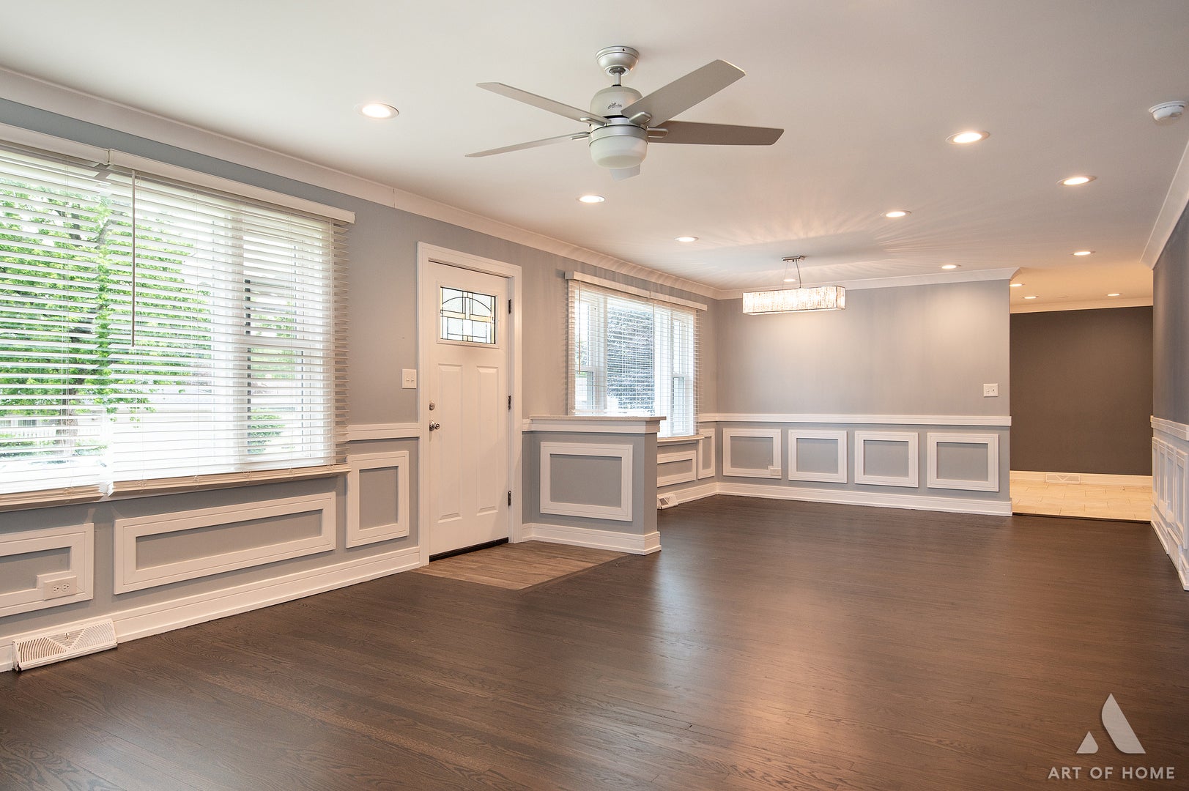
Beautifully updated ranch offering approximately 2,500 square feet of finished living space, including a newly finished basement. This move-in-ready home features 3 bedrooms, 2 full bathrooms, and stylish updates throughout. The main level showcases rich hardwood flooring throughout the living room, dining room, and all bedrooms, complemented by elegant custom trim work and natural light. The modern kitchen features sleek flat-panel cabinetry, quartz countertops, stainless steel appliances, designer tile backsplash, and a spacious dinette area. Both bathrooms have been tastefully updated with custom tilework, modern vanities, and quality finishes. The fully finished basement adds substantial living space and includes a large family room plus a versatile bonus room perfect for a home office, playroom, fitness room or guest space. Outside, you'll appreciate the attached oversized 1.5-car garage featuring an extra-wide overhead door, providing excellent space for parking, storage, tools, and recreational equipment. The generous side yard offers additional outdoor space for entertaining, gardening, or simply relaxing. Conveniently located near shopping, restaurants, parks, schools, and everyday conveniences. Enjoy easy access to I-94, I-80, I-294, and the Indiana border, making commuting a breeze. Schedule your private showing today before this exceptional home is gone!
| 8 hours ago | Listing updated with changes from the MLS® | |
| 16 hours ago | Listing first seen on site |

Based on information submitted to the MLS GRID as of 2026-08-09 04:59 PM UTC. All data is obtained from various sources and may not have been verified by broker or MLS GRID. Supplied Open House Information is subject to change without notice. All information should be independently reviewed and verified for accuracy. Properties may or may not be listed by the office/agent presenting the information.
Last checked: 2026-08-09 04:59 PM UTC
MRED DMCA Copyright Information Copyright © 2026 Midwest Real Estate Data LLC. All rights reserved.
Did you know? You can invite friends and family to your search. They can join your search, rate and discuss listings with you.