Save
Ask
Tour
Hide
Share
$304,900
5 Days On Site

205 Linden Avenue
Romeoville, IL60446

For Sale|Single Family Residence|Active
3
Beds
1
Total Bath
1
Full Bath
1,200
SqFt
$254
/SqFt
1967
Built
County:
Will
Listing Courtesy of MRED as distributed by MLS Grid of Royal Service Realty Chicago Metro Properties

Due to the health concerns created by Coronavirus we are offering personal 1-1 online video walkthough tours where possible.
Call Now: 708-308-1938
Is this the listing for you? We can help make it yours.
708-308-1938
205 Linden Avenue205 Linden Avenue205 Linden Avenue205 Linden Avenue
Save
Ask
Tour
Hide
Share

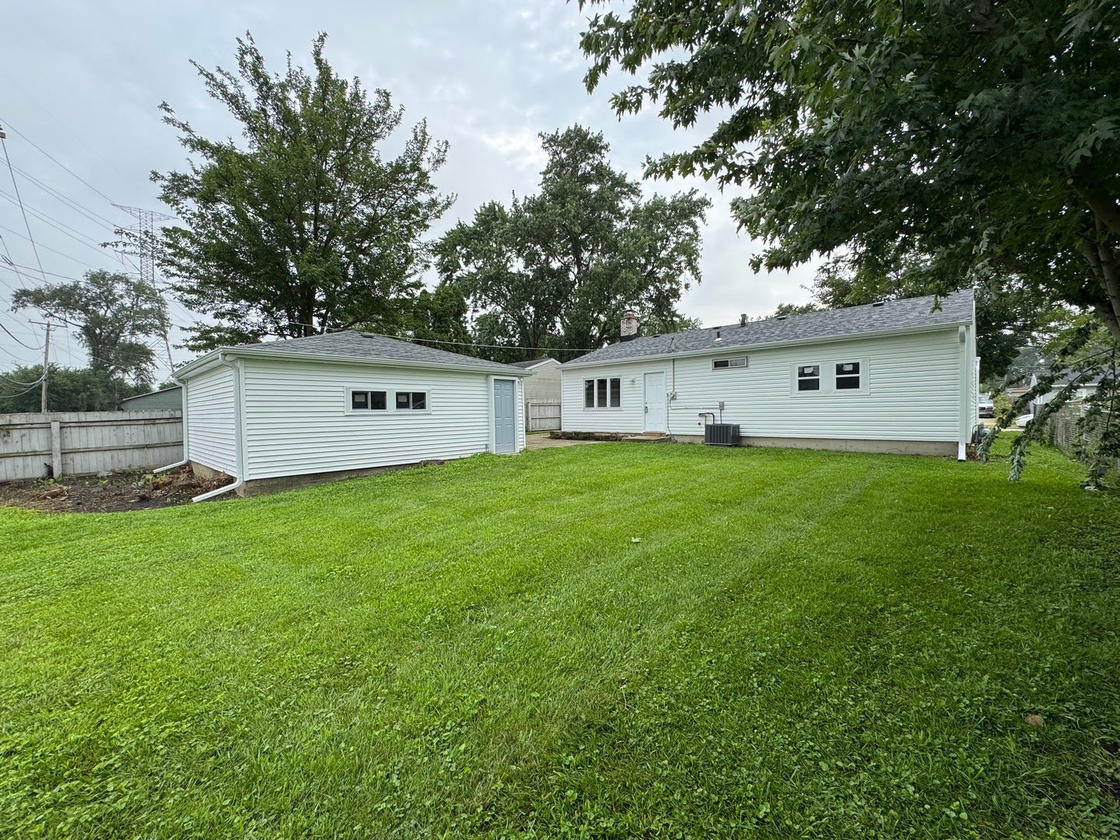
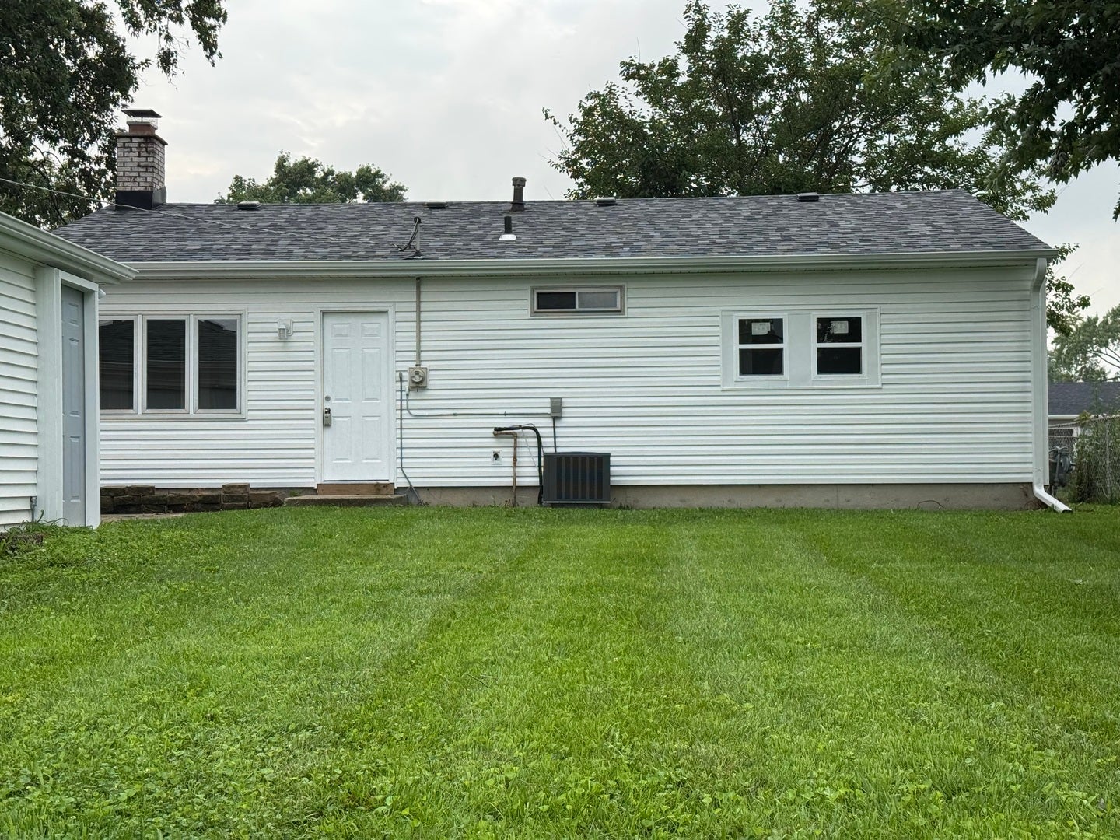
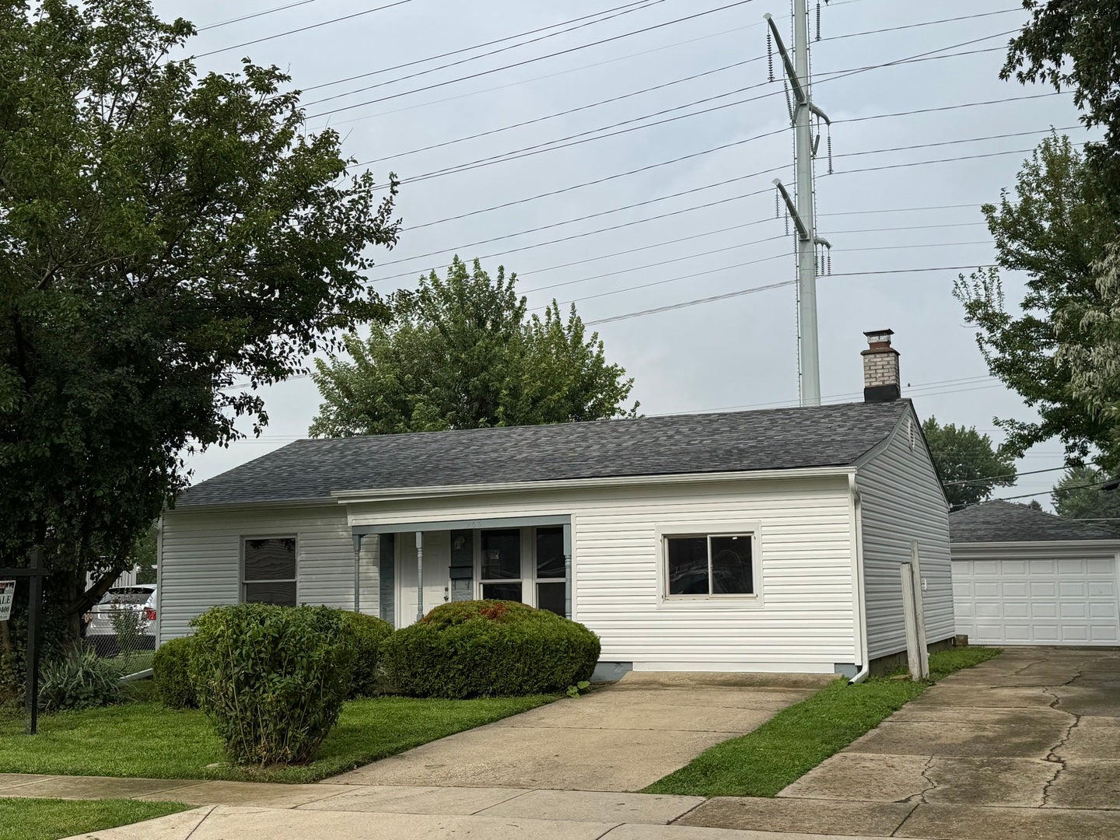
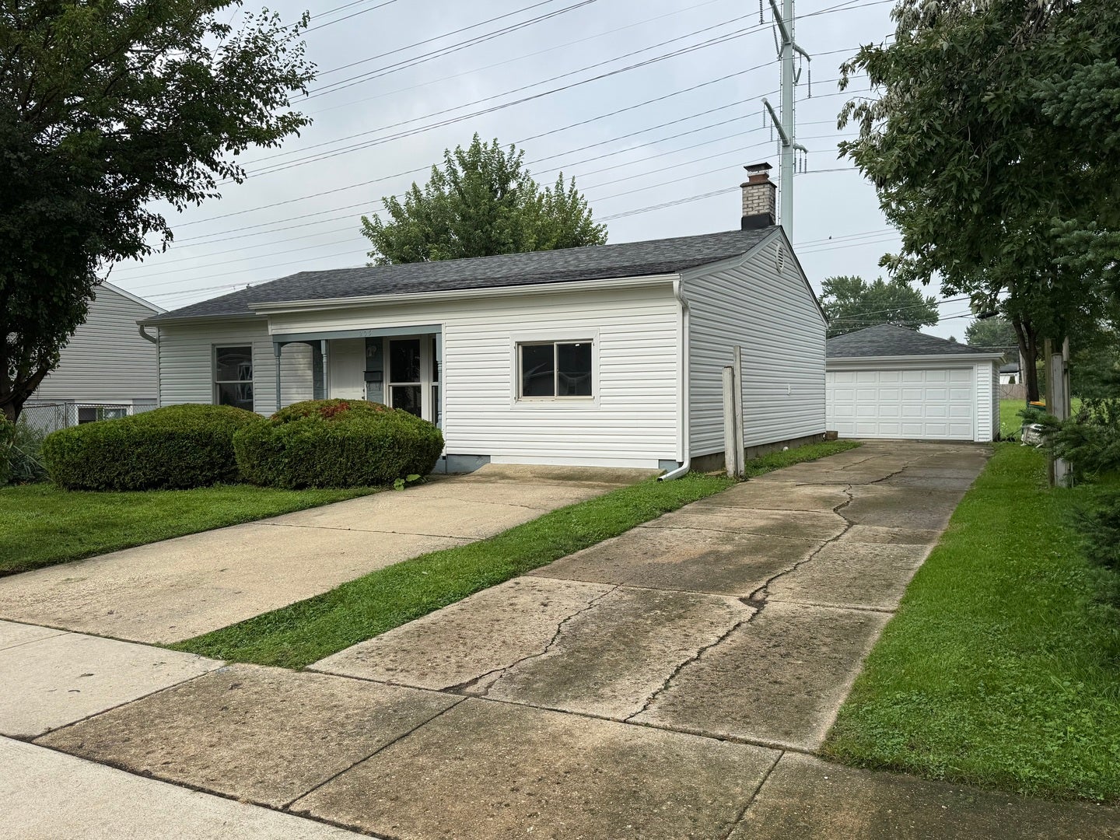
Remodeled and updated. Move in Ready 3 Bedroom, 1 Full Bathroom with Living Room and Kitchen (Wood laminate floors). Current owner is investor and there is no property tax reduction due to Homestead or Owner Occupied - Contact County for updated rate. Newer Garage! 2.5 Detached. The former 1 car garage attached garage was converted to a generous size family room complete with a brick fireplace and carpeted flooring. Updated features include new sliding glass door And Roof on both the house and garage, new laminate flooring in Kitchen, Hallway and bathroom. New carpet in the Bedrooms as well as the HUGE Family Room. Neutral & freshly painted. New doors, new trim, new kitchen cabinets, new Quartz countertops, new kitchen wall tile, new stainless-steel fridge and stove, new light fixtures, new Air conditioner, new water heater, new plumbing, new bathtub, shower, wall tile and vanity. Seller holds and is a licensed real estate Broker in Illinois. Check county for actual property taxes as no current tax exemptions (no homestead or senior.

Save
Ask
Tour
Hide
Share
Listing Snapshot
Price 
$304,900
Days On Site 
5 Days
Bedrooms 
3
Inside Area (SqFt) 
1,200 sqft
Total Baths 
1
Full Baths 
1
Partial Baths 
N/A
Lot Size 
N/A
Year Built 
1967
MLS® Number 
12729168
Status 
Active
Property Tax 
$7,049
HOA/Condo/Coop Fees 
N/A
Sq Ft Source 
Assessor
Friends & Family
Recent Activity
yesterdayListing updated with changes from the MLS®
5 days agoListing first seen on site
General Features
Attached Garage 
Yes
Direction Faces 
West
Foundation 
Concrete Perimeter
Garage 
Yes
Garage Spaces 
2
Parking 
AsphaltConcreteGarage Door OpenerAttachedDetachedGarage
Parking Spaces 
2
Property Sub Type 
Single Family Residence
Sewer 
Public Sewer
Style 
Ranch
Water Source 
Public
Interior Features
Appliances 
RangeWasherDryer
Basement 
Crawl Space
Cooling 
Central Air
Electric 
100 Amp Service
Fireplace 
Yes
Fireplace Features 
Family Room
Fireplaces 
1
Flooring 
LaminateWood
Heating 
Natural GasForced Air
Laundry Features 
Main LevelIn Unit
Spa 
Yes
Window Features 
Window Treatments
Bedroom 2 
Dimensions - 12X08Level - Main
Bedroom 3 
Dimensions - 09X09Level - Main
Bedroom 4 
Dining Room 
Family Room 
Dimensions - 12X10Level - Main
Kitchen 
Dimensions - 12X15Level - MainDescription - Eating Area-Table Space,Island
Laundry 
Dimensions - 06X04Level - Main
Living Room 
Dimensions - 12X16Level - Main
Master Bedroom 
Dimensions - 12X12Level - Main
Save
Ask
Tour
Hide
Share
Exterior Features
Construction Details 
Vinyl Siding
Fencing 
Fenced
Other Structures 
Second GarageShed(s)
Patio And Porch 
Deck
Roof 
Asphalt
Spa 
Yes
Windows/Doors 
Window Treatments
Community Features
Community Features 
ParkCurbsSidewalksStreet Lights
MLS Area 
Romeoville
School District 
Romeoville High School
Township 
Lockport
Schools
School District
Romeoville High School
Elementary School
Irene King Elementary School
Middle School
A Vito Martinez Middle School
High School
Romeoville High School
Listing Courtesy of MRED as distributed by MLS Grid of Royal Service Realty Chicago Metro Properties


Based on information submitted to the MLS GRID as of 2026-08-19 07:19 PM UTC. All data is obtained from various sources and may not have been verified by broker or MLS GRID. Supplied Open House Information is subject to change without notice. All information should be independently reviewed and verified for accuracy. Properties may or may not be listed by the office/agent presenting the information.
Last checked: 2026-08-19 07:19 PM UTC
MRED DMCA Copyright Information Copyright © 2026 Midwest Real Estate Data LLC. All rights reserved.

Neighborhood & Commute
Source: Walkscore
Save
Ask
Tour
Hide
Share