
8623 S Roma RoadPalos Park, IL60464
Due to the health concerns created by Coronavirus we are offering personal 1-1 online video walkthough tours where possible.
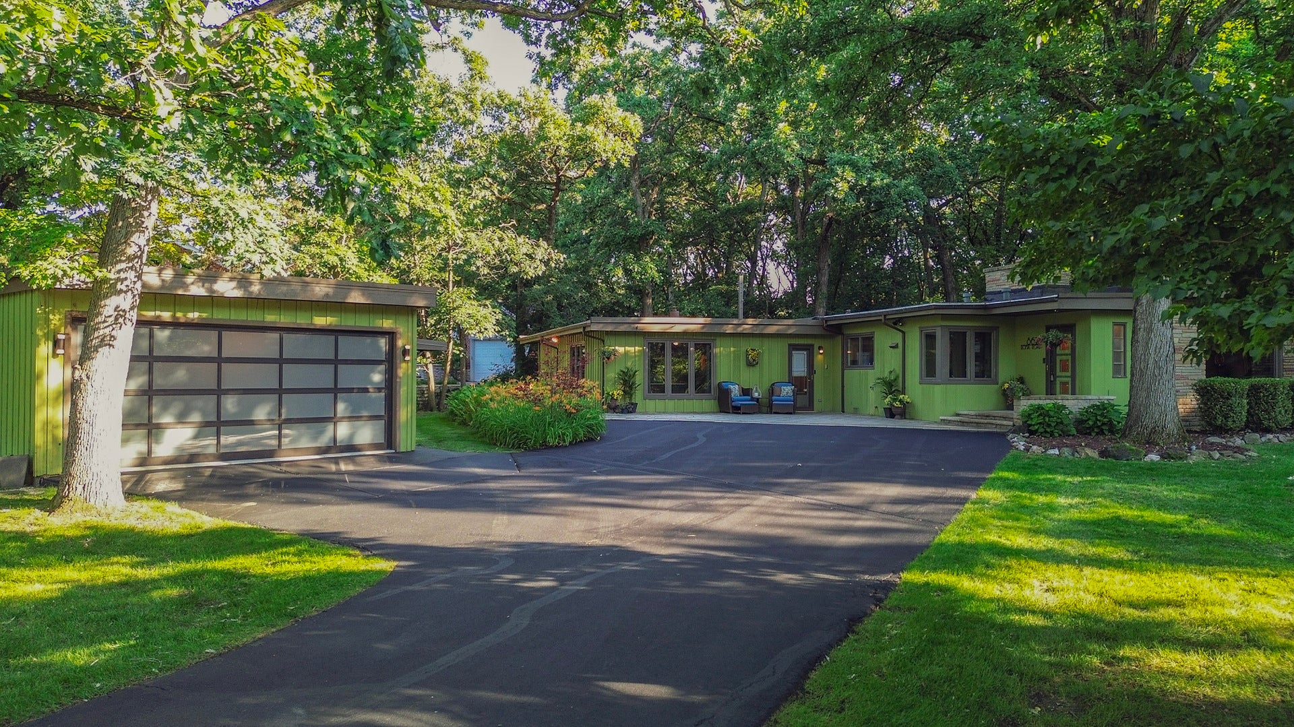
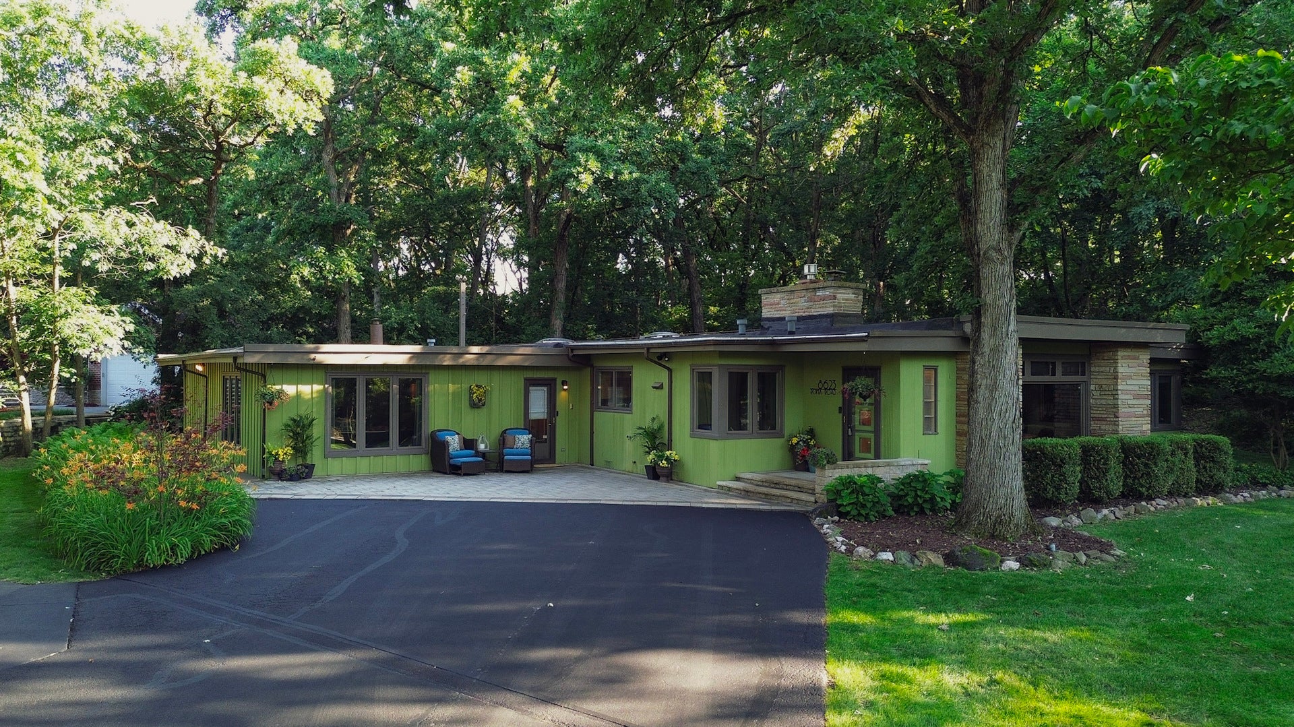
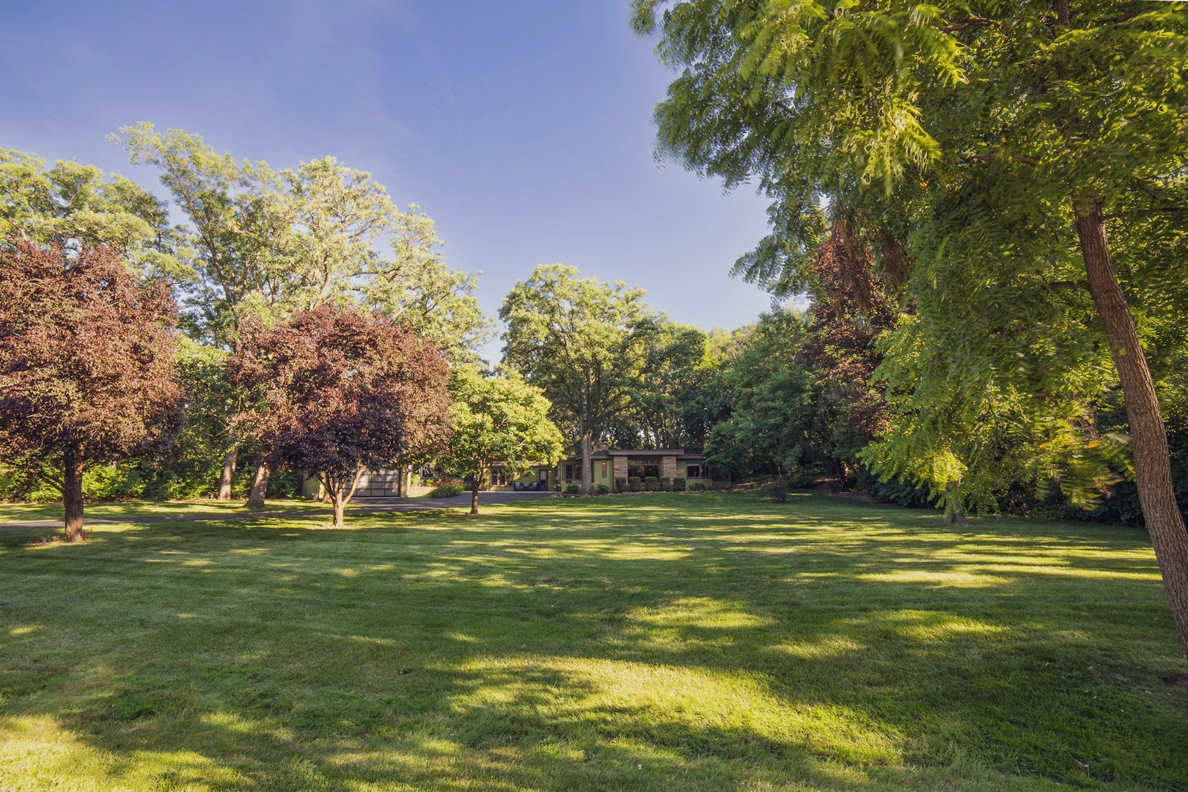
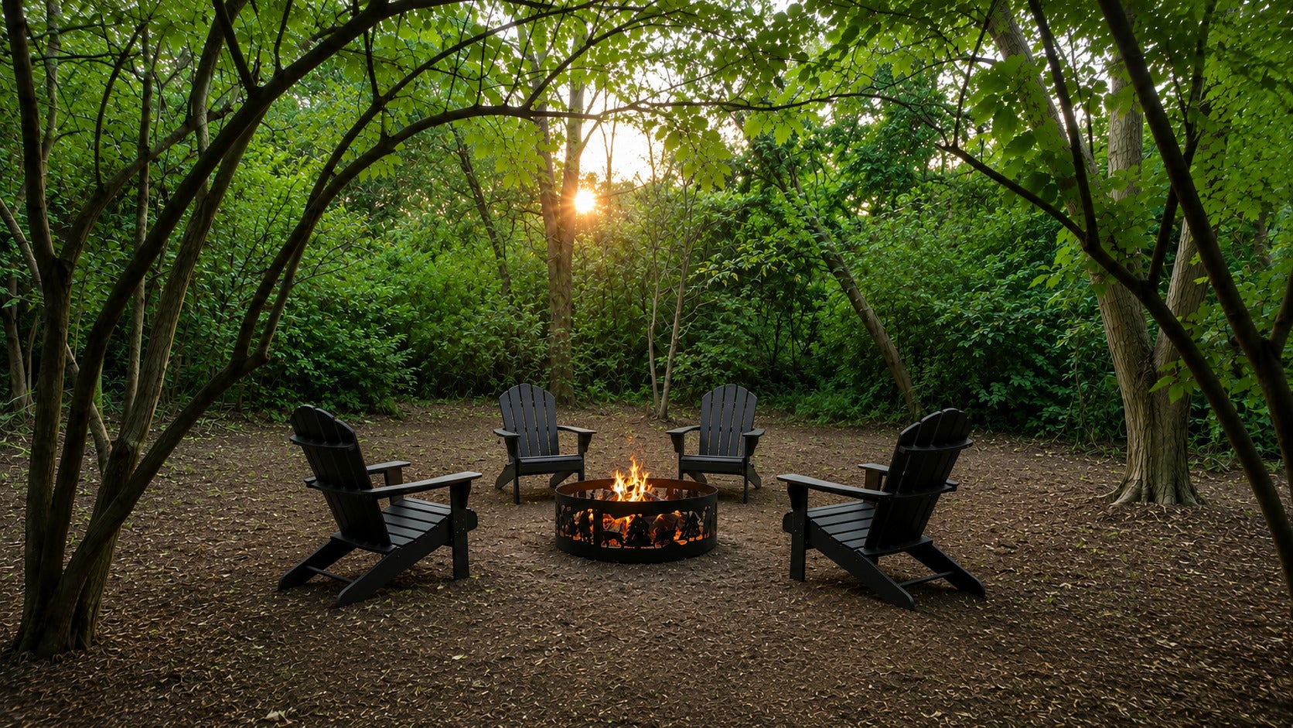
Designed in 1953 by noted architect and builder Raymond Houlihan of C.A. Hemphill and recently featured in Chicago Magazine/Chicago Tribune! This exceptional custom-built ranch offers a rare opportunity to own an architecturally significant mid-century home where exceptional design, privacy and modern comfort come together with 3,231 square feet of main-level living space on 1.35 acres of private, wooded grounds! Thoughtfully preserved and beautifully updated, the home showcases craftsmanship and materials rarely found today, including original cedar and cypress interiors, limestone flooring, custom 6-inch plaster crown molding and an imported Murano glass chandelier. The bright living room features a full wall stone fireplace and custom built-in shelving, while the formal dining room is filled with natural light. The spacious eat-in kitchen offers plenty of cabinet space, updated high end stainless steel appliances and distinctive cork flooring. Architectural standouts include the cedar-lined family room and richly cypress-paneled library, creating warm, inviting spaces with true mid-century character. This home boasts an exceptionally spacious master bedroom with a large closet with organizers, two additional bedrooms, a versatile library or fourth bedroom, a game room/office and a beautifully remodeled full bath with a custom comfort-height vanity, designer fixtures and detailed tilework. Designed for both everyday living and entertaining, the home also features an expansive family room with heated flooring, a full bathroom and a spacious sunroom addition with a kitchenette, newer quartz countertops and direct access to the wraparound deck. Convenient main level laundry room with heated floors and renovated powder room! The red cedar exterior, newer copper gutters with gutter guards, Andersen windows provide lasting quality and convenience. Outside, the property feels like a private retreat with winding woodland paths, perennial gardens, flowering trees, mature landscaping, landscape lighting and expansive grounds. A heated 4+ car tandem garage provides extraordinary flexibility with tons of space for car storage, gym, workshop or storage! Original architectural blueprints are included, further preserving the home's remarkable history. New/Newer: skylights and driveway sealing (2026), main bath (2025), boiler, hot water heater (2 years), powder room (2022), roof replacement over the family room, copper gutters and gutter guards (2019), electric box (2018-19), garage roof resealed (2018), central air (2017 per previous listing) and many updated Andersen windows per previous listing. Ideally located near parks, Metra, the Children's Farm at The Center, the library, forest preserves, Northwestern Medicine Palos Hospital, shopping, dining and convenient access to downtown Chicago. Home warranty included! The property taxes reflect no homeowner's exemption, but that has been applied for and would result in the taxes being reduced by appx. $845.14.
| 2 months ago | Listing updated with changes from the MLS | |
| 2 months ago | Status changed to Active Under Contract | |
| 2 months ago | Listing first seen on site |

Based on information submitted to the MLS GRID as of 2026-10-22 01:06 PM UTC. All data is obtained from various sources and may not have been verified by broker or MLS GRID. Supplied Open House Information is subject to change without notice. All information should be independently reviewed and verified for accuracy. Properties may or may not be listed by the office/agent presenting the information.
Last checked: 2026-10-22 01:06 PM UTC
MRED DMCA Copyright Information Copyright © 2026 Midwest Real Estate Data LLC. All rights reserved.