Save
Ask
Tour
Hide
Share
$330,000
New Listing

8121 S Fairfield Avenue
Chicago, IL60652

For Sale|Single Family Residence|Active
2
Beds
2
Total Baths
2
Full Baths
1,773
SqFt
$186
/SqFt
1942
Built
County:
Cook
Listing Courtesy of MRED as distributed by MLS Grid of Baird & Warner

Due to the health concerns created by Coronavirus we are offering personal 1-1 online video walkthough tours where possible.
Call Now: 708-308-1938
Is this the listing for you? We can help make it yours.
708-308-1938
8121 S Fairfield Avenue8121 S Fairfield Avenue8121 S Fairfield Avenue8121 S Fairfield Avenue
Save
Ask
Tour
Hide
Share

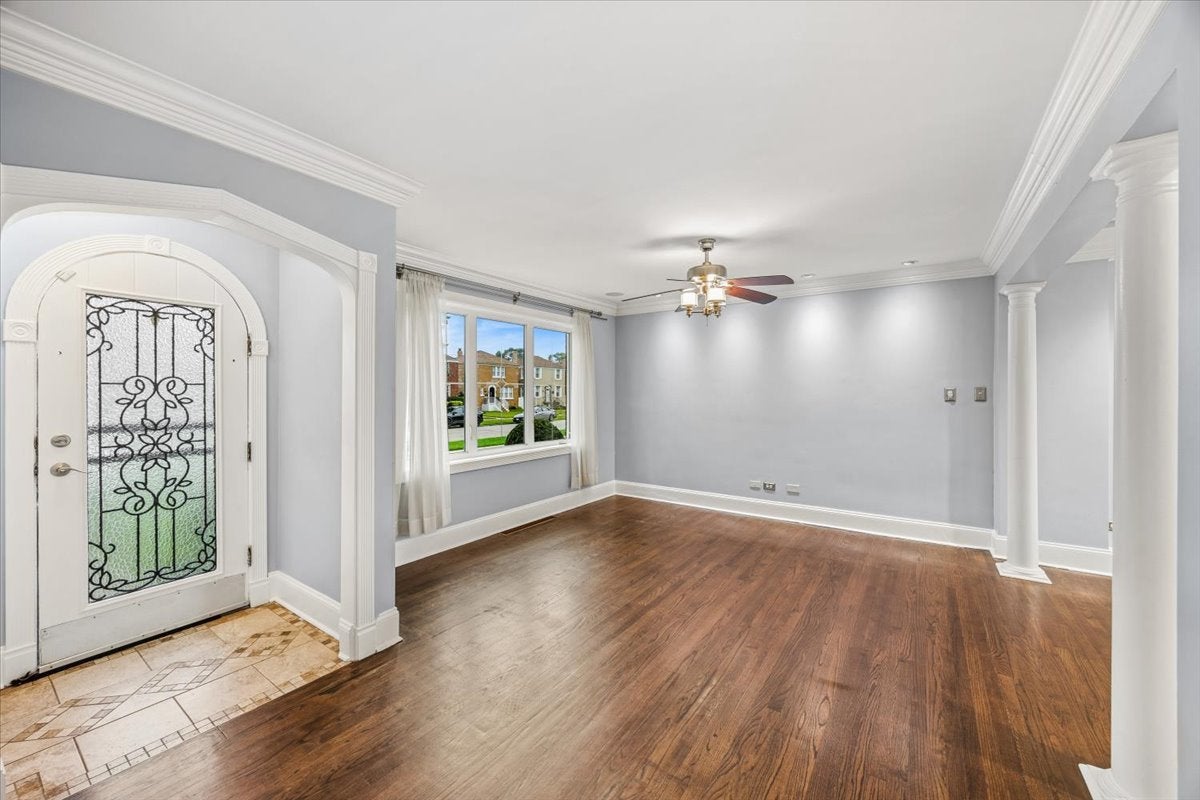
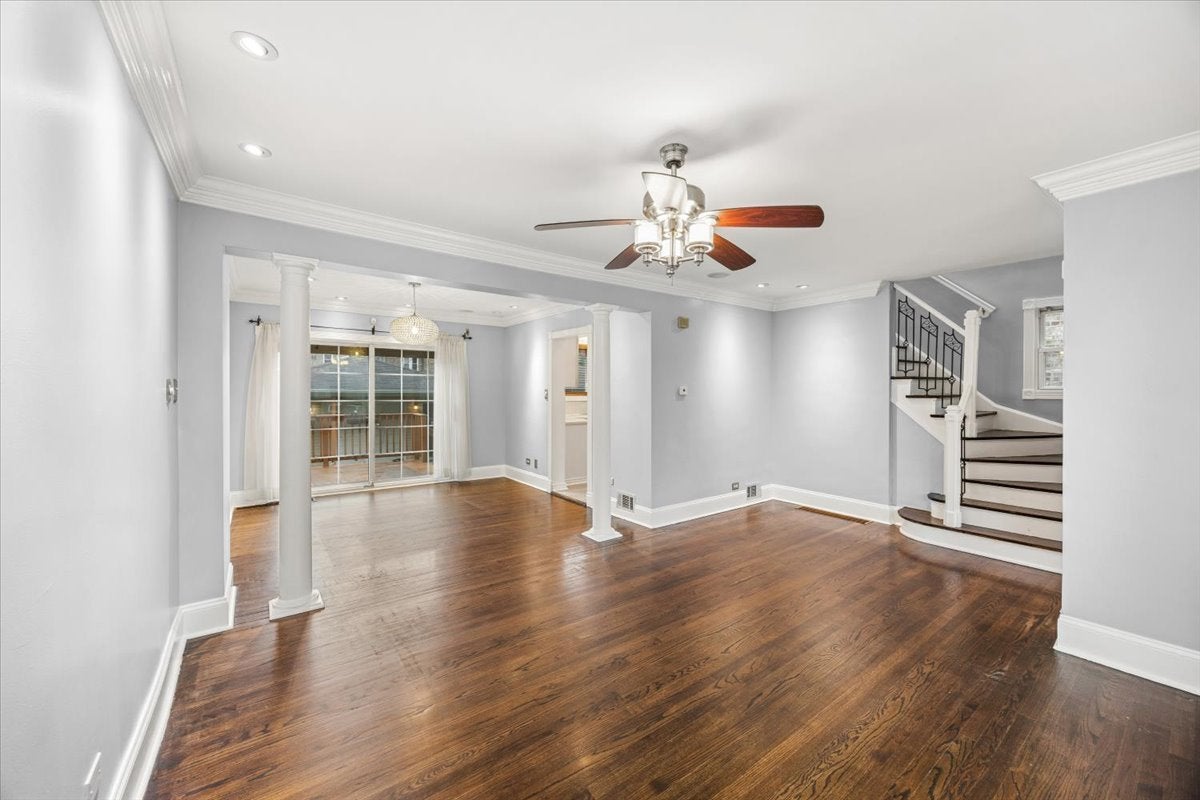
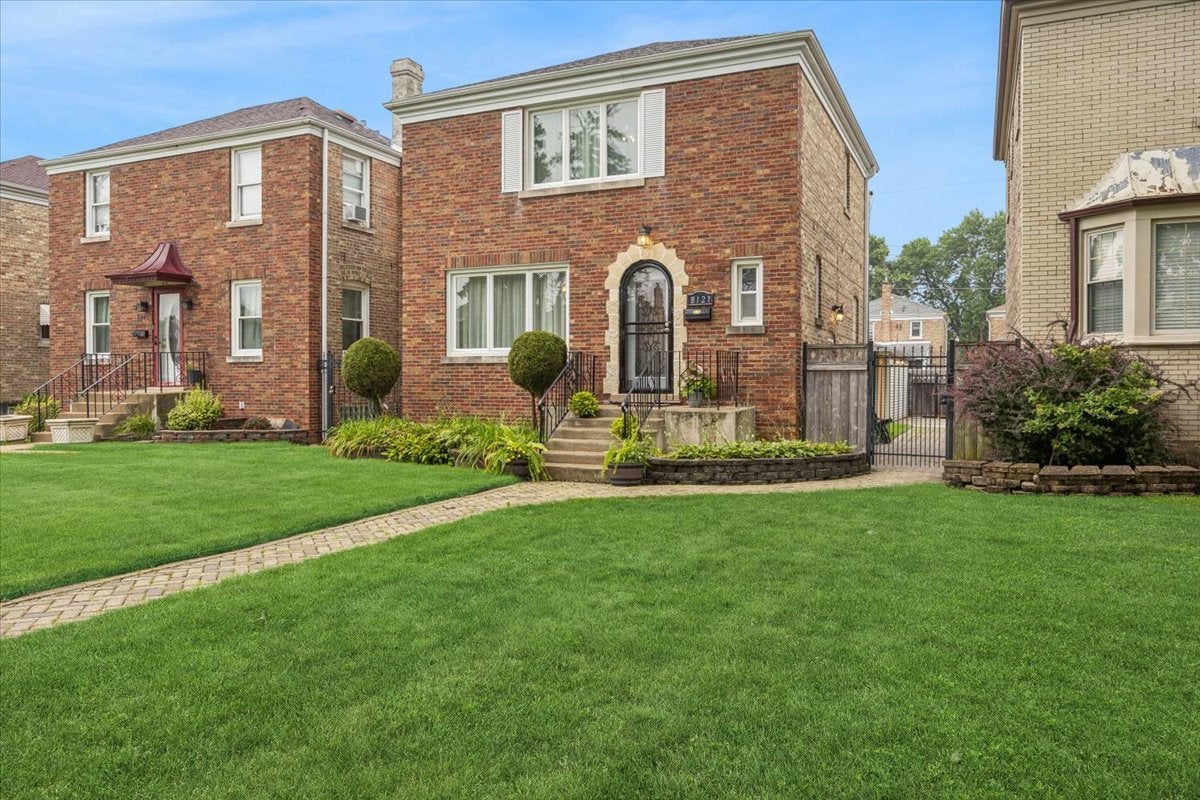
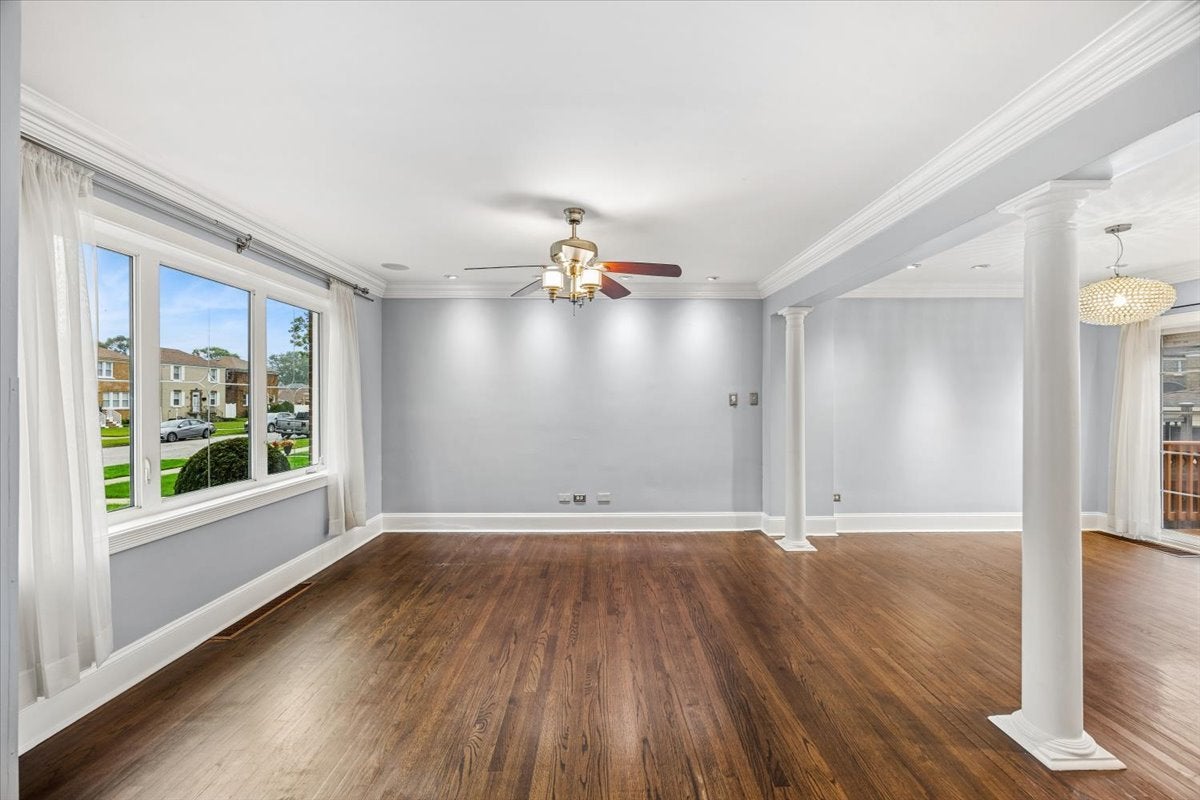
Welcome to this beautifully updated all-brick Georgian, ideally situated on a picturesque tree-lined street in the heart of Ashburn. Thoughtfully updated with distinctive details throughout, this inviting home blends timeless character with modern comfort. Step inside to gleaming hardwood floors accented by elegant marble inlays, neutral paint colors, custom crown molding, recessed lighting, Roman columns, and built-in surround sound. The updated kitchen features impressive 48-inch cabinetry, stainless steel appliances, and generous storage and prep space. The adjoining dining room features sliding glass doors with an added security door enhancement that open directly to the wood deck creating the perfect extension of the living space for outdoor dining, entertaining, or simply relaxing. Beautifully updated bathrooms showcase custom finishes and a spa-like feel, including a relaxing Jacuzzi tub. Additional highlights include custom entry doors, newer windows and gutters, and thoughtful improvements throughout. Generous bedrooms and closets. Outside, the fully fenced yard provides privacy and plenty of space to enjoy, complemented by cedar fencing with wrought-iron posts, "secret garden" on north side of house is a delight. A newer detached garage with party door, attic storage and with an apron and dedicated electrical panel adds even more convenience.

Save
Ask
Tour
Hide
Share
Listing Snapshot
Price 
$330,000
Days On Site 
0 Days
Bedrooms 
2
Inside Area (SqFt) 
1,773 sqft
Total Baths 
2
Full Baths 
2
Partial Baths 
N/A
Lot Size 
0.098 Acres
Year Built 
1942
MLS® Number 
12729561
Status 
Active
Property Tax 
$3,176.19
HOA/Condo/Coop Fees 
N/A
Sq Ft Source 
Plans
Friends & Family
Recent Activity
5 hours agoListing updated with changes from the MLS®
6 hours agoListing first seen on site
General Features
Acres 
0.098
Direction Faces 
West
Foundation 
Concrete Perimeter
Garage 
Yes
Garage Spaces 
2
Parking 
Garage Door OpenerCarportDetachedGarage
Parking Spaces 
2
Property Sub Type 
Single Family Residence
Sewer 
Public Sewer
SqFt Total 
1773
Style 
Georgian
Interior Features
Appliances 
RangeMicrowaveDishwasherRefrigeratorWasherDryerDisposalStainless Steel Appliance(s)
Basement 
FinishedStorage SpaceFull
Cooling 
Ceiling Fan(s)Central Air
Electric 
Circuit Breakers100 Amp Service
Flooring 
HardwoodLaminate
Heating 
Natural GasForced Air
Laundry Features 
Sink
Window Features 
Drapes
Bedroom 2 
Dimensions - 15X11Level - Second
Bedroom 3 
Dimensions - 15X13Level - Basement
Bedroom 4 
Dining Room 
Dimensions - 12X12Level - Main
Family Room 
Kitchen 
Dimensions - 10X11Level - MainDescription - Custom Cabinetry,Updated Kitchen
Laundry 
Dimensions - 07X13Level - Basement
Living Room 
Dimensions - 18X13Level - Main
Master Bedroom 
Dimensions - 15X13Level - Second
Save
Ask
Tour
Hide
Share
Exterior Features
Construction Details 
Brick
Fencing 
FencedWood
Patio And Porch 
DeckPatioPorch
Roof 
Asphalt
Windows/Doors 
Drapes
Community Features
Accessibility Features 
Therapeutic Whirlpool
Community Features 
CurbsSidewalksStreet Lights
MLS Area 
CHI - Ashburn
School District 
299
Township 
Lake
Schools
School District
299
Elementary School
Unknown
Middle School
Unknown
High School
Unknown
Listing Courtesy of MRED as distributed by MLS Grid of Baird & Warner


Based on information submitted to the MLS GRID as of 2026-08-15 06:48 PM UTC. All data is obtained from various sources and may not have been verified by broker or MLS GRID. Supplied Open House Information is subject to change without notice. All information should be independently reviewed and verified for accuracy. Properties may or may not be listed by the office/agent presenting the information.
Last checked: 2026-08-15 06:48 PM UTC
MRED DMCA Copyright Information Copyright © 2026 Midwest Real Estate Data LLC. All rights reserved.

Neighborhood & Commute
Source: Walkscore
Save
Ask
Tour
Hide
Share