Save
Ask
Tour
Hide
Share
$365,000
6 Days On Site

13424 Tall Pines Lane
Plainfield, IL60544

For Sale|Single Family Residence|Active
2
Beds
2
Total Baths
2
Full Baths
1,773
SqFt
$206
/SqFt
1996
Built
Subdivision:
Carillon
County:
Will
Listing Courtesy of MRED as distributed by MLS Grid of RE/MAX Professionals Select

Due to the health concerns created by Coronavirus we are offering personal 1-1 online video walkthough tours where possible.
Call Now: 708-308-1938
Is this the listing for you? We can help make it yours.
708-308-1938
13424 Tall Pines Lane13424 Tall Pines Lane13424 Tall Pines Lane13424 Tall Pines Lane
Save
Ask
Tour
Hide
Share

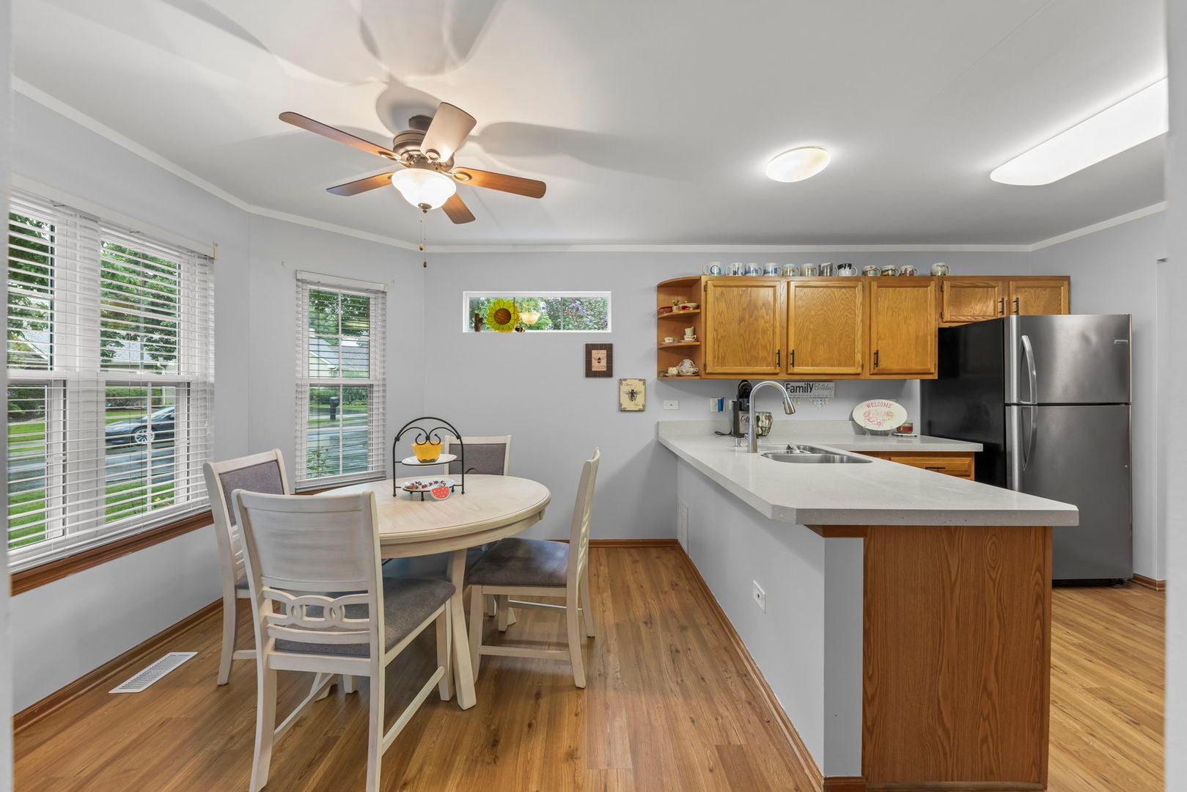
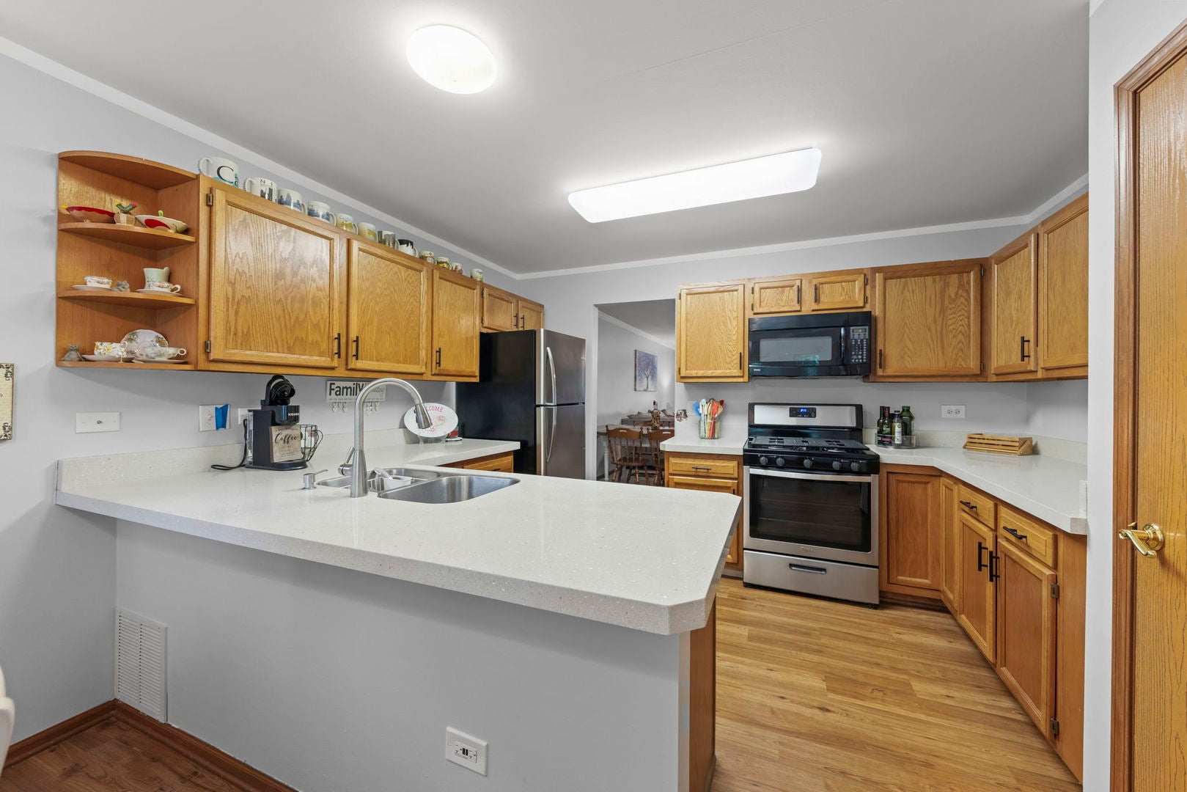
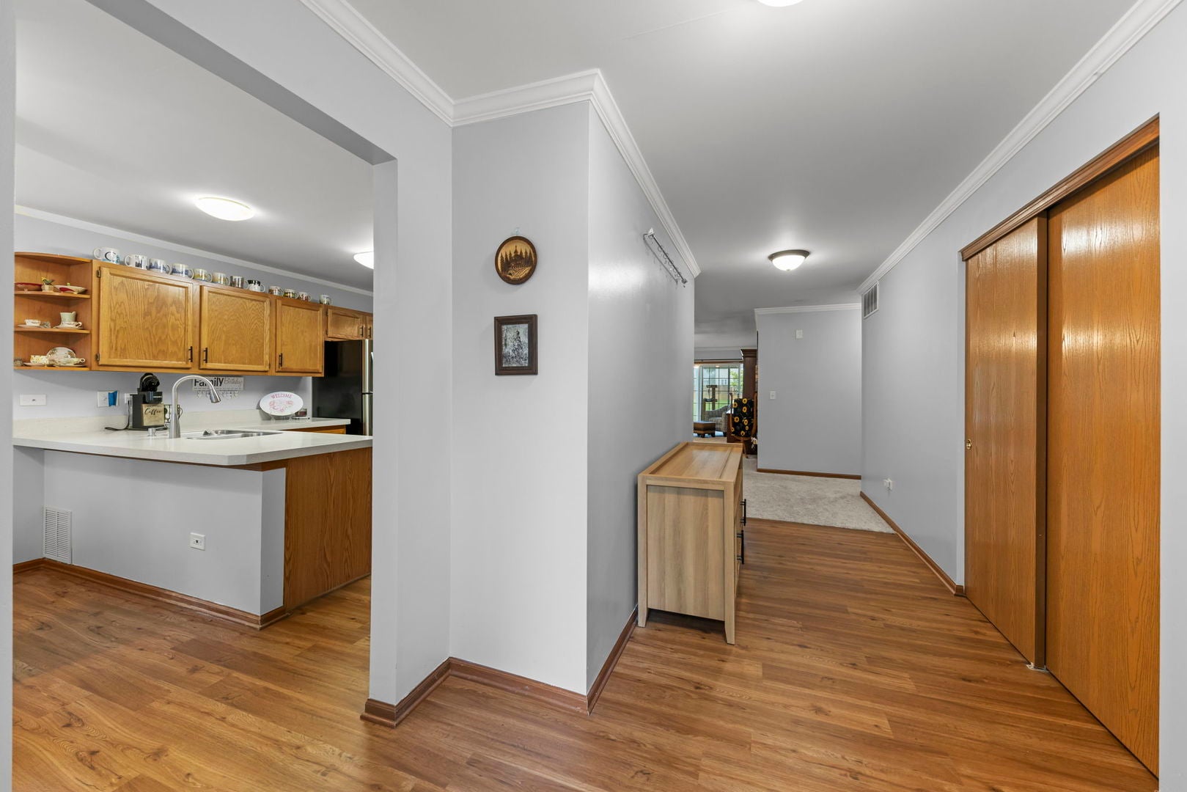
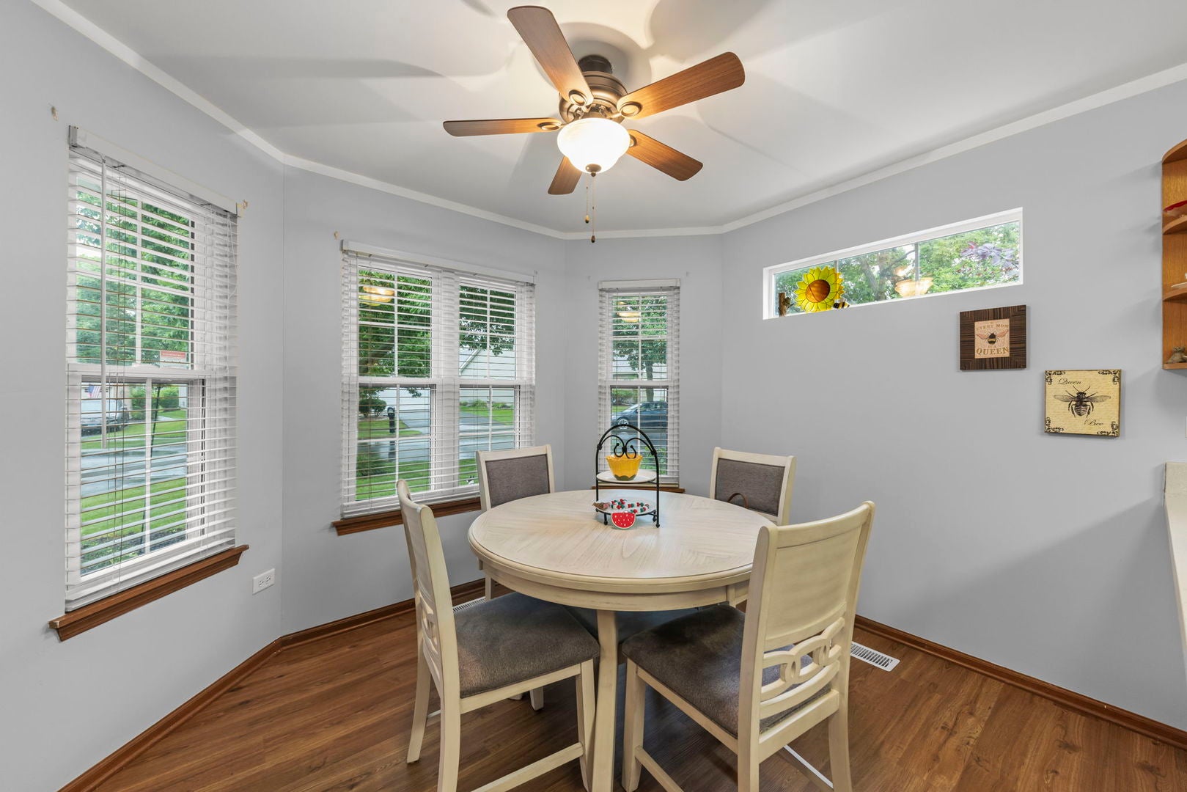
NEAT AS A PIN! Beautifully updated Burton model with 2 bedrooms, 2 baths and terrific sunroom! New carpeting & vinyl plank flooring throughout (2023) plus fresh paint makes this ready for you to move right in! Over 1600 square feet plus the 3 season room! The kitchen features oak cabinetry, quartz countertops, stainless steel appliances including a new dishwasher, and a sunny eating area with a bay window overlooking the front yard. Large living/dining room combination is the gathering spot and opens to the sunroom with vaulted ceiling & skylight overlooking the beautifully landscaped yard. Spacious master suite is currently being used as the "sewing room" and has windows on 2 sides allowing lots of great lighting. The master features a walk-in closet plus additional double door closet and luxury bath with an oversized vanity, new flooring, soaker tub & separate shower. 2nd bedroom is adjacent to the hall bath also featuring new flooring. Large laundry room houses a newer washer/dryer plus utility sink. New AC (2023). Don't miss the extra closet in the foyer with access to the 2 car garage with pull down stairs to unfinished attic space. This home is tucked neatly into the middle of the Aberdeen at Carillon, is close to the North Gate and easy access to shopping, dining & I-55! HURRY!

Save
Ask
Tour
Hide
Share
Listing Snapshot
Price 
$365,000
Days On Site 
6 Days
Bedrooms 
2
Inside Area (SqFt) 
1,773 sqft
Total Baths 
2
Full Baths 
2
Partial Baths 
N/A
Lot Size 
0.16 Acres
Year Built 
1996
MLS® Number 
12729696
Status 
Active
Property Tax 
$6,917
HOA/Condo/Coop Fees 
$146 monthly
Sq Ft Source 
Assessor
Friends & Family
Recent Activity
16 hours agoListing updated with changes from the MLS®
16 hours agoStatus changed to Active
6 days agoListing first seen on site
General Features
Acres 
0.16
Attached Garage 
Yes
Direction Faces 
East
Foundation 
Concrete Perimeter
Garage 
Yes
Garage Spaces 
2
Parking 
AsphaltGarage Door OpenerAttachedGarage
Parking Spaces 
2
Property Sub Type 
Single Family Residence
Sewer 
Public Sewer
Style 
Ranch
Utilities 
Cable Available
Water Source 
Public
Interior Features
Appliances 
RangeMicrowaveDishwasherRefrigeratorWasherDryerDisposal
Basement 
None
Cooling 
Central Air
Electric 
Circuit Breakers
Flooring 
Laminate
Heating 
Natural GasForced Air
Interior 
Solar Tube(s)Walk-In Closet(s)
Laundry Features 
Main LevelIn UnitSink
Window Features 
Screens
Bedroom 2 
Dimensions - 12X11Level - Main
Bedroom 3 
Bedroom 4 
Breakfast Room 
Dimensions - 11X9Level - Main
Dining Room 
Dimensions - 19X10Level - Main
Family Room 
Kitchen 
Dimensions - 13X10Level - MainDescription - Eating Area-Table Space,Pantry-Closet
Laundry 
Dimensions - 14X7Level - Main
Living Room 
Dimensions - 19X15Level - Main
Master Bedroom 
Dimensions - 17X12Level - Main
Sun Room 
Dimensions - 13X9Level - Main
Save
Ask
Tour
Hide
Share
Exterior Features
Construction Details 
Vinyl SidingBrick
Lot Features 
Irregular Lot
Roof 
Asphalt
Windows/Doors 
Screens
Community Features
Association Dues 
146
Community Features 
ClubhouseParkPoolTennis Court(s)CurbsGatedSidewalksStreet Lights
HOA Fee Frequency 
Monthly
MLS Area 
Plainfield
School District 
202
Township 
DuPage
Schools
School District
202
Elementary School
Unknown
Middle School
Unknown
High School
Unknown
Listing Courtesy of MRED as distributed by MLS Grid of RE/MAX Professionals Select


Based on information submitted to the MLS GRID as of 2026-08-20 09:06 PM UTC. All data is obtained from various sources and may not have been verified by broker or MLS GRID. Supplied Open House Information is subject to change without notice. All information should be independently reviewed and verified for accuracy. Properties may or may not be listed by the office/agent presenting the information.
Last checked: 2026-08-20 09:06 PM UTC
MRED DMCA Copyright Information Copyright © 2026 Midwest Real Estate Data LLC. All rights reserved.

Neighborhood & Commute
Source: Walkscore
Save
Ask
Tour
Hide
Share