Save
Ask
Tour
Hide
Share
$899,000
39 Days On Site

14410 3RD Avenue
Orland Park, IL60462

For Sale|Single Family Residence|Active Under Contract
4
Beds
4
Total Baths
3
Full Baths
1
Partial Bath
4,149
SqFt
$217
/SqFt
2016
Built
County:
Cook
Listing Courtesy of MRED as distributed by MLS Grid of Morandi Properties, Inc

Due to the health concerns created by Coronavirus we are offering personal 1-1 online video walkthough tours where possible.
Call Now: 708-308-1938
Is this the listing for you? We can help make it yours.
708-308-1938
14410 3RD Avenue14410 3RD Avenue14410 3RD Avenue14410 3RD Avenue
Save
Ask
Tour
Hide
Share

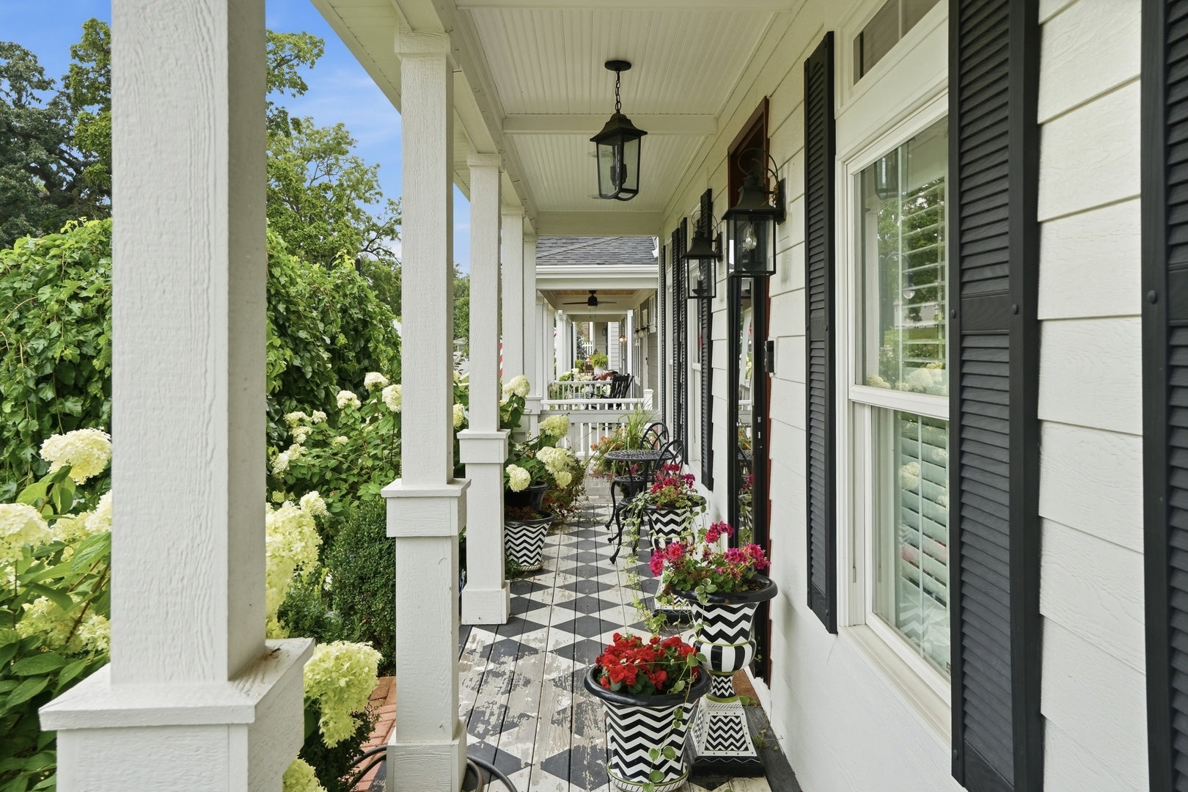
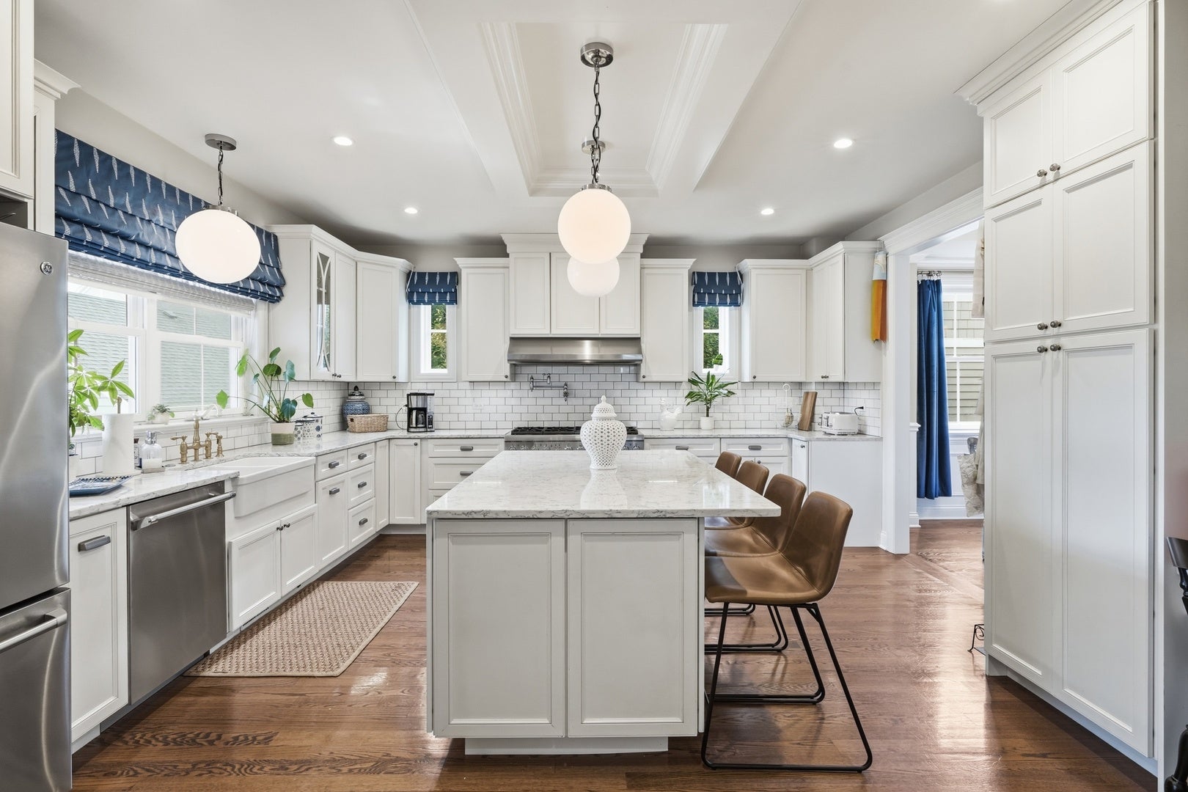
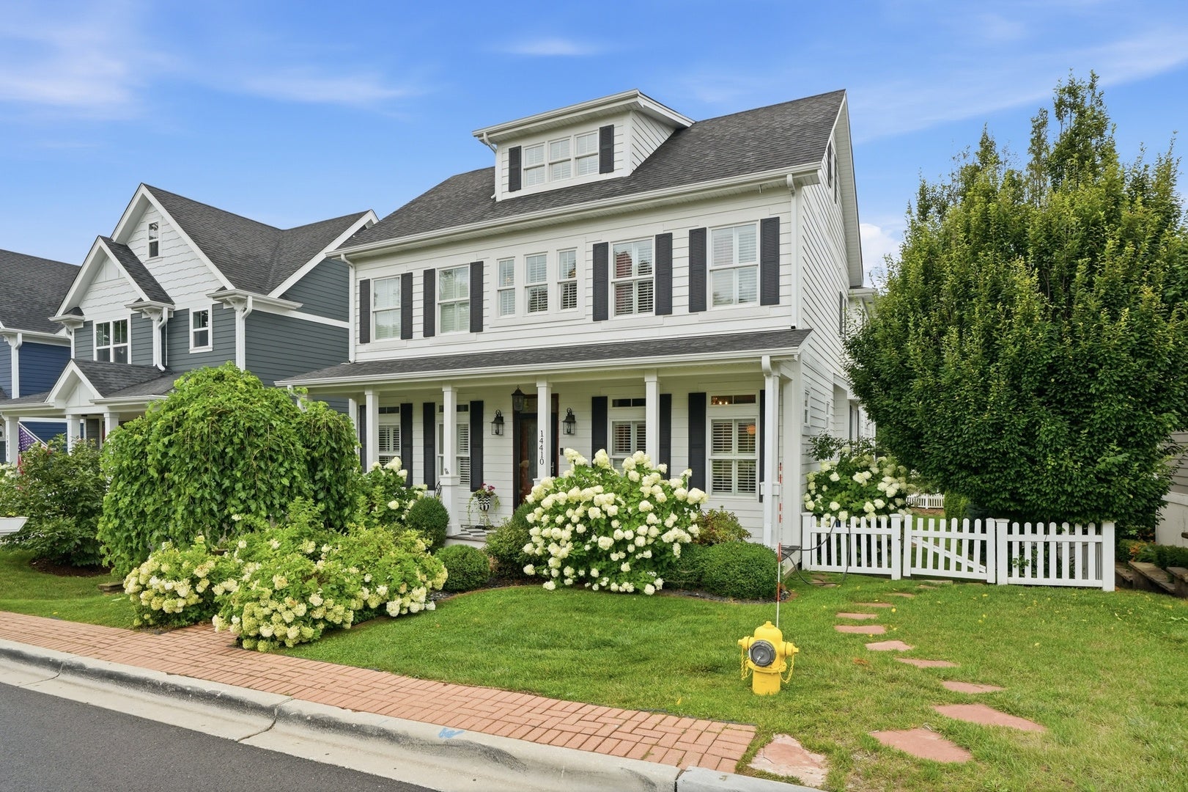
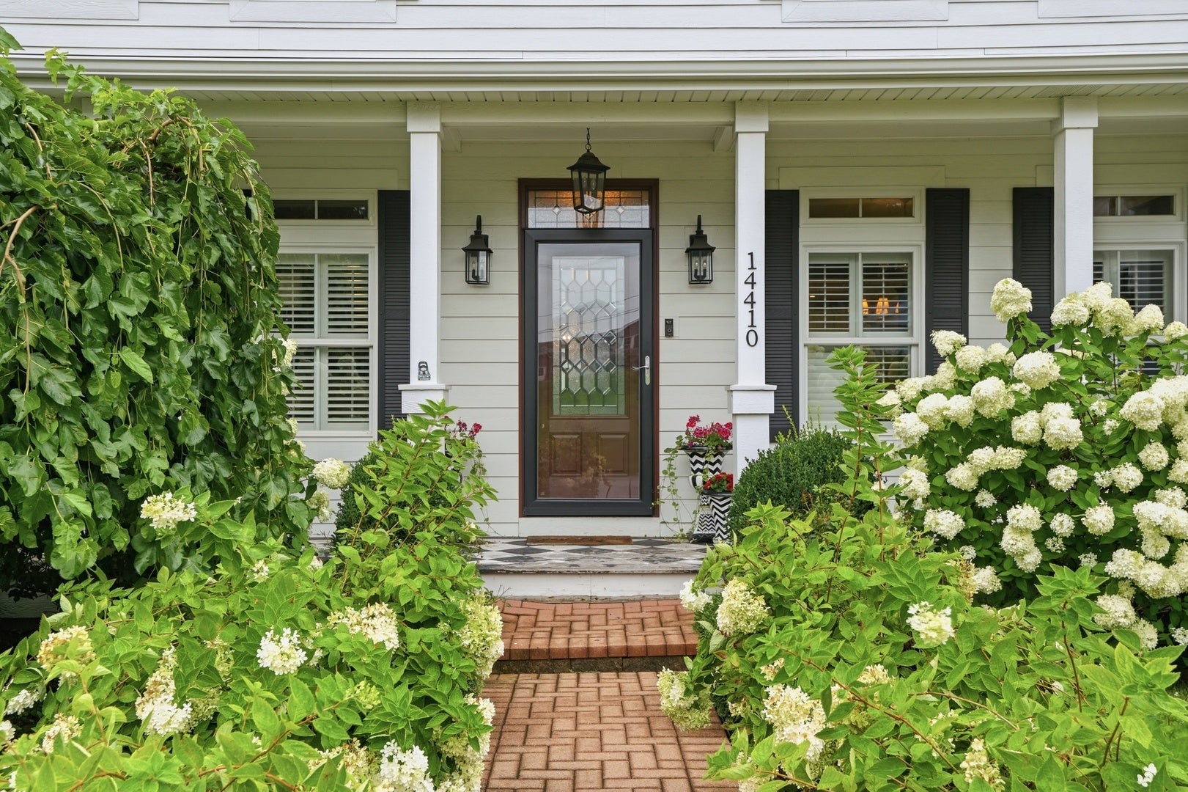
Absolutely stunning! Modern Farmhouse W Classic Colonial influences right out of a Story Book! This 4 Bedroom, 3.5 Bathroom Masterpiece has Front & Rear covered porches, Detached 2.5 car garage W Finished office/Flex space above, Full walk-out basement W direct access to lower level paver patio & FENCED yard! All in the heart of Historic DOWNTOWN Old Orland! Walking distance to amazing Shopping, Dining, Award winning schools & METRA! This spacious floor plan spans over 4,000 Sq Ft of finished living space & features a stunning chefs kitchen W gleaming white custom cabinetry, huge island W breakfast bar, commercial grade Thermador range W hood, walk-in pantry & quartz countertops, Main floor office W coffered ceiling, Formal Living & Dining rooms, Family room W full wall wainscotting, custom knee walls, & fireplace, Mudroom W built-in lockers & direct access to covered rear deck, Large Master bedroom W dual closets & custom organizers, Ensuite master bathroom W heated floors, double bowl sinks, walk-in shower & separate tub, Bedrooms 2 & 3 separated by Jack & Jill Bathroom, Bedroom 4 W convenient access to full hall bathroom W tub/shower combo, Private staircase leads to huge 3rd floor bonus room, Amazing finished Office/Flex space above huge 27x21 detached garage W separate heating & air, Nicely sized FENCED yard W paver walkway, patio & direct access to covered deck! Custom features that cannot be duplicated in a GEM of a location! Come see today!

Save
Ask
Tour
Hide
Share
Listing Snapshot
Price 
$899,000
Days On Site 
39 Days
Bedrooms 
4
Inside Area (SqFt) 
4,149 sqft
Total Baths 
4
Full Baths 
3
Partial Baths 
1
Lot Size 
0.166 Acres
Year Built 
2016
MLS® Number 
12729857
Status 
Active Under Contract
Property Tax 
$16,517
HOA/Condo/Coop Fees 
N/A
Sq Ft Source 
Estimated
Friends & Family
Recent Activity
3 weeks agoListing updated with changes from the MLS®
3 weeks agoStatus changed to Active Under Contract
a month agoListing first seen on site
General Features
Acres 
0.166
Foundation 
Concrete Perimeter
Garage 
Yes
Garage Spaces 
2.5
Parking 
ConcreteGarage Door OpenerHeated GarageDetachedGarage
Parking Spaces 
2.5
Property Sub Type 
Single Family Residence
Sewer 
Public Sewer
Style 
Farmhouse
Interior Features
Appliances 
Double OvenRangeMicrowaveDishwasherRefrigeratorWasherDryerDisposalStainless Steel Appliance(s)Range HoodHumidifier
Basement 
Sump PumpUnfinishedExterior EntryStorage SpaceFullWalk-Out Access
Cooling 
Ceiling Fan(s)Central AirZoned
Electric 
Circuit Breakers200+ Amp Service
Fireplace 
Yes
Fireplace Features 
Family RoomGas LogGas Starter
Fireplaces 
1
Flooring 
Hardwood
Heating 
Natural GasForced AirZoned
Interior 
Walk-In Closet(s)Built-in FeaturesBeamed CeilingsOpen FloorplanPantry
Laundry Features 
Upper LevelGas Dryer HookupIn Unit
Window Features 
ScreensDrapesDouble Pane WindowsENERGY STAR Qualified Windows
Bedroom 2 
Dimensions - 14X12Level - Second
Bedroom 3 
Dimensions - 13X13Level - Second
Bedroom 4 
Dimensions - 15X11Level - Second
Bonus Room 
Dimensions - 28X15Level - Second
Dining Room 
Dimensions - 11X10Level - Main
Family Room 
Dimensions - 18X13Level - Main
Kitchen 
Dimensions - 16X16Level - MainDescription - Eating Area-Breakfast Bar,Island,Pantry-Walk-in,Country Kitchen,Custom Cabinetry,Pantry,SolidSurfaceCounter,Updated Kitchen
Laundry 
Dimensions - 11X11Level - Second
Living Room 
Dimensions - 14X12Level - Main
Loft 
Dimensions - 20X17Level - Third
Master Bedroom 
Dimensions - 18X15Level - Second
Mud Room 
Dimensions - 12X7Level - Main
Office 
Dimensions - 12X11Level - Main
Walk In Closet 
Dimensions - 11X7Level - Third
Save
Ask
Tour
Hide
Share
Exterior Features
Construction Details 
BrickFiber Cement
Fencing 
Fenced
Lot Features 
Landscaped
Patio And Porch 
DeckPatioPorch
Roof 
Asphalt
Windows/Doors 
ScreensDrapesDouble Pane WindowsENERGY STAR Qualified Windows
Community Features
Community Features 
ParkCurbsSidewalksStreet Lights
MLS Area 
Orland Park
School District 
Carl Sandburg High School
Township 
Orland
Schools
School District
Carl Sandburg High School
Elementary School
Orland Park Elementary School
Middle School
Orland Junior High School
High School
Carl Sandburg High School
Listing Courtesy of MRED as distributed by MLS Grid of Morandi Properties, Inc


Based on information submitted to the MLS GRID as of 2026-09-30 03:53 PM UTC. All data is obtained from various sources and may not have been verified by broker or MLS GRID. Supplied Open House Information is subject to change without notice. All information should be independently reviewed and verified for accuracy. Properties may or may not be listed by the office/agent presenting the information.
Last checked: 2026-09-30 03:53 PM UTC
MRED DMCA Copyright Information Copyright © 2026 Midwest Real Estate Data LLC. All rights reserved.

Neighborhood & Commute
Source: Walkscore
Save
Ask
Tour
Hide
Share